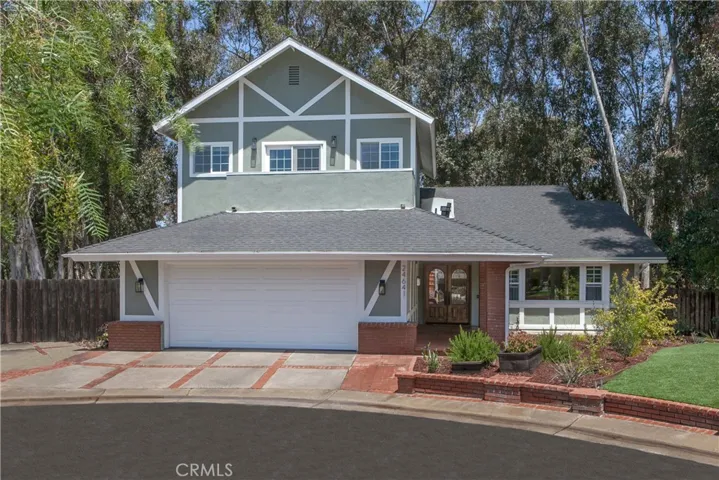
24641 Evereve Circle, Lake Forest, California 92630
- $1,699,000
- $1,699,000
Overview
- Single Family Residence, Residential
- 5
- 4
- 2.0
- 1969
Description
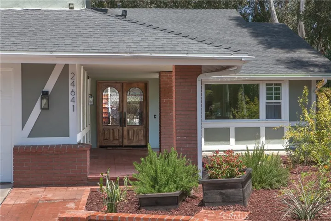
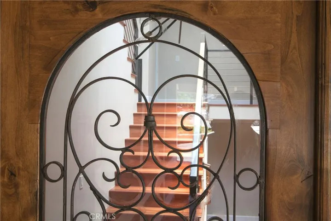
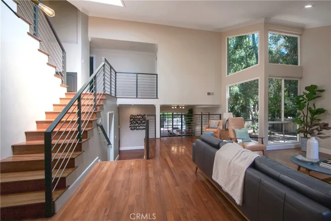
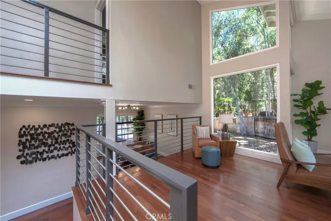
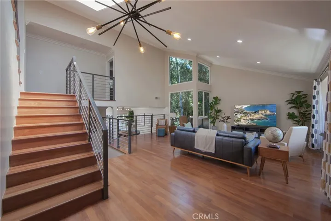
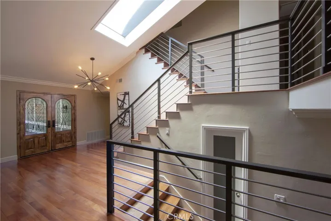
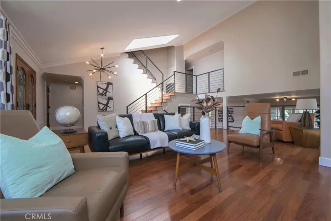
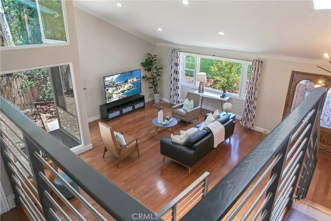
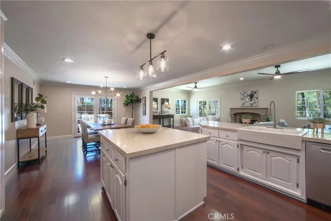
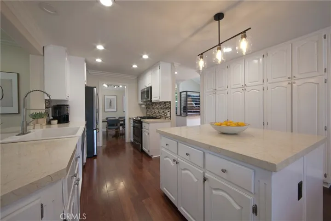
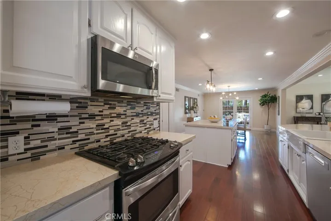
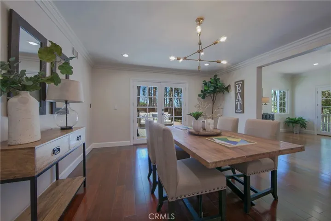
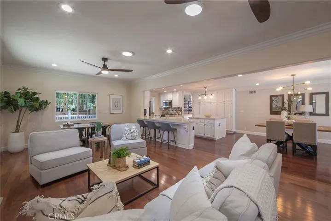
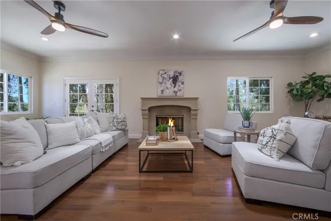
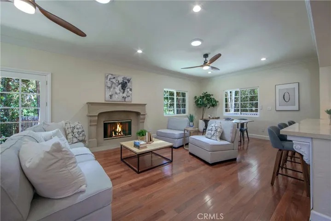
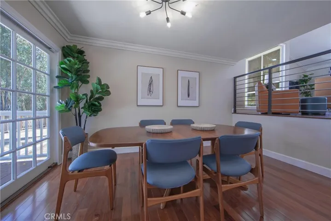
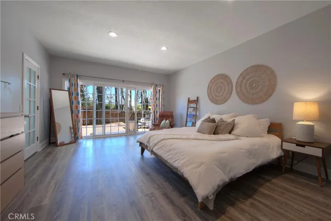
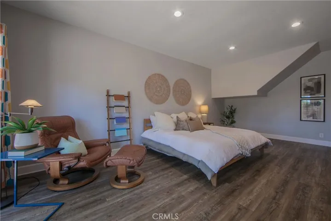
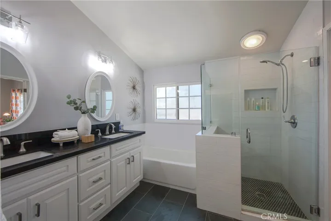
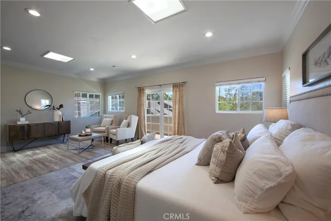
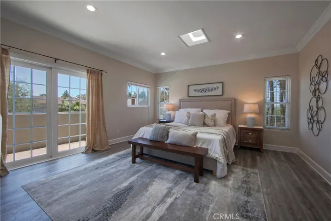
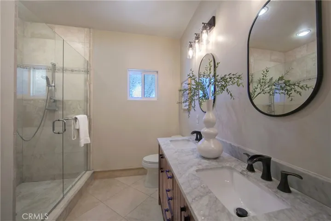
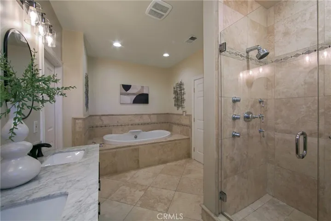
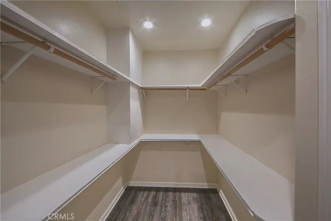
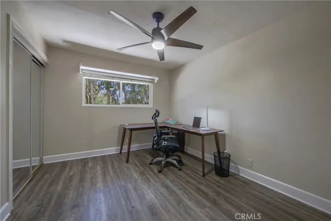
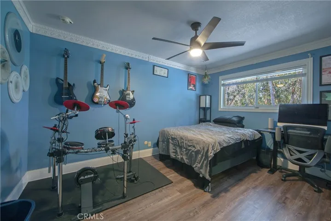
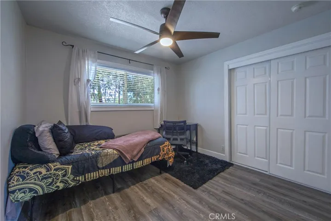
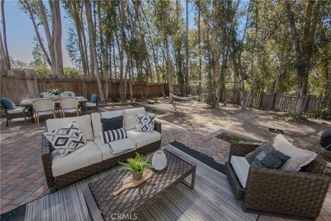
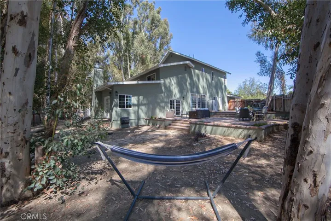
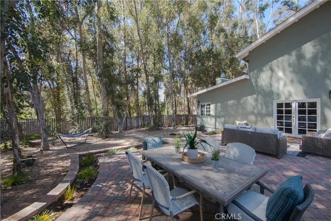
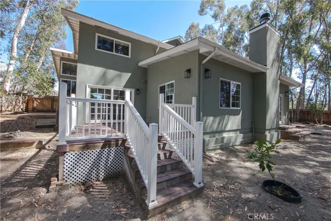
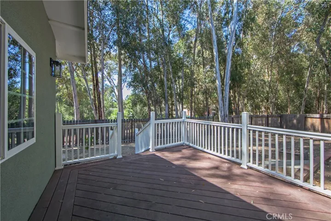
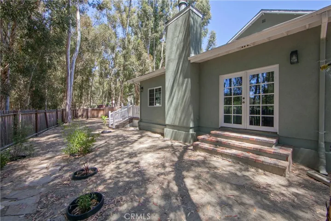
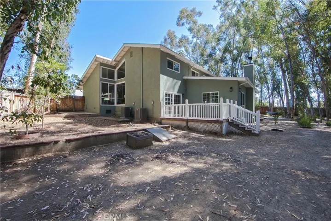
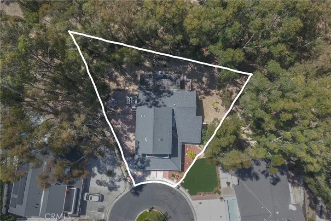
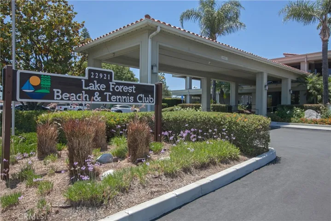
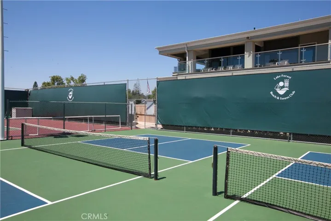
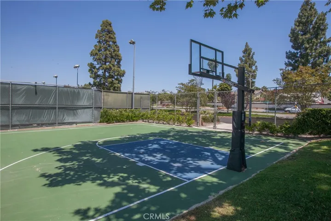
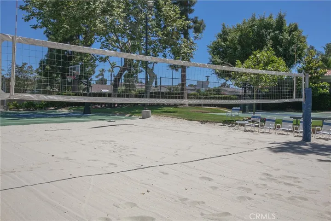
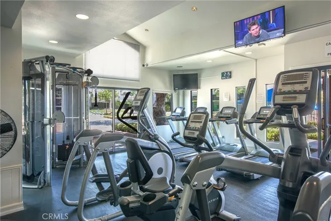
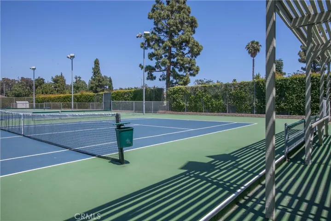
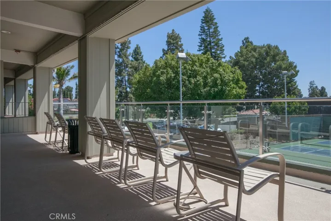
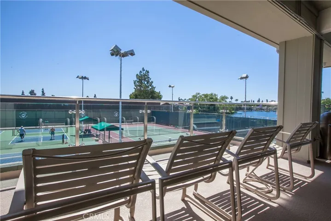
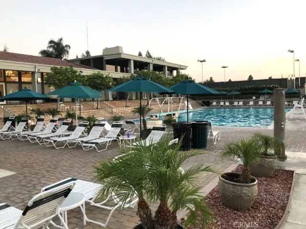
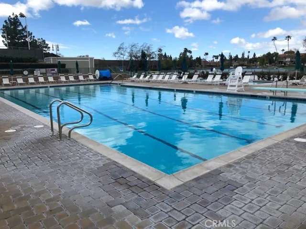
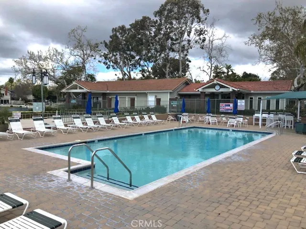
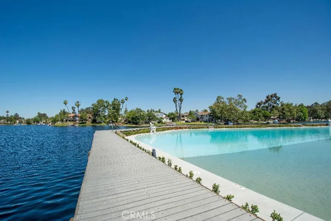
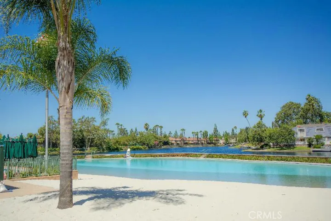
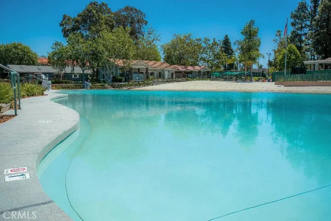
Welcome home to this inviting architectural stunner located within the Woods community of Lake Forest. Settled in the trees at the end of a picturesque cul-de-sac, this home boasts one of the biggest parcels in the neighborhood. This Hearthside model was expanded and updated with artisanal detail and makes a striking first impression– its intentional design creating a footprint of approx. 3, 415 square feet of living space. Your guests will be captivated by its unique layout while the dramatic open floor plan and custom appointments are sure to please. Enter through double doors and be captivated– a dramatic two-story living room features a large skylight, hardwood flooring and walls of glass. Another notable amenity of this home has to be the dual primary suites. One primary suite is located on the entry floor with its own private exterior access and the other on the top level. A few steps down from the living room to the main floor you will find the kitchen, formal dining room, informal dining room, expanded multiuse living area and powder room. Large chef inspired kitchen offers bright white cabinetry, extensive granite counter space and a spacious island overlooking a casual dining area and family room. The generous family room is framed by an abundance of windows and beautifully crafted large stone fireplace. Bedrooms three, four and five are located on the second floor and share bathroom number three. Enjoy the incomparable resort-inspired amenities of the Lake Forest Beach & Tennis Club including 2 swimming pools, spa, beach & lagoon, tennis, pickleball, basketball and volleyball courts, fitness center and MORE! This stunning custom home is a rare opportunity at this price.
Address
Open on Google Maps-
Address: 24641 Evereve Circle
-
City: Lake Forest
-
State/county: CA
-
Zip/Postal Code: 92630
-
Country: US
Details
Updated on July 15, 2024 at 2:43 am-
Property ID OC24130392
-
Price $1,699,000
-
Land Area 0.225 Acres
-
Bedrooms 5
-
Bathrooms 4
-
Garages 2.0
-
Year Built 1969
-
Property Type Single Family Residence, Residential
-
Property Status Closed
Additional details
-
Listing Terms Cash to New Loan
-
Association Fee 200.0
-
Roof Composition, Shingle
-
Utilities Cable Available, Electricity Connected, Natural Gas Connected, Phone Available, Sewer Connected, Underground Utilities, Water Connected
-
Sewer Public Sewer
-
Cooling Central Air, Dual
-
Heating Forced Air
-
Flooring Laminate, Wood
-
County Orange
-
Property Type Residential
-
Pool Filtered, Gunite, In Ground, Association
-
Elementary School Santiago
-
Middle School Serrano
-
High School El Toro
-
Community Features Storm Drain(s), Street Lights, Suburban
-
Architectural Style Traditional
Features
- Cable Available,Electricity Connected,Natural Gas Connected,Phone Available,Sewer Connected,Underground Utilities,Water Connected
- Cash to New Loan
- Central Air,Dual
- Composition,Shingle
- El Toro
- Forced Air
- Laminate,Wood
- Orange
- Public Sewer
- Rain Gutters
- Residential
- Santiago
- Serrano
- Storm Drain(s),Street Lights,Suburban
- Traditional
Mortgage Calculator
-
Down Payment
-
Loan Amount
-
Monthly Mortgage Payment
-
Property Tax
-
Home Insurance
-
PMI
-
Monthly HOA Fees