Overview
- Single Family Residence, Residential
- 4
- 3
- 3.0
- 1966
Description
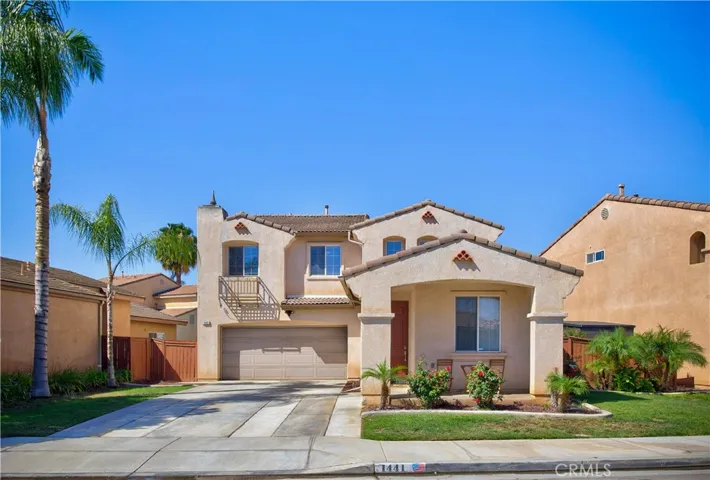
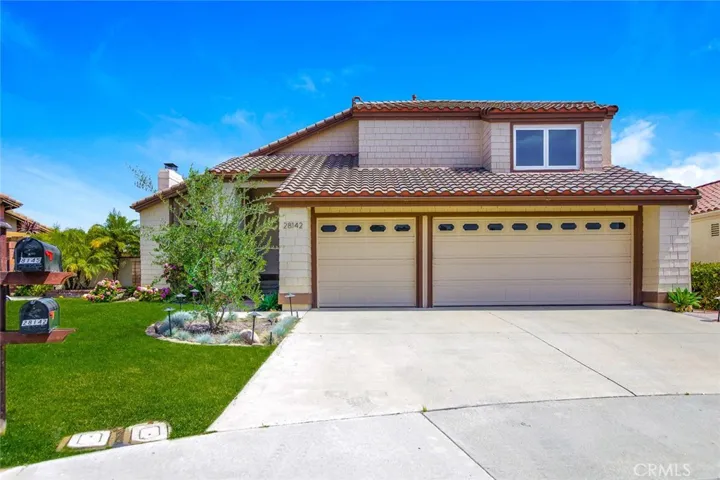
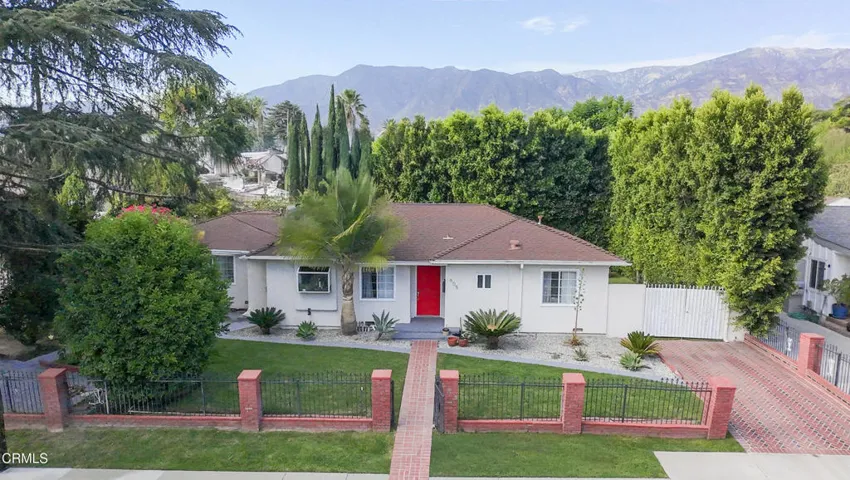
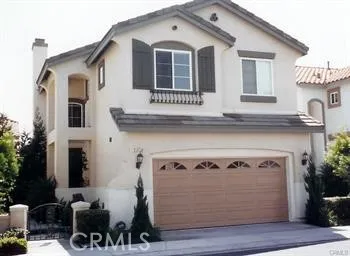
Welcome to your dream home—a stunning, spacious 4-bedroom, 3-bathroom private compound, perfectly situated on a 14, 959 square foot lot in a tranquil cul-de-sac across from Hesse Park. With 2, 968 square feet of sun-drenched, airy living space, this residence boasts high-end finishes throughout, including handcrafted built-in cabinetry, Alaska white granite countertops, dual-paned Anderson windows, recessed lighting, and hardwood floors, all showcasing an exquisite attention to detail. Step into the elegant entry featuring Travertine floors and a captivating medallion focal point with onyx and jade stones. To the left, you’ll find a formal living and dining room with a cozy fireplace, perfect for hosting guests. The kitchen is a culinary masterpiece, featuring a newer gourmet center island, high-end stainless steel appliances, and a built-in desk, seamlessly flowing into the living room adorned with built-in entertainment units and custom wainscoting. The thoughtful floor plan includes a primary bedroom suite and two bedrooms upstairs, with an additional bedroom and bath downstairs, ideal for families and entertainers alike. The primary bedroom offers an ocean view, ample closet space, walk-in closet, and a luxurious bath with a frameless shower and spa tub. Additional features include a large, direct-access 3-car garage with abundant storage space, a convenient laundry area with a long tile countertop, workspace, and soaking sink, all finished with a pristine epoxy garage floor coating. The beautifully landscaped, grassy front yard, tile roof, automatic sprinkler system, brick back patio off the kitchen and family room, and a spacious swimming pool and lounging area complete this incredible home. Located near shops, parks, hiking trails, Terranea Resort, and top-rated schools, with easy access on and off the hill, this beautiful oasis provides a rare opportunity to enjoy both convenience and privacy. Ready for everyday living, entertaining, and making memories for years to come. When you buy here, you are buying a lifestyle.
Address
Open on Google Maps-
Address: 29413 Seaspray Drive
-
City: Rancho Palos Verdes
-
State/county: CA
-
Zip/Postal Code: 90275
-
Country: US
Details
Updated on July 18, 2024 at 10:19 pm-
Property ID SB24128809
-
Price $2,458,000
-
Land Area 0.3435 Acres
-
Bedrooms 4
-
Bathrooms 3
-
Garages 3.0
-
Year Built 1966
-
Property Type Single Family Residence, Residential
-
Property Status Closed
Additional details
-
Listing Terms Cash, Cash to New Loan
-
Roof Spanish Tile
-
Utilities See Remarks
-
Sewer Public Sewer
-
Cooling Central Air
-
Heating Central
-
Flooring Carpet, Wood
-
County Los Angeles
-
Property Type Residential
-
Pool Fenced, In Ground, Private
-
Parking Door-Multi, Driveway Down Slope From Street, Direct Access, Driveway, Garage Faces Front, Garage
-
Community Features Sidewalks, Park
-
Architectural Style Contemporary, Traditional
Mortgage Calculator
-
Down Payment
-
Loan Amount
-
Monthly Mortgage Payment
-
Property Tax
-
Home Insurance
-
PMI
-
Monthly HOA Fees