Overview
- Single Family Residence, Residential
- 3
- 3
- 2.0
- 1992
Description
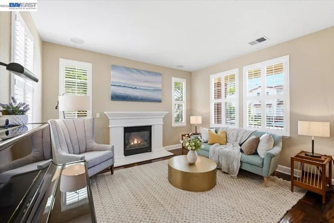
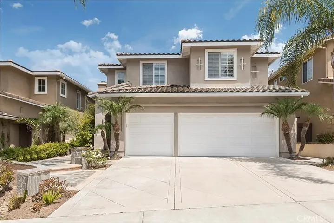
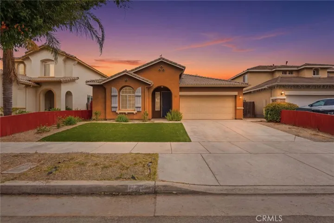
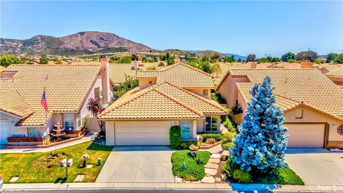
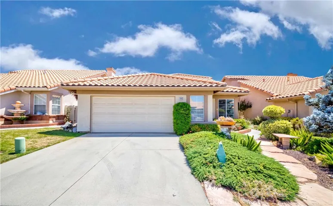
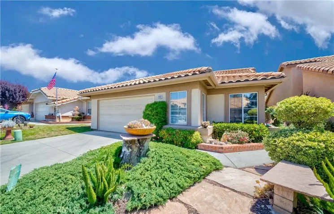
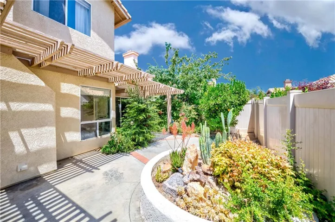
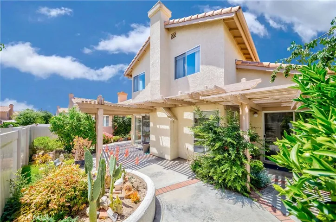
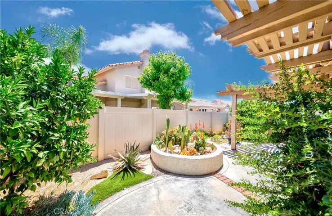
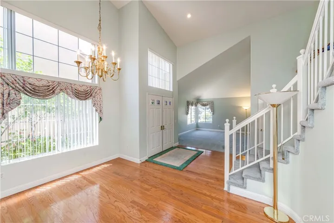
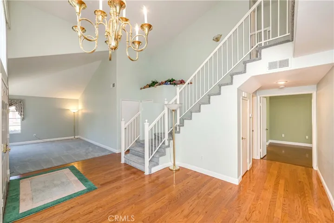
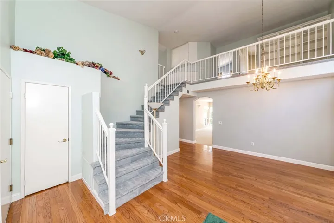
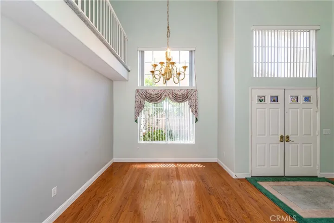
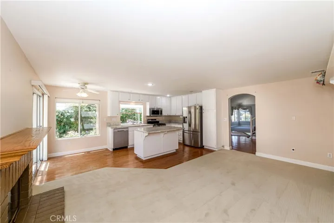
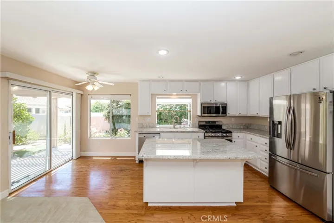
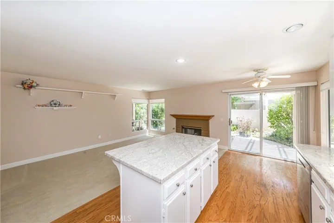
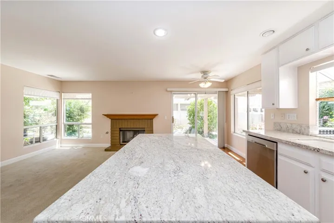
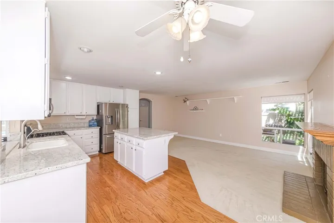
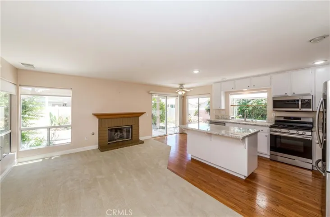
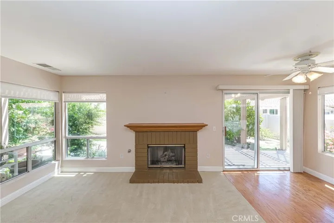
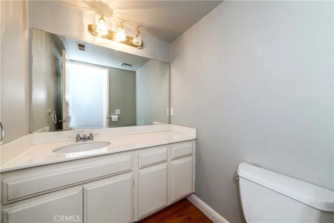
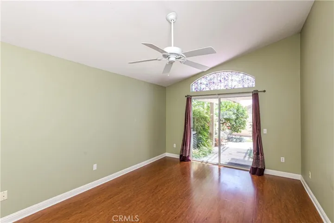
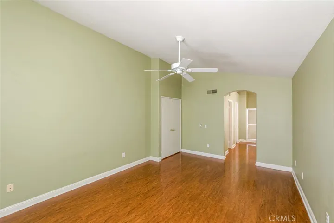
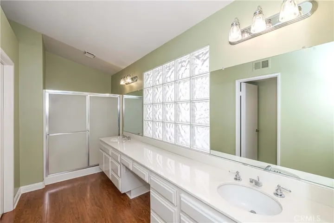
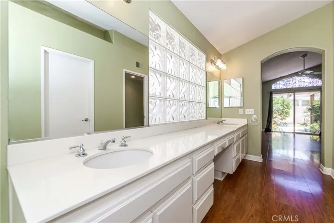
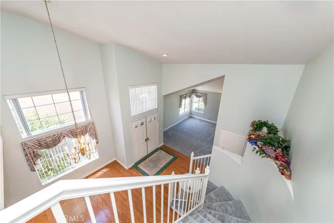
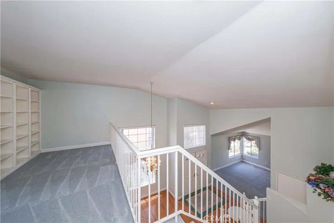
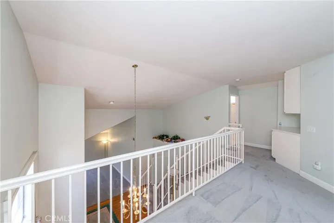
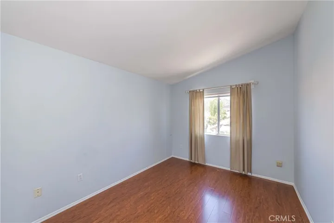
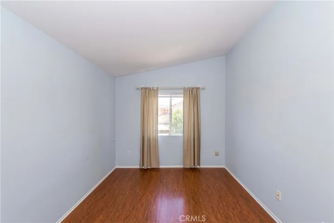
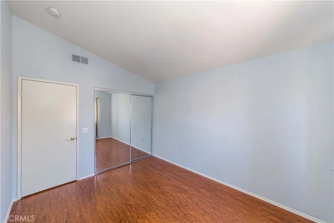
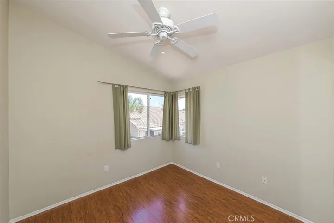
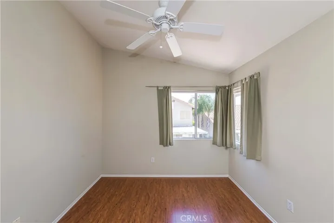
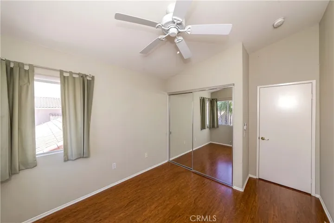
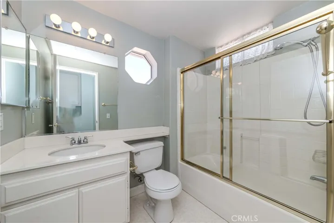
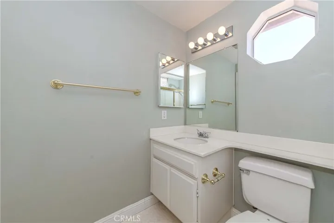
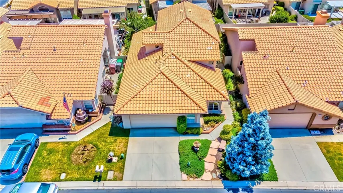
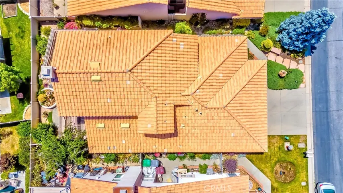
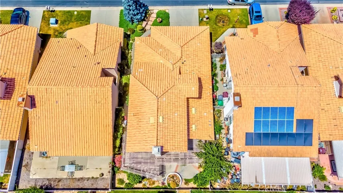
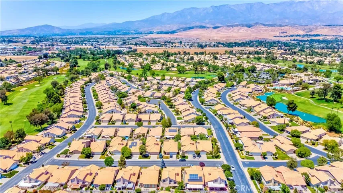
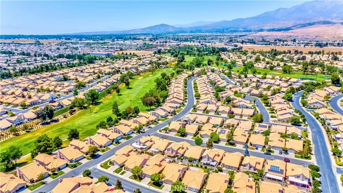
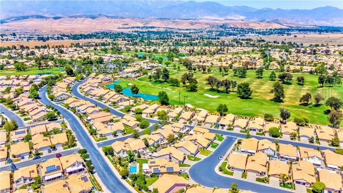
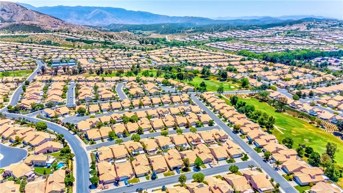
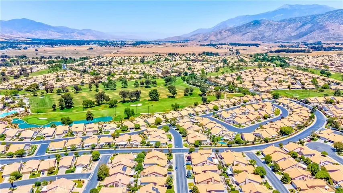
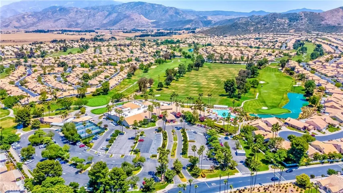
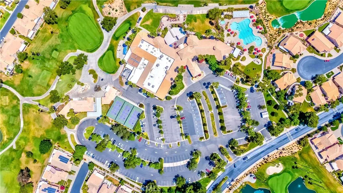
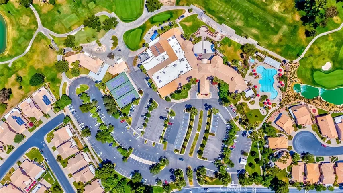
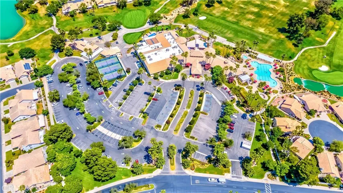
Don’t miss out! Introducing the stunning 3-bedroom, 2.5-bath, 1849 sq ft Muirfield model home situated in the resort-like, active 55+ guarded and gated golf community of Sun Lakes Country Club in Banning. This exquisite property features a spacious master suite on the main floor, two additional bedrooms, a full bathroom, and a loft upstairs for guests or family. The large master bathroom boasts dual vanity sinks, a walk-in shower, and a walk-in closet. Enjoy the airy and bright living room and a formal dining area, complete with a cathedral ceiling. The main floor also includes a convenient powder room. Each room is equipped with ceiling fans. The kitchen showcases beautiful granite countertops, freshly painted white cabinets, a large island, stainless steel appliances, including a refrigerator, and recessed ceiling lights. It opens up to a sizable family room with a cozy fireplace, ideal for family gatherings. The well-maintained backyard features a lattice patio cover and fruit trees. The laundry area is located in the garage. Sun Lakes Country Club offers two 18-hole golf courses with pro shops, three clubhouses, two restaurants with bars and lounges, indoor and outdoor pools, jacuzzi, three fitness centers, tennis courts, a variety of classes, and social clubs. Close proximity to shopping, dining, medical facilities, casinos, and the Cabazon outlet malls.
Address
Open on Google Maps-
Address: 6004 Warwick Hills Way
-
City: Banning
-
State/county: CA
-
Zip/Postal Code: 92220
-
Area: Solera (SLRA)
-
Country: US
Details
Updated on August 9, 2024 at 2:33 am-
Property ID IG24111505
-
Price $382,000
-
Land Area 0.11 Acres
-
Bedrooms 3
-
Bathrooms 3
-
Garages 2.0
-
Year Built 1992
-
Property Type Single Family Residence, Residential
-
Property Status Closed
Additional details
-
Listing Terms Cash, Conventional, Submit, VA Loan
-
Association Fee 365.0
-
Roof Tile
-
Utilities Electricity Not Available, Natural Gas Connected, Sewer Connected, Water Connected
-
Sewer Public Sewer, Sewer Tap Paid
-
Cooling Central Air, Electric
-
Heating Central, Forced Air, Fireplace(s), Natural Gas
-
Flooring Carpet, Vinyl, Wood
-
County Riverside
-
Property Type Residential
-
Pool Gas Heat, In Ground, Association
-
Parking Direct Access, Door-Single, Driveway, Garage Faces Front, Garage, Garage Door Opener
-
Community Features Golf, Storm Drain(s), Street Lights, Sidewalks, Gated
Mortgage Calculator
-
Down Payment
-
Loan Amount
-
Monthly Mortgage Payment
-
Property Tax
-
Home Insurance
-
PMI
-
Monthly HOA Fees