Overview
- Single Family Residence, Residential
- 4
- 4
- 3.0
- 1993
Description
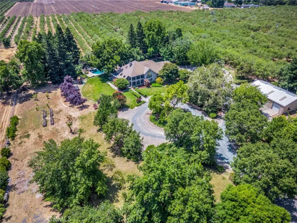
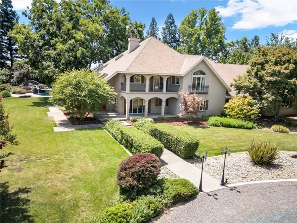
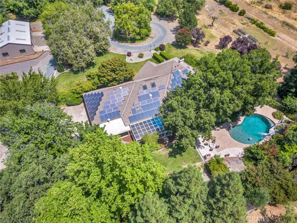
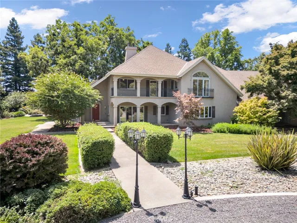
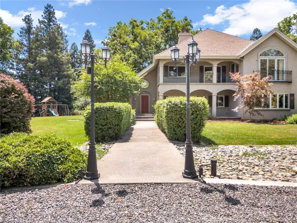
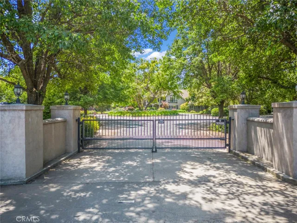
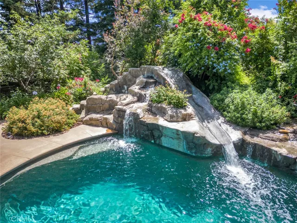
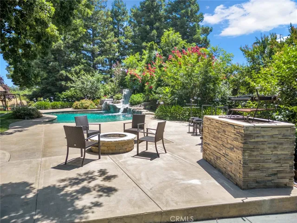
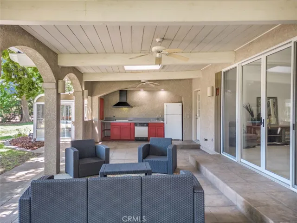
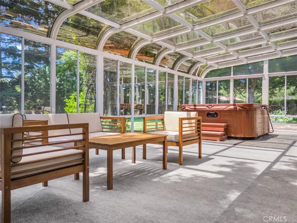
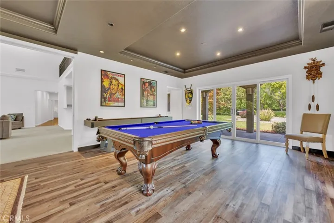
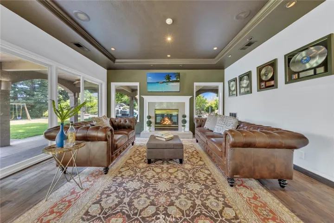
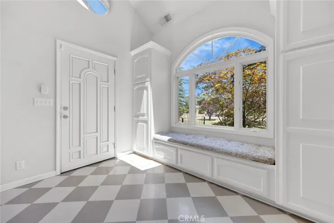
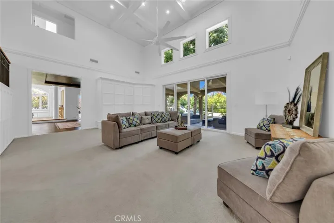
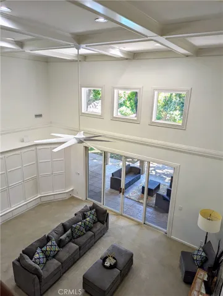
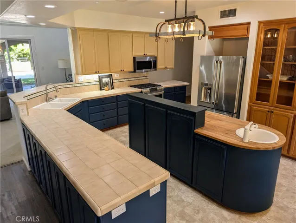
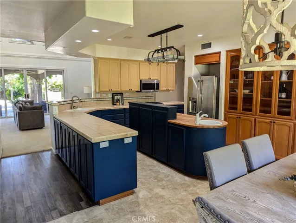
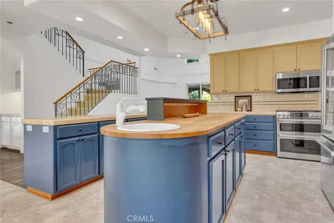
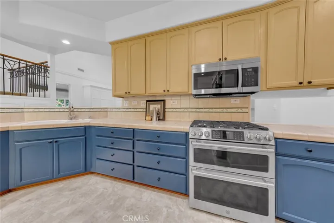
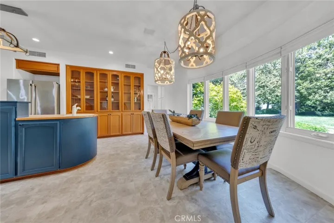
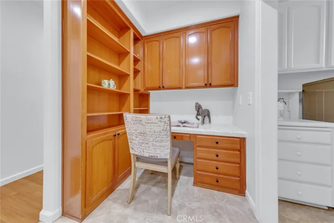
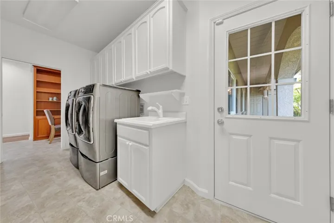
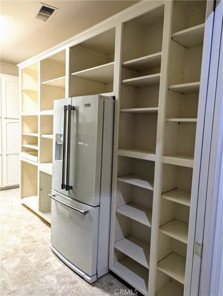
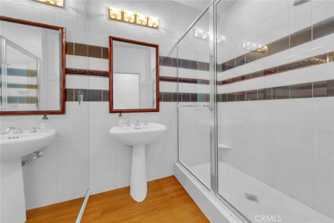
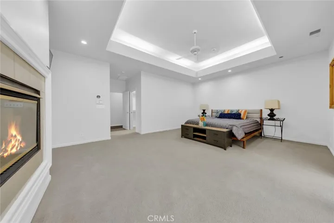
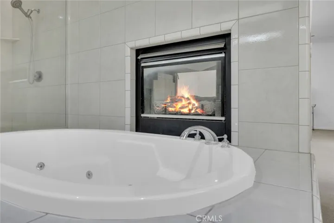
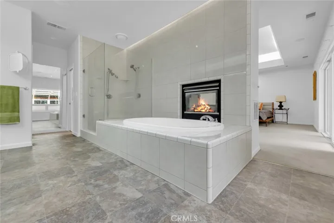
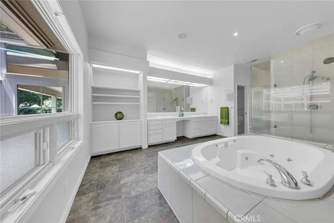
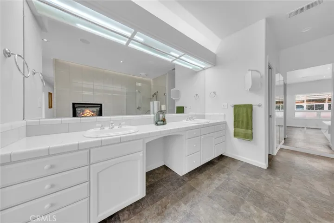
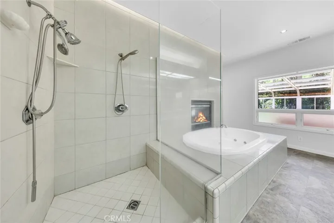
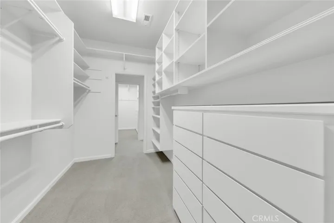
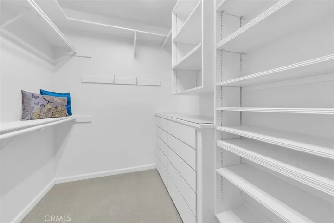
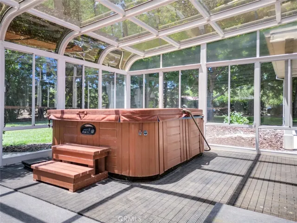
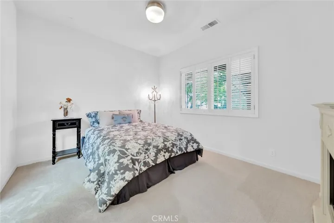
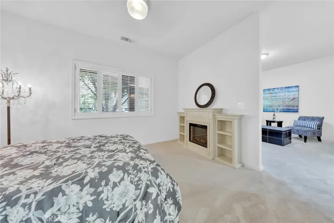
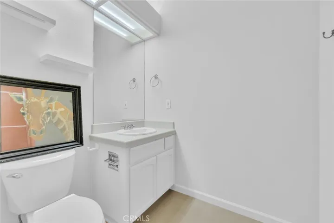
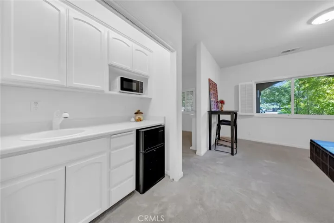
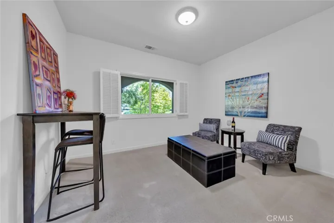
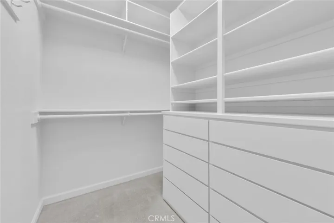
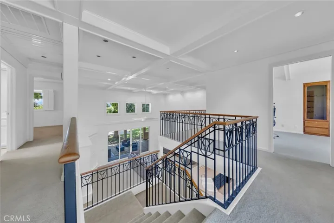
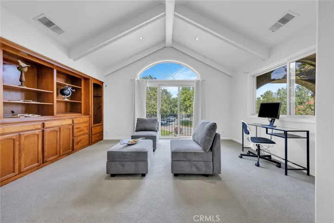
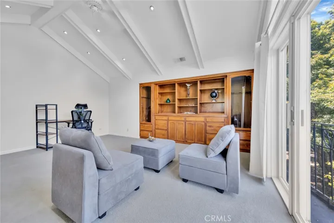
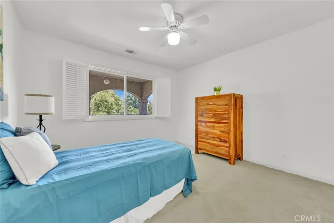
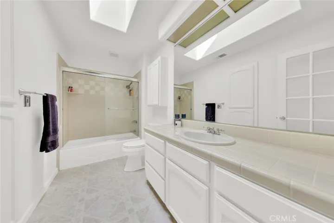
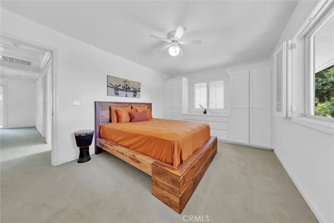
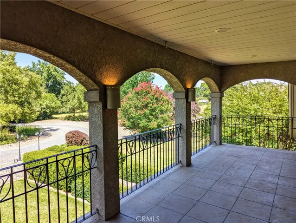
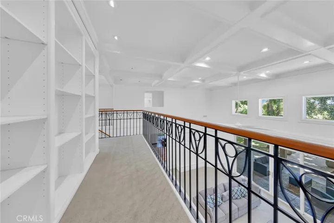
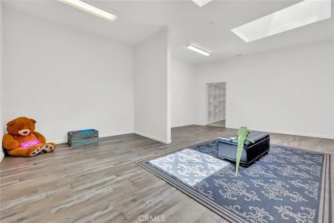
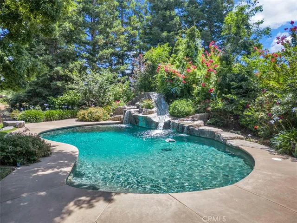
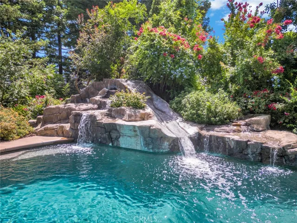
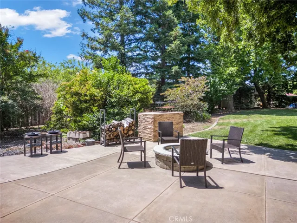
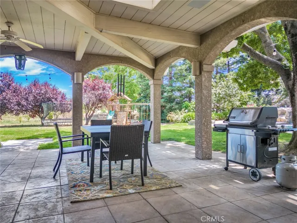
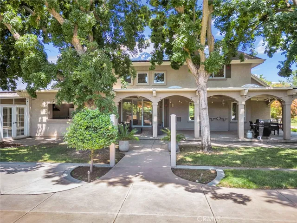
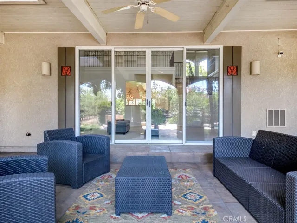
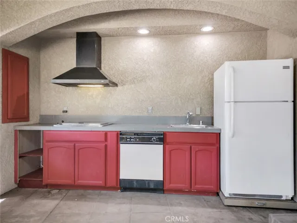
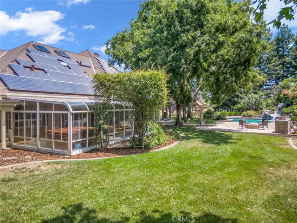
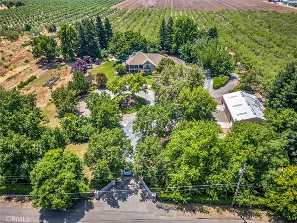
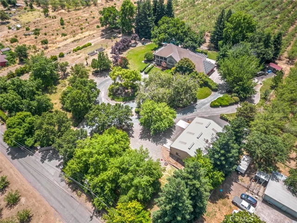
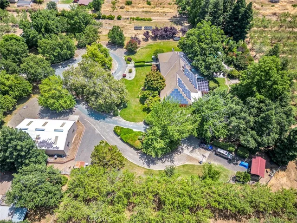
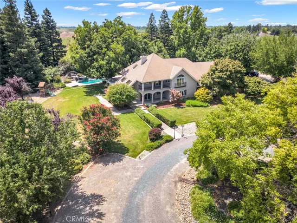
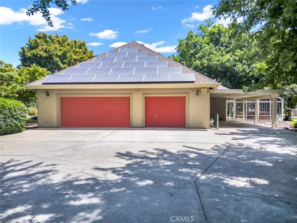
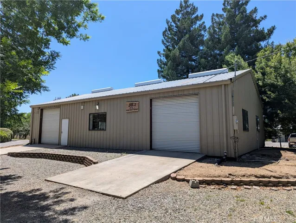
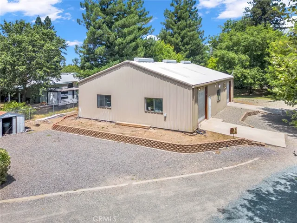
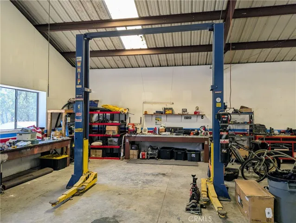
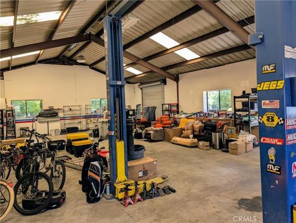
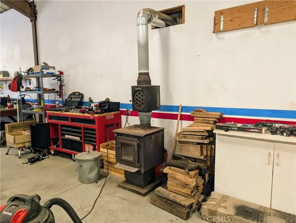
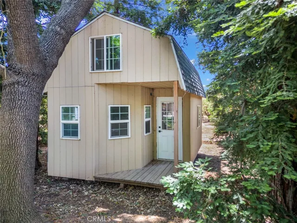
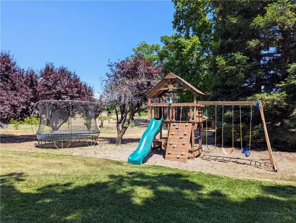
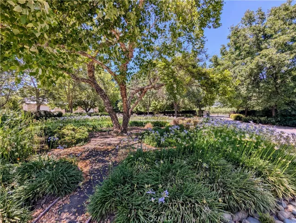
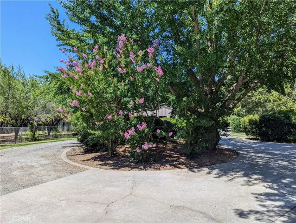
Nestled among the lush Durham Orchards, this Spectacular, Custom-Built Estate sits on 3.47 acres of meticulously landscaped grounds and is a testament to Luxury and Serenity! Beyond the electric gates and the circular driveway, framed by mature trees & vibrant flowers, awaits a Haven of natural beauty and modern elegance. Entering through the formal foyer, you’re greeted by a grand Living Room and a stately fireplace, ideal for entertaining guests. Sliding doors beckon you to the Bob Hill pebble-tech pool, featuring a picturesque rockslide and cascading waterfall—a perfect oasis in your own backyard. Enhance your outdoor gatherings with the fully equipped kitchen under the covered patio! The heart of the home unfolds with a spacious family room boasting built-in entertainment cabinets and stunning coffered ceilings. The kitchen is a chef’s dream, with a large butcher block island & prep sink, GE Cafe dual oven range, GE Cafe Refrigerator w/Keurig Coffee Maker, and expansive floor-to-ceiling hutch! In addition, there is a Butler’s pantry, housing an additional refrigerator, tons of extra storage shelves, Washer/Dryer and Laundry Sink, adding so much practicality! The Primary Suite is a retreat unto itself, featuring dual-facing gas fireplace, opulent jetted bath, and dual walk-in closets. Adjacent, sits a 20X30 atrium room that houses a hot tub with ample space for exercise equipment or patio furniture. A Mother-in-Law Suite is across the hallway, featuring a mini kitchen, private sitting area, separate bedroom/ bathroom with huge walk-in closet. This Suite could be such a valuable space for extended family. Upstairs, discover a spacious office with wall of built-in wood cabinets and a Juliet Balcony overlooking the grounds, providing a tranquil workspace. Two bedrooms, a full bath, and an additional Bonus Room complete the upstairs living area, offering so much versatility. To help keep the costs down there is a 90 PANEL OWNED SOLAR SYSTEM PRODUCING OVER 33, 000 KW! THERE IS ALSO A MASSIVE 40X60 SHOP WITH 2 ROLL UP DOORS! Plus, there is even an RV area to be able to hook up too! If you love to garden there are several raised beds and plenty of fruit trees! Experience the joys of country living with modern conveniences, located in highly desirable Durham, just a short drive from Chico. this property offers the perfect blend of luxury, privacy, and convenience—a rare find in the Heart of Northern California’s countryside.
Address
Open on Google Maps-
Address: 1719 Garden Road
-
State/county: CA
-
Zip/Postal Code: 95938
-
Country: US
Details
Updated on August 19, 2024 at 7:07 pm-
Property ID SN24127142
-
Price $1,290,000
-
Land Area 3.47 Acres
-
Bedrooms 4
-
Bathrooms 4
-
Garages 3.0
-
Year Built 1993
-
Property Type Single Family Residence, Residential
-
Property Status Closed
Additional details
-
Listing Terms Cash, Cash to New Loan, Conventional
-
Roof Composition
-
Utilities Electricity Connected, Propane, Water Connected
-
Sewer Septic Tank
-
Cooling Central Air, Dual, Whole House Fan
-
Heating Central, Fireplace(s), Propane, Zoned
-
Flooring Carpet, Laminate, Vinyl
-
County Butte
-
Property Type Residential
-
Pool Gunite, Private, Waterfall
-
Parking Attached Carport, Circular Driveway, Door-Multi, Driveway Level, Driveway, Garage, Gravel, RV Hook-Ups, Garage Faces Side
-
Community Features Rural
-
Architectural Style Contemporary
Mortgage Calculator
-
Down Payment
-
Loan Amount
-
Monthly Mortgage Payment
-
Property Tax
-
Home Insurance
-
PMI
-
Monthly HOA Fees