Overview
- Single Family Residence, Residential
- 4
- 3
- 2.0
- 2020
Description
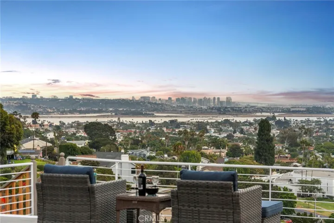
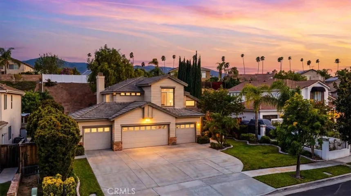
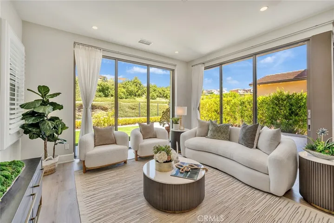
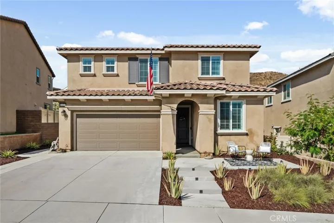
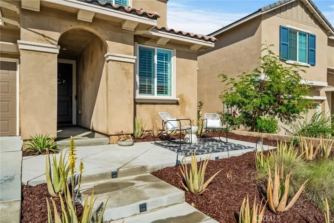
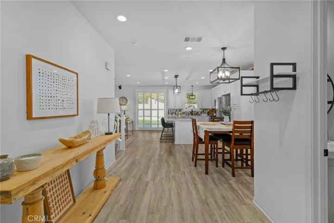
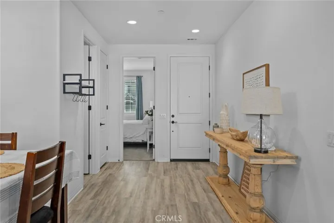
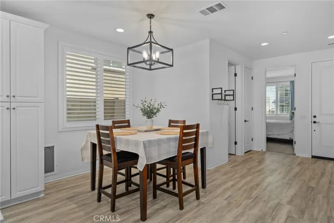
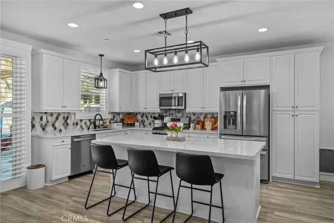
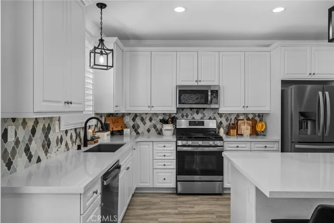
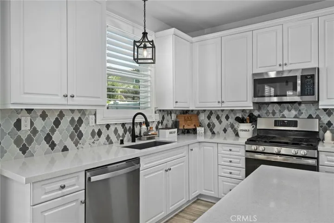
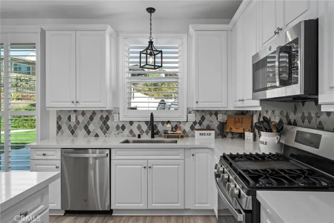
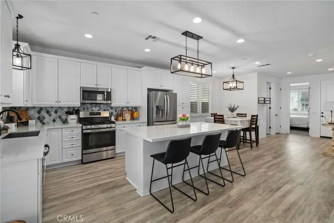
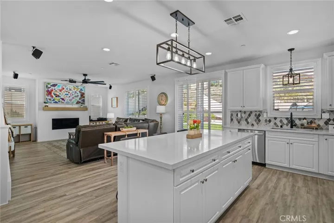
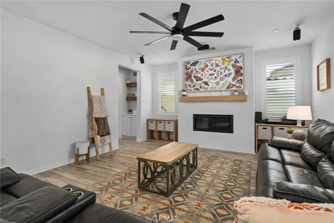
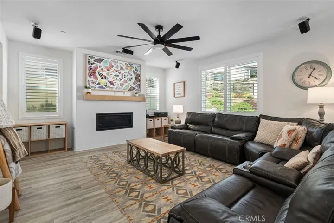
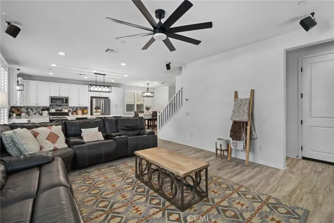
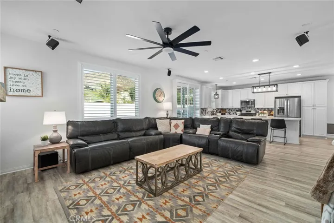
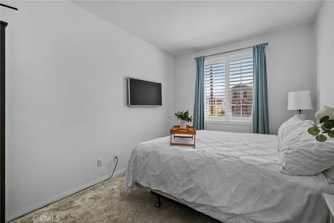
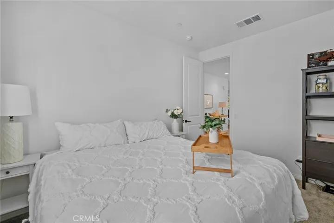
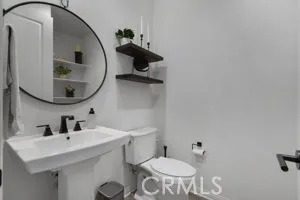
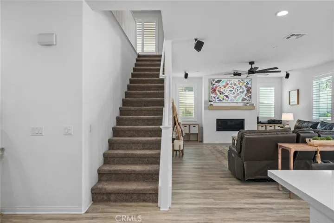
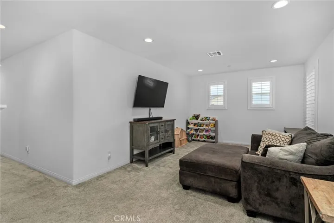
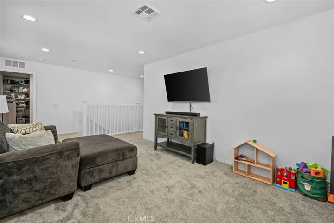
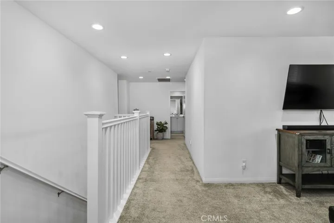
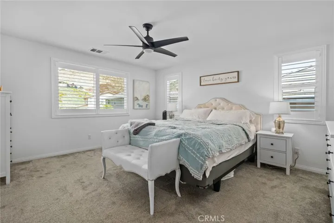
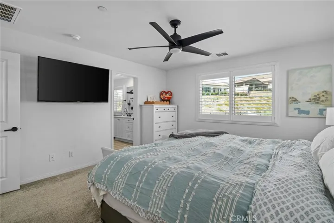
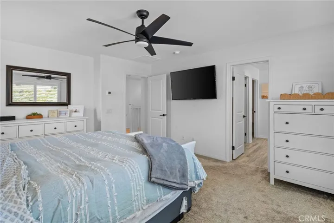
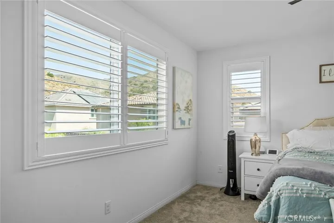
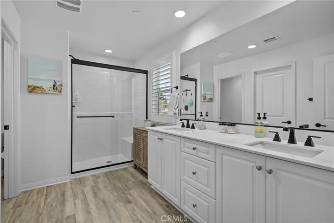
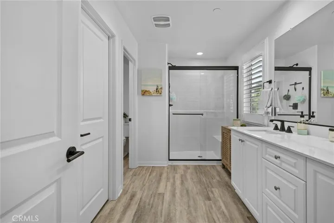
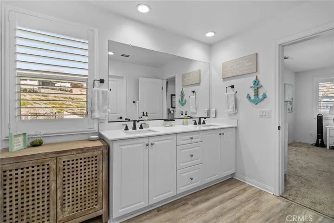
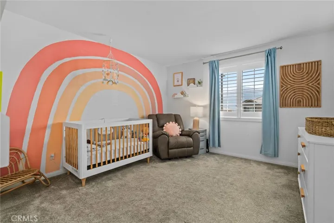
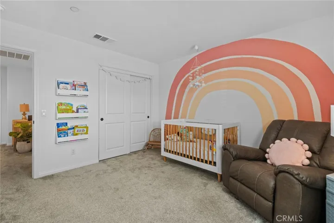
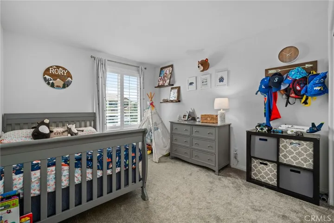
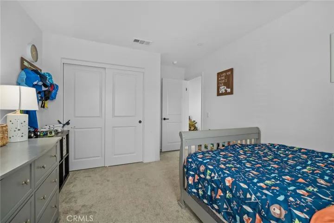
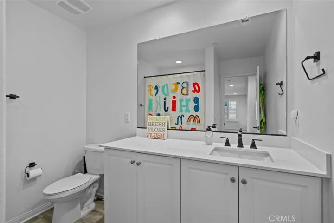
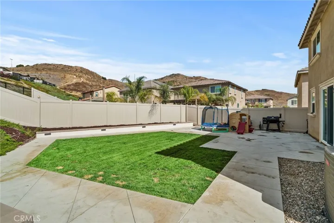
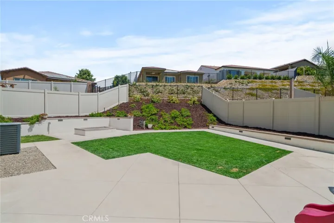
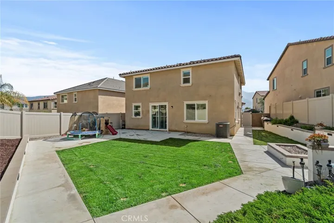
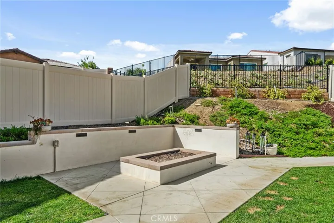
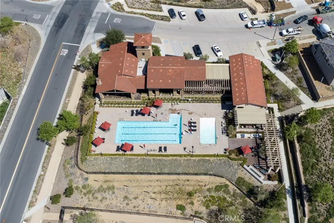
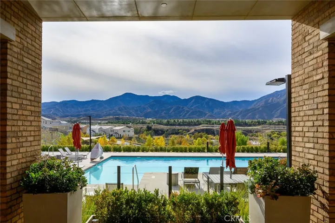
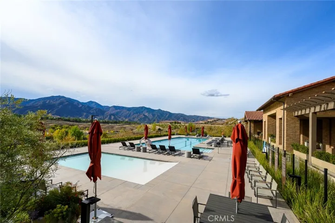
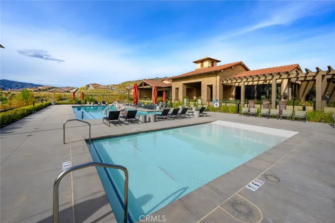
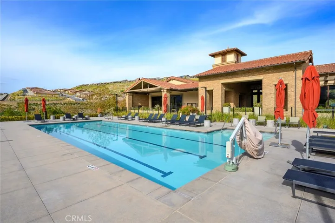
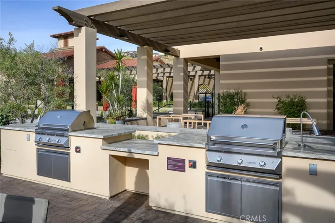
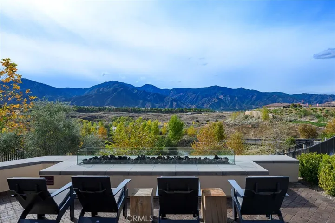
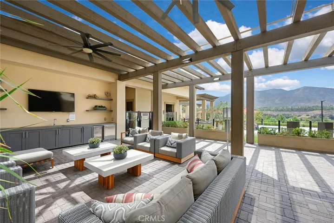
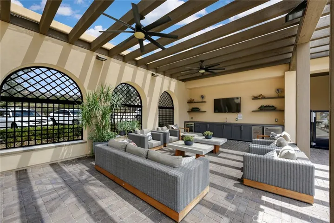
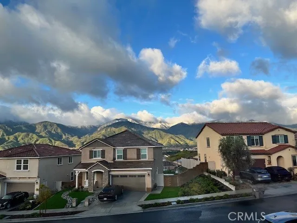
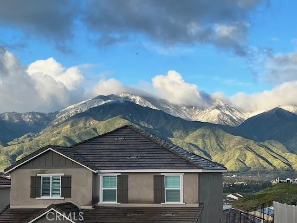
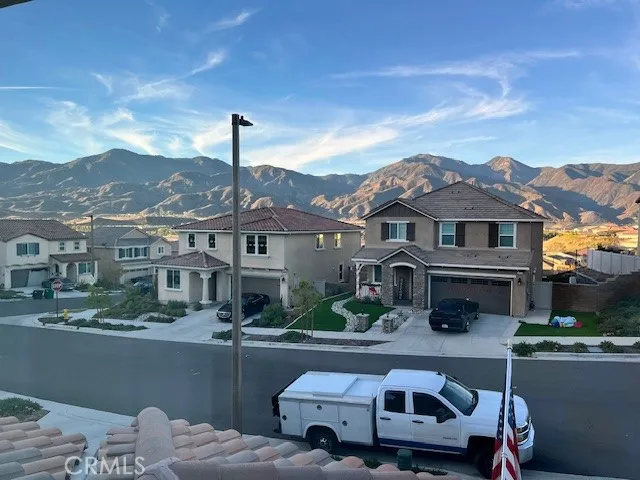
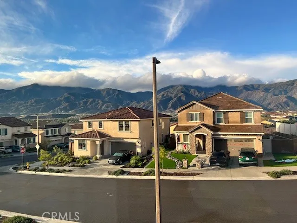
Welcome to your dream home in the exclusive, gated, resort-style neighborhood of Terramor. This stunning property boasts a paid-off solar energy-producing system, ensuring eco-friendly living and substantial energy savings. Designed for both comfort and luxury, the home features a downstairs bedroom and half bathroom, perfect for accommodating guests or in-laws. The abnormally large and usable lot sets this property apart, providing ample space for outdoor activities and future enhancements. Step inside to find a modern family room complete with a stylish upgraded fireplace. The chef’s kitchen is a culinary enthusiast’s delight, featuring quartz countertops and a very large island. The open floor plan seamlessly connects living spaces, making it ideal for entertaining. Contemporary black fixtures and accents add a touch of sophistication throughout the home. Enjoy the durability and beauty of Luxury Vinyl Plank flooring in all common areas, while the upstairs is adorned with upgraded heavy-pad carpeting for added comfort. The primary bedroom offers a tranquil retreat with beautiful foothill views. Shutters on all windows provide both privacy and elegance and the interior walls have added insulation that helps with energy efficiency and sound-proofing. Don’t miss this unique opportunity to own a home that combines modern amenities, ample space, and breathtaking views in a sought-after community.
Address
Open on Google Maps-
Address: 24322 Sundrop Drive
-
City: Corona
-
State/county: CA
-
Zip/Postal Code: 92883
-
Country: US
Details
Updated on December 19, 2024 at 5:48 am-
Property ID IG24125505
-
Price $774,999
-
Land Area 0.13 Acres
-
Bedrooms 4
-
Bathrooms 3
-
Garages 2.0
-
Year Built 2020
-
Property Type Single Family Residence, Residential
-
Property Status Closed
Additional details
-
Listing Terms Cash, Cash to Existing Loan, Conventional, 1031 Exchange
-
Association Fee 272.0
-
Roof Tile
-
Utilities Electricity Available, Natural Gas Available, Phone Available, Sewer Available
-
Sewer Public Sewer
-
Cooling Central Air
-
Heating Central, Forced Air
-
Flooring Carpet, Vinyl
-
County Riverside
-
Property Type Residential
-
Pool Community, Association
-
Parking Driveway, Garage, On Street
-
High School Santiago
-
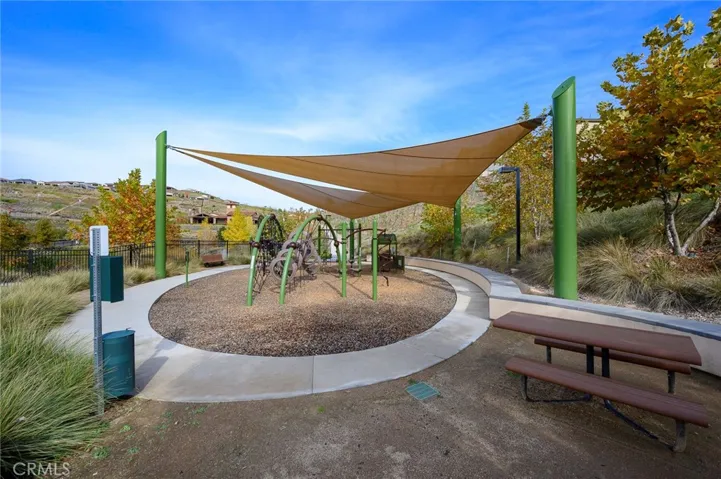
Community Features Biking, Dog Park, Hiking, Park, Street Lights, Pool
-
Architectural Style Contemporary
Features
- Carpet, Vinyl
- Cash,Cash to Existing Loan,Conventional,1031 Exchange
- Central Air
- Central,Forced Air
- Community, Association
- Contemporary
- Dishwasher,Disposal,Gas Oven,Gas Range,Microwave
- Driveway,Garage,On Street
- Electricity Available,Natural Gas Available,Phone Available,Sewer Available
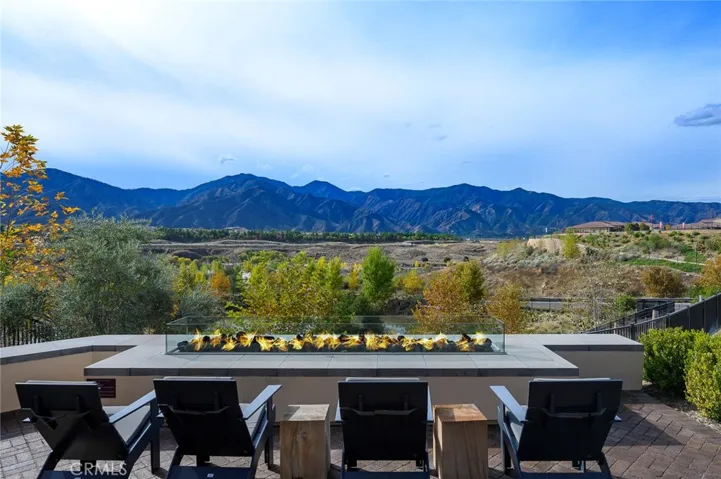
- Lighting,Fire Pit
- Public Sewer
- Residential
- Riverside
- Santiago
- Tile
Mortgage Calculator
-
Down Payment
-
Loan Amount
-
Monthly Mortgage Payment
-
Property Tax
-
Home Insurance
-
PMI
-
Monthly HOA Fees