Overview
- Single Family Residence, Residential
- 4
- 4
- 3.0
- 2006
Description
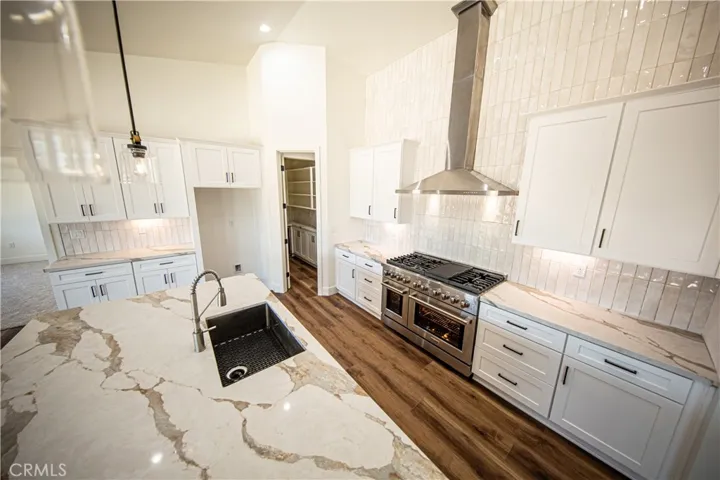
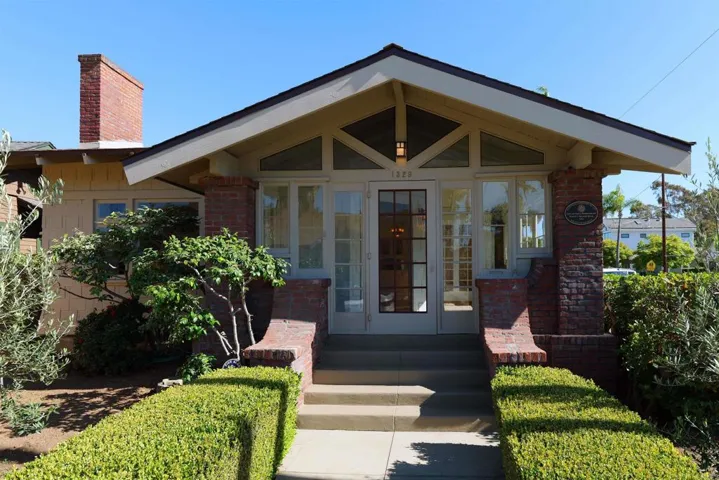
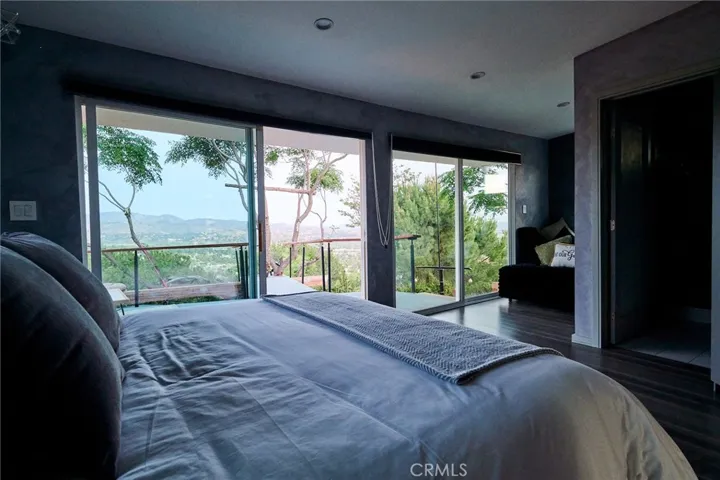
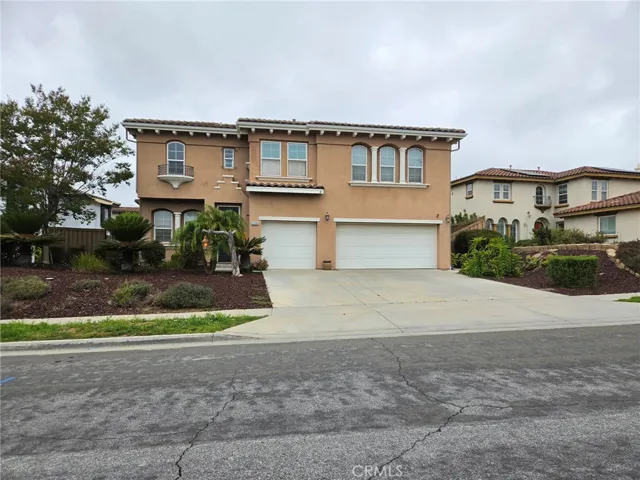
Beautiful custom built home with a wonderful lap pool, above ground spa and owned solar! With a private location, this 4 bedroom, 2 full bath and 2 half bath home has a spacious floor plan with an open dining area, kitchen and living room. The living room has a wonderful rock fireplace for cozy evenings and built-in cabinets with recessed lights, a ceiling fan and glass French doors leading to the patio. The large kitchen has a center island with built-on cooktop, granite counter tops, recessed lighting, dishwasher, built-in oven, garden window, breakfast bar and a great breakfast nook! The primary bedroom is a nice retreat with a corner fireplace and a large bathroom with separate vanity areas and separate shower and jetted tub. There are 2 guest bedrooms with ceiling fans along with a bathroom down the hallway. And a laundry room and half bath are also downstairs. The upstairs has a large bonus room with a half bath that can be a great family room, craft room or a kids game room. And there is a lovely sun room offers you year ’round views with large windows and exits to the covered patio. The patio will be a favorite spot! With an above ground spa, in-ground lap pool and fabulous roses and landscaping! The in-ground lap pool is great for a quick dip, exercise or just family fun time! The private 3.69+/- acres has peaceful Owl Creek to enjoy, a great gazebo tucked in the charming landscaping, a coop is ready for your chickens for fresh eggs, garden shed and the property is completely fenced!
Address
Open on Google Maps-
Address: 3637 Quail Ridge Drive
-
State/county: CA
-
Zip/Postal Code: 95338
-
Country: US
Details
Updated on December 10, 2024 at 5:27 pm-
Property ID FR24126563
-
Price $724,888
-
Land Area 3.69 Acres
-
Bedrooms 4
-
Bathrooms 4
-
Garages 3.0
-
Year Built 2006
-
Property Type Single Family Residence, Residential
-
Property Status Closed
Additional details
-
Listing Terms Cash, Conventional, VA Loan
-
Roof Composition
-
Utilities Electricity Connected, Propane, Water Connected
-
Sewer Septic Tank
-
Cooling Central Air, Whole House Fan
-
Heating Central, Fireplace(s), Propane, Wood
-
Flooring Carpet, Laminate
-
County Mariposa
-
Property Type Residential
-
Pool Heated Passively, In Ground, Lap, Private
-
Parking Carport, Door-Single, Driveway, Garage, Garage Faces Side
-
Elementary School Woodland
-
Middle School Other
-
High School Mariposa
-
Community Features Foothills, Rural
-
Architectural Style Custom
Mortgage Calculator
-
Down Payment
-
Loan Amount
-
Monthly Mortgage Payment
-
Property Tax
-
Home Insurance
-
PMI
-
Monthly HOA Fees