Overview
- Single Family Residence, Residential
- 3
- 3
- 2.0
- 2000
Description
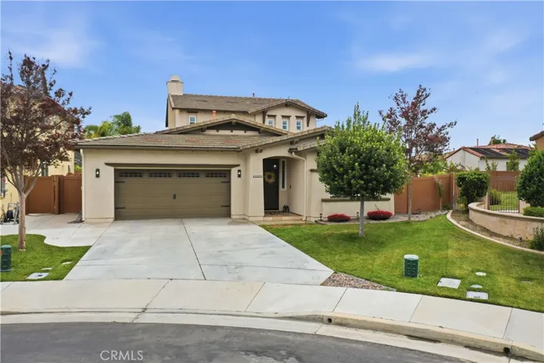
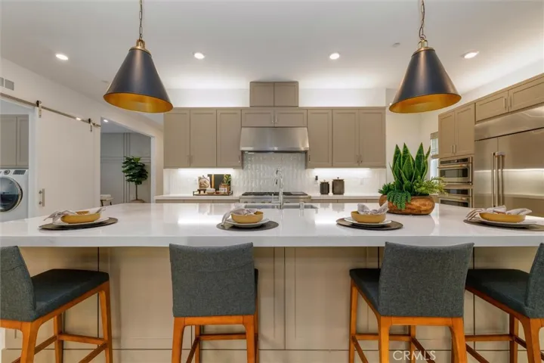
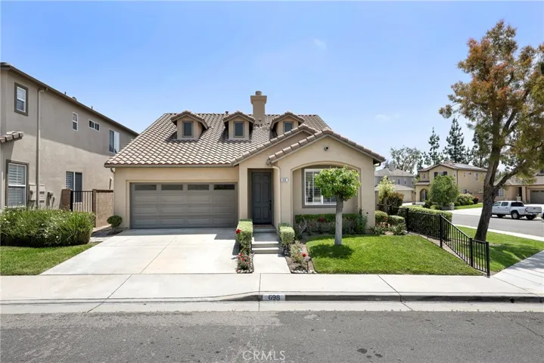
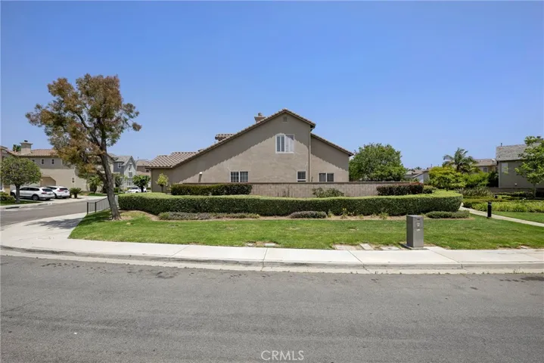
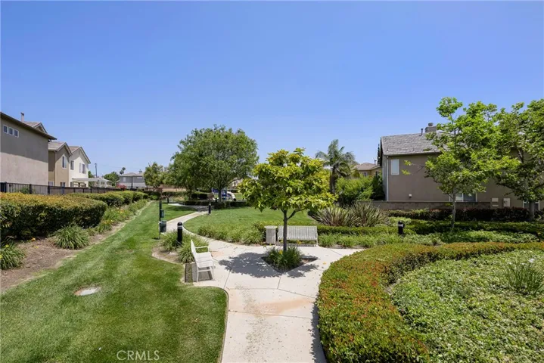
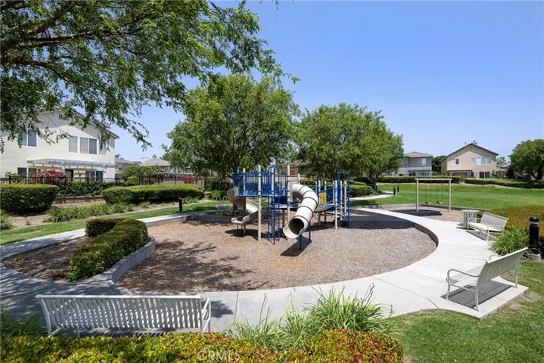
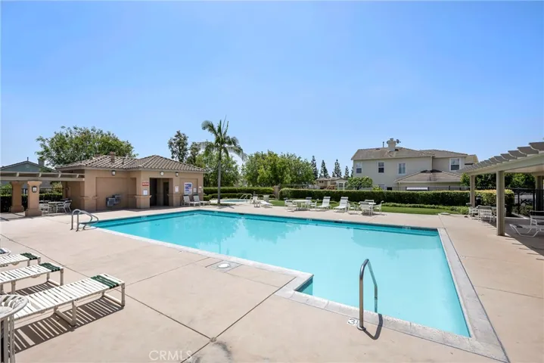
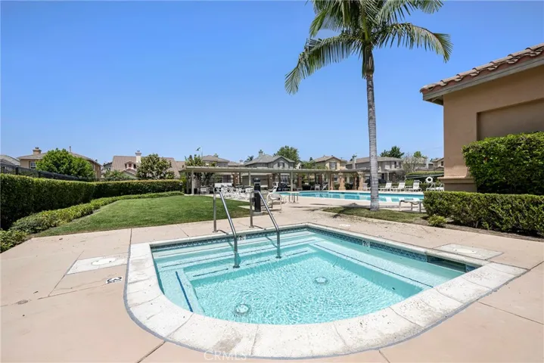
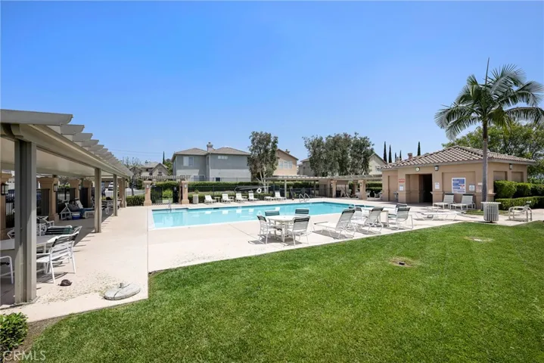
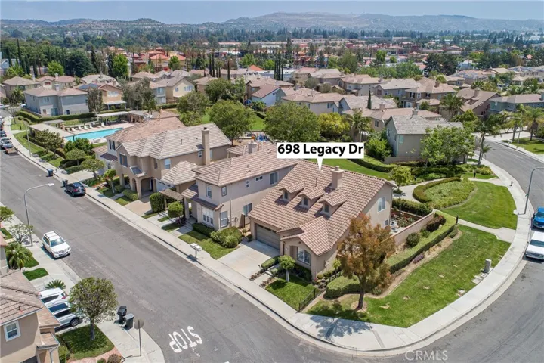
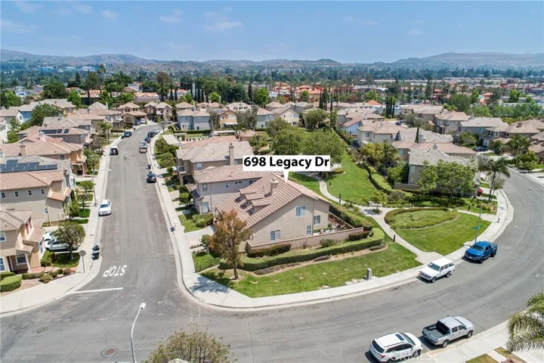
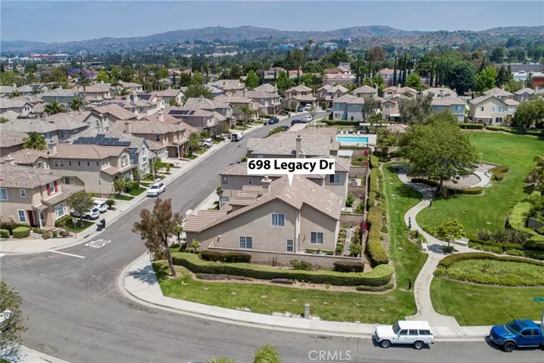
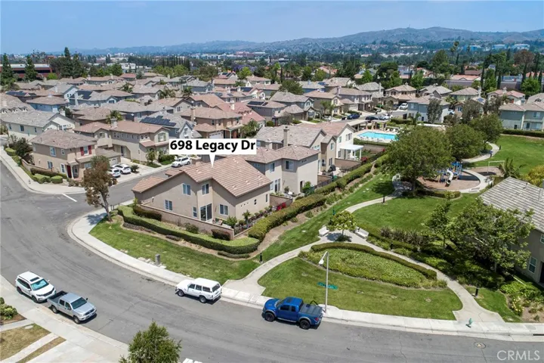
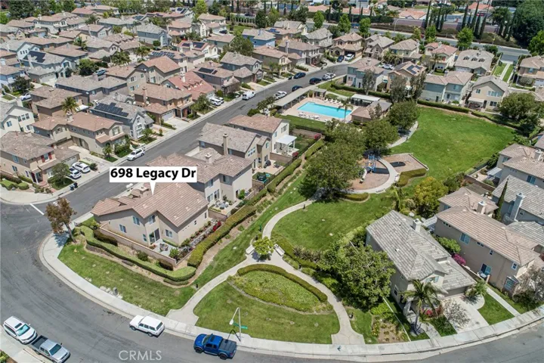
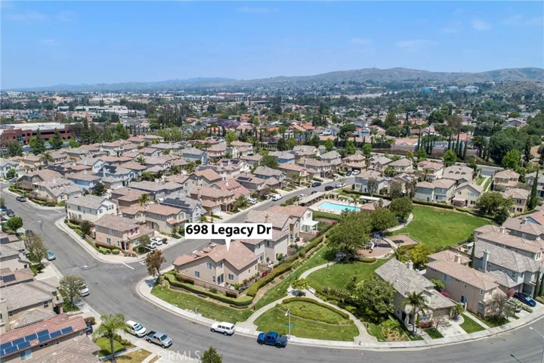
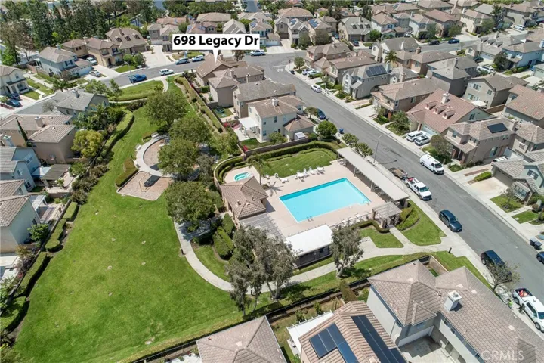
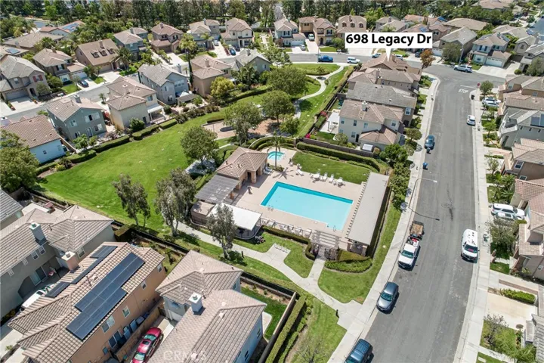
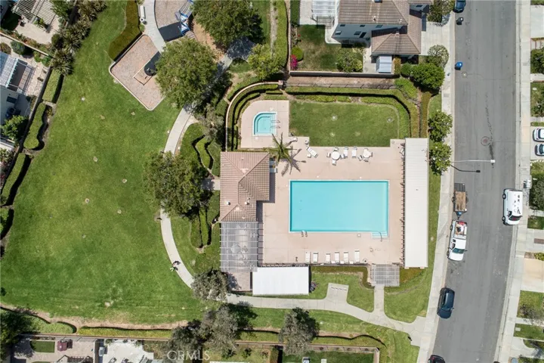
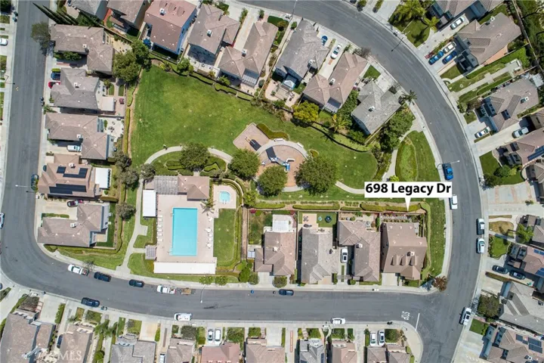
Welcome to this stunning “Artisan Walk” model home in a prime location! This beautifully updated residence features two main-level bedrooms and bathrooms, including the master suite complete with an en-suite bathroom with dual sinks, a walk-in shower, and a separate soaking tub. Upon entering the home, you’ll be greeted by a host of impressive upgrades, including elegant wood flooring throughout, modern ceiling fans, stylish plantation shutters, and recessed lighting. This home is also equipped with a smart Nest thermostat, hardwired Nest smoke and carbon monoxide detectors, and a Flume Smart Home Water Monitor & Leak Detector. The updated kitchen features pristine white cabinetry, stainless steel appliances, and exquisite granite countertops. It also includes a charming breakfast nook and a convenient breakfast bar, perfect for casual dining. Upstairs you will find a third bedroom and full bathroom, plus the spacious and versatile bonus room, perfect for a game room, office, or even a dance studio, catering to all your lifestyle needs. Situated on a private corner lot with no neighbors behind, you’ll enjoy a serene and peaceful setting on your private patio and garden with views of the greenbelt. Additionally, the low HOA community amenities include a pool, spa, playground and picnic area all just steps away, perfect for both relaxation and recreation. Located in a prime spot, this home is surrounded by a variety of shops and restaurants. Enjoy the convenience of a private gated pedestrian access located in close proximity to a nearby shopping center, featuring popular stores like Trader Joe’s. This home is also conveniently located within walking distance to the renowned Tri-City Park, offers easy access to the 57 freeway, and is situated within the award-winning Placentia-Yorba Linda Unified School District! Don’t miss the opportunity to make this exceptional property your new home. Schedule a viewing today and experience the perfect blend of comfort, convenience, and modern living. 698 Legacy Dr; You Will LOVE Living Here!
Address
Open on Google Maps-
Address: 698 Legacy Drive
-
City: Brea
-
State/county: CA
-
Zip/Postal Code: 92821
-
Country: US
Details
Updated on August 2, 2024 at 9:53 pm-
Property ID PW24123511
-
Price $1,125,000
-
Land Area 0.0826 Acres
-
Bedrooms 3
-
Bathrooms 3
-
Garages 2.0
-
Year Built 2000
-
Property Type Single Family Residence, Residential
-
Property Status Closed
Additional details
-
Listing Terms Cash, Conventional, FHA, VA Loan
-
Association Fee 120.0
-
Utilities Electricity Connected, Natural Gas Connected, Sewer Connected, Water Connected
-
Sewer Public Sewer
-
Cooling Central Air
-
Heating Central
-
Flooring Wood
-
County Orange
-
Property Type Residential
-
Pool Association
-
Parking Direct Access, Driveway, Garage, Garage Door Opener
-
Elementary School Golden
-
Middle School Tuffree
-
High School El Dorado
-
Community Features Suburban
Features
- Association
- Cash,Conventional,FHA,VA Loan
- Central
- Central Air
- Direct Access,Driveway,Garage,Garage Door Opener
- Dishwasher,Gas Cooktop,Disposal,Gas Oven,Microwave,Refrigerator
- El Dorado
- Electricity Connected,Natural Gas Connected,Sewer Connected,Water Connected
- Golden
- Orange
- Public Sewer
- Residential
- Suburban
- Tuffree
- Wood
Mortgage Calculator
-
Down Payment
-
Loan Amount
-
Monthly Mortgage Payment
-
Property Tax
-
Home Insurance
-
PMI
-
Monthly HOA Fees