Overview
- Single Family Residence, Residential
- 3
- 3
- 3.0
- 1993
Description
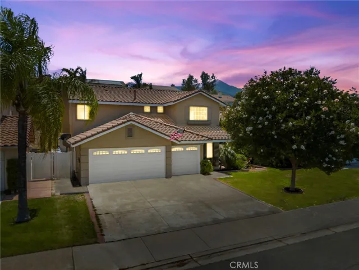
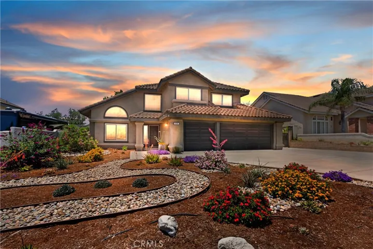
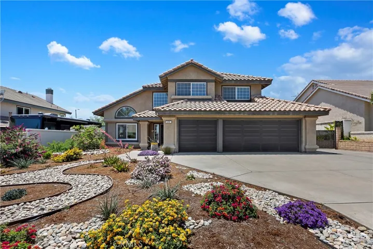
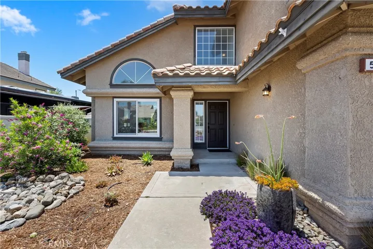
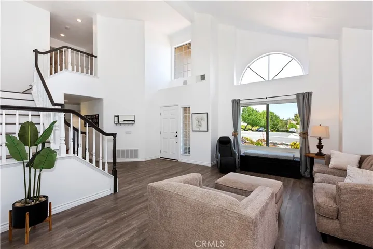
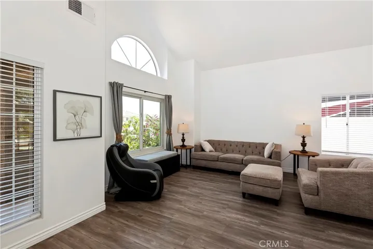
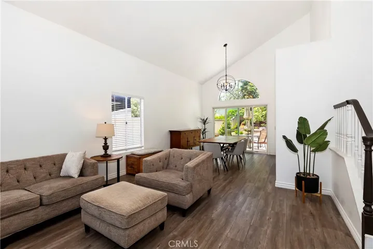
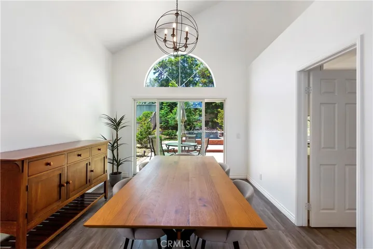
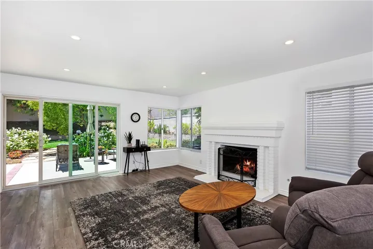
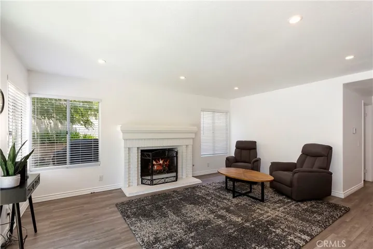
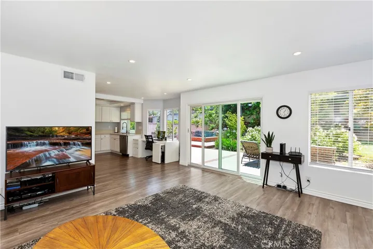
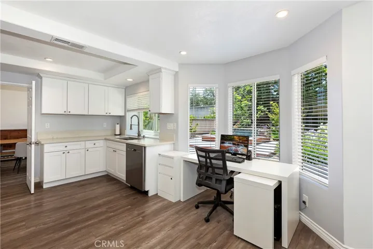
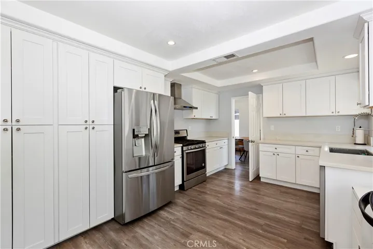
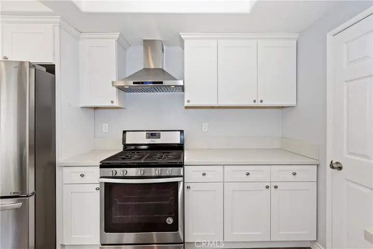
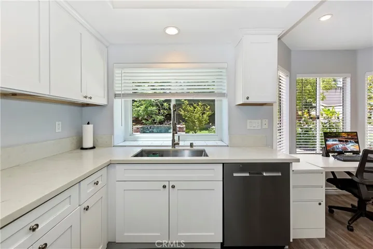
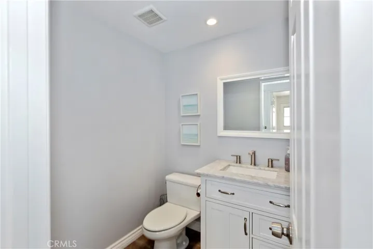
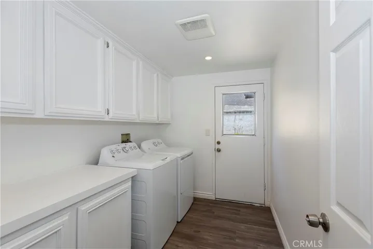
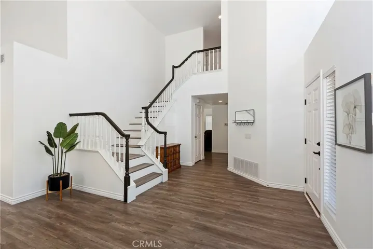
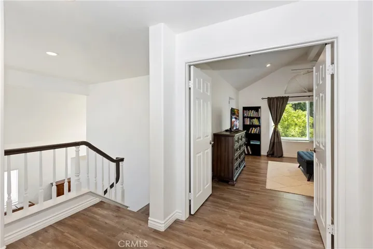
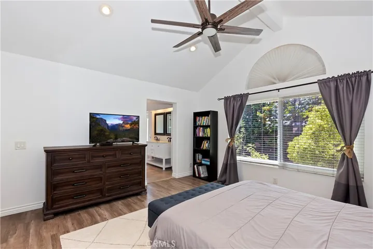
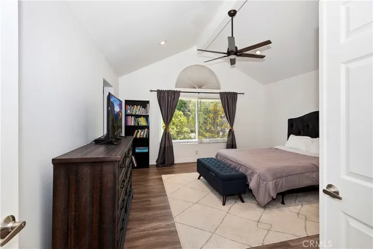
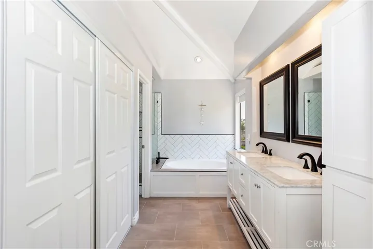
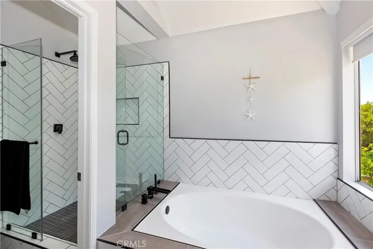
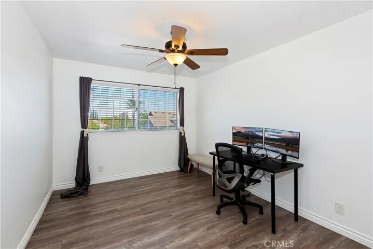
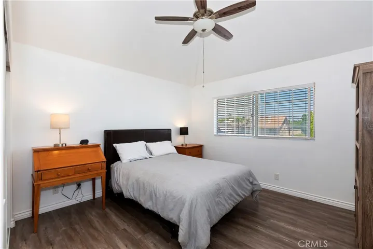
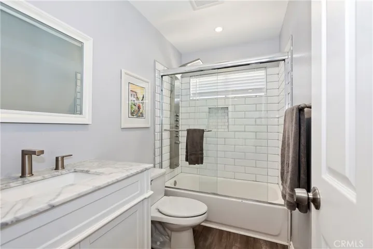
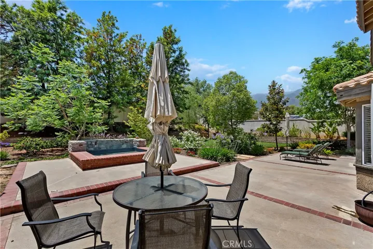
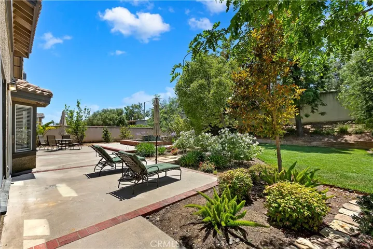
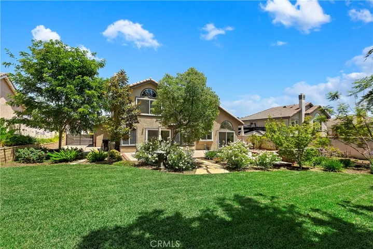
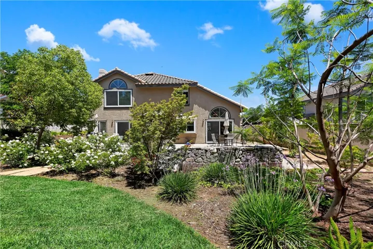
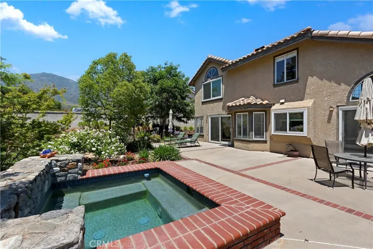
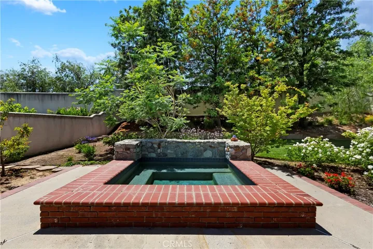
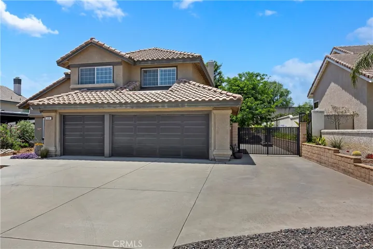
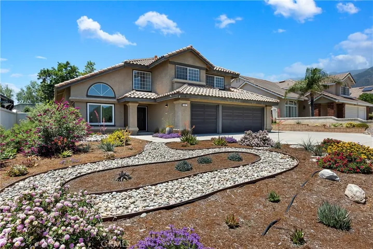
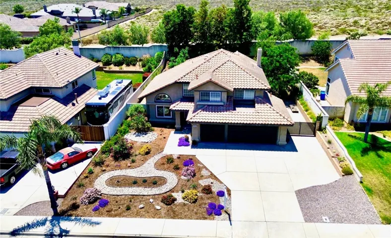
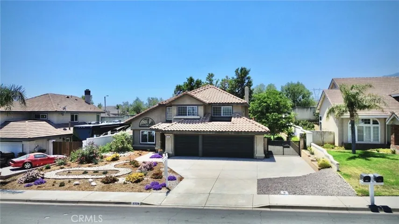
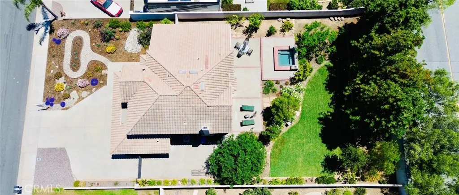
Welcome to your dream home in Sheridan Estates, located in the desirable Brentwood Community, just north of the 210 freeway and west of the 15 freeway, nestled beneath the stunning foothills. This beautifully upgraded, turnkey residence boasts a spacious open floor plan, perfect for entertaining friends and family. The inviting living spaces feature vaulted ceilings, an abundance of natural light, and stylish wood vinyl laminate flooring throughout. The modern kitchen is a chef’s delight, equipped with elegant white cabinetry, stainless steel appliances, and ample counter space, seamlessly flowing into the dining area and spacious family room, complete with a cozy gas fireplace for those chilly evenings. A well-appointed half bath and a convenient laundry room with storage and side yard access complete the main level. Upstairs, you’ll discover all three bedrooms, including a luxurious primary suite with double door entry, vaulted beamed ceilings, and a ceiling fan for comfort. The en-suite bathroom is a true retreat, featuring a dual sink vanity, separate soaking tub, walk-in shower, privacy toilet, and a generous walk-in wardrobe. The two additional bedrooms are well-sized and share a beautifully designed hall bathroom with a tiled shower/tub combo and stunning shower head/wall feature. The property also features wrought iron gates and a concrete pad on the north side, providing extra parking for your RV, boat, or work truck. The expansive backyard is an entertainer’s paradise, featuring a concrete patio that runs the length of the home, block wall fencing, and thoughtfully designed planters. Relax in your private in-ground spa, complete with a new heater and variable speed pump, or envision the possibilities of adding an in-ground pool, pool house, or ADU. With a finished three-car garage offering direct access to the home, automatic opener on the double door, and a single door wired for an opener, there’s plenty of room for a workbench and additional storage. Enjoy easy access to the 15 and 210 freeways, and take advantage of nearby shopping centers, parks, walking trails, and a dog park. This stunning home is a must-see and offers everything you need for comfortable and convenient living! Low Tax Rate – No HOA!
Address
Open on Google Maps-
Address: 5328 Covina Place
-
City: Rancho Cucamonga
-
State/county: CA
-
Zip/Postal Code: 91739
-
Country: US
Details
Updated on October 10, 2024 at 12:56 am-
Property ID CV24122284
-
Price $949,000
-
Land Area 0.2497 Acres
-
Bedrooms 3
-
Bathrooms 3
-
Garages 3.0
-
Year Built 1993
-
Property Type Single Family Residence, Residential
-
Property Status Closed
Additional details
-
Listing Terms Cash, Conventional, FHA, VA Loan
-
Roof Flat Tile
-
Utilities Electricity Connected, Natural Gas Connected, Sewer Connected, Water Connected
-
Sewer Public Sewer
-
Cooling Central Air
-
Heating Central
-
Flooring Laminate, Tile, Vinyl
-
County San Bernardino
-
Property Type Residential
-
Pool None
-
Parking Concrete, Door-Multi, Driveway Level, Door-Single, Driveway, Garage Faces Front, Garage, Garage Door Opener, Paved, RV Potential, RV Gated, RV Access/Parking
-
Elementary School Etiwanda Colony
-
Middle School Summit
-
High School Etiwanda
-
Community Features Biking, Curbs, Foothills, Gutter(s), Hiking, Park, Storm Drain(s), Street Lights, Suburban, Sidewalks
-
Architectural Style Modern
Mortgage Calculator
-
Down Payment
-
Loan Amount
-
Monthly Mortgage Payment
-
Property Tax
-
Home Insurance
-
PMI
-
Monthly HOA Fees