Overview
- Single Family Residence, Residential
- 4
- 3
- 3.0
- 1992
Description
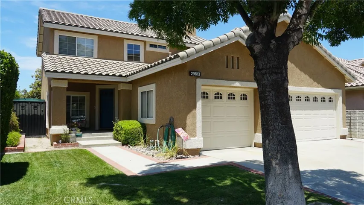
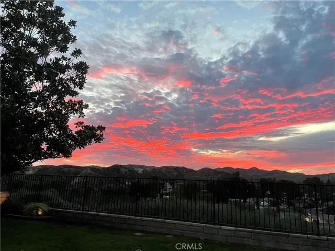
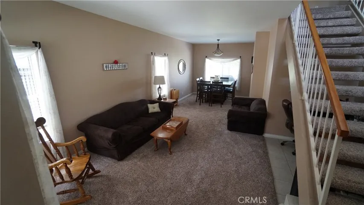
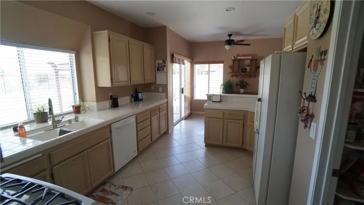
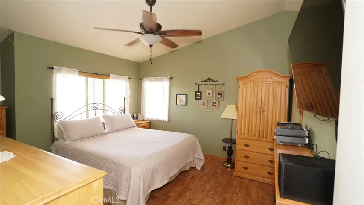
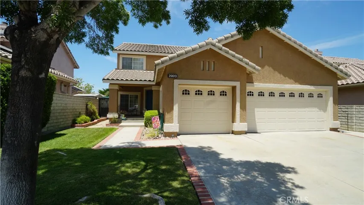
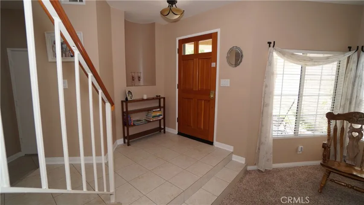
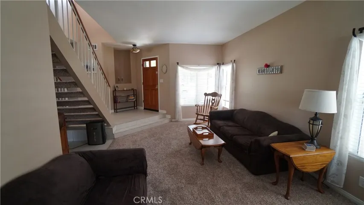
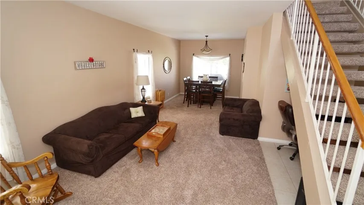
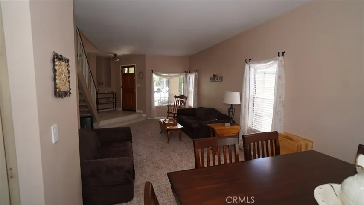
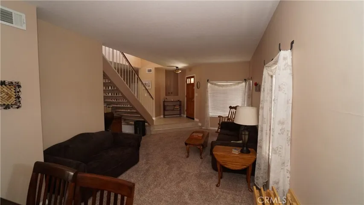
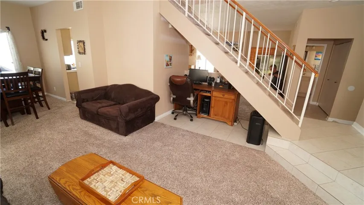
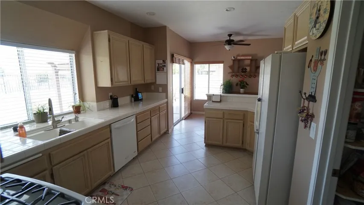
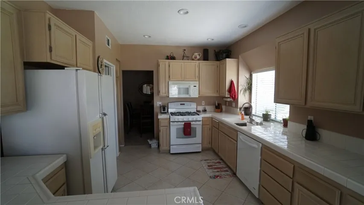
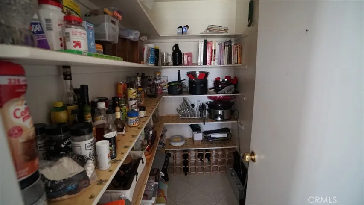
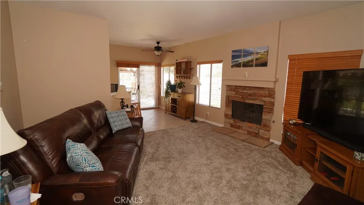
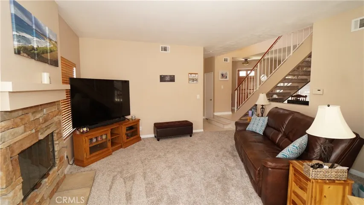
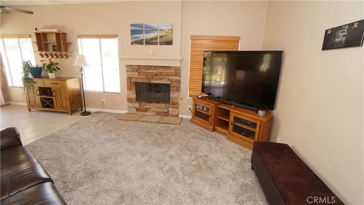
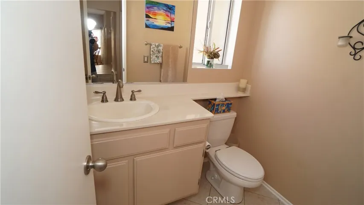
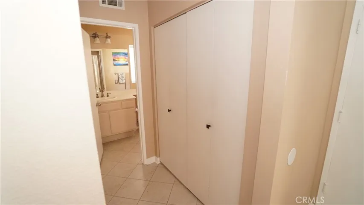
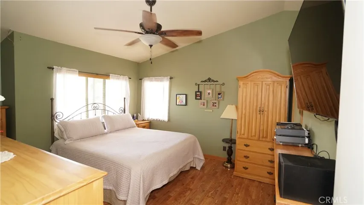
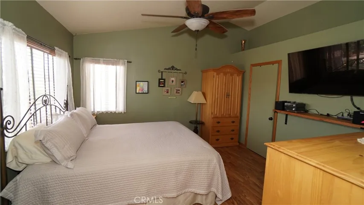
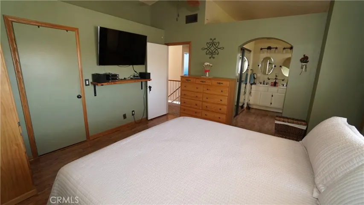
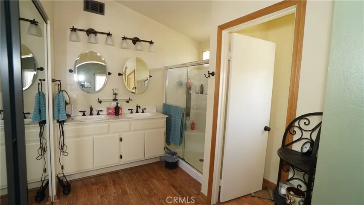
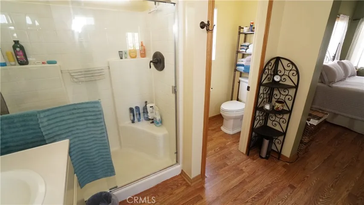
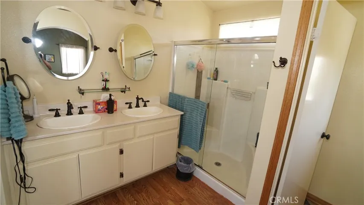
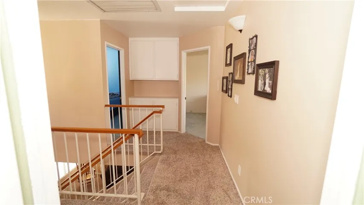
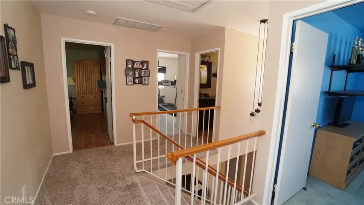
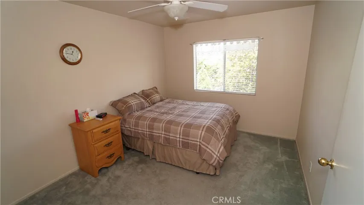
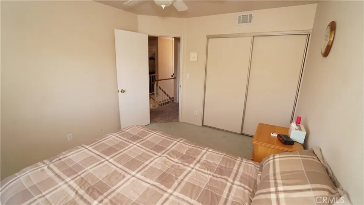
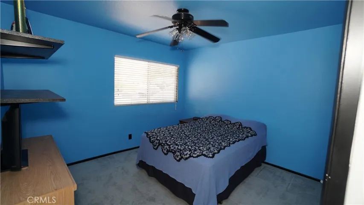
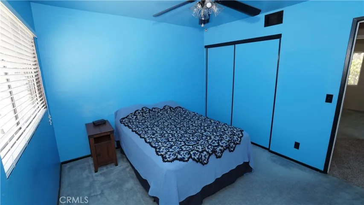
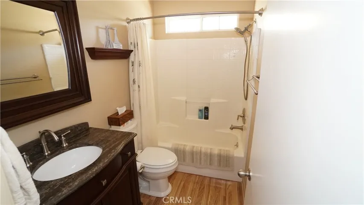
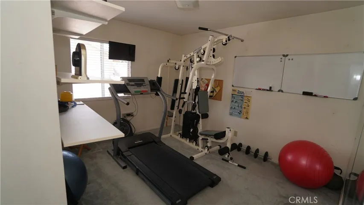
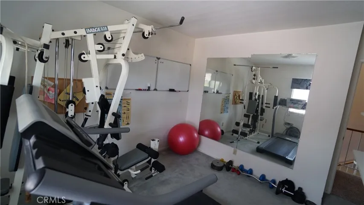
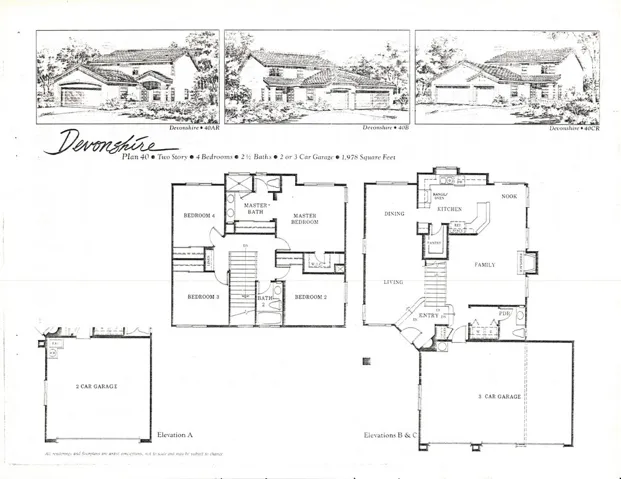
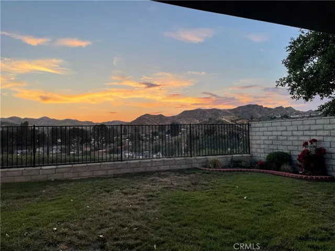
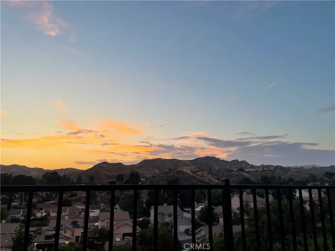
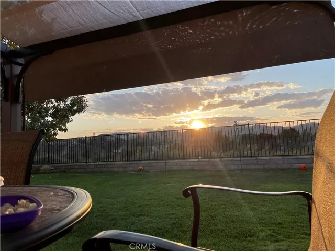
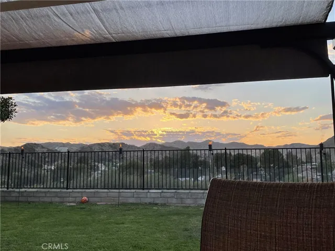
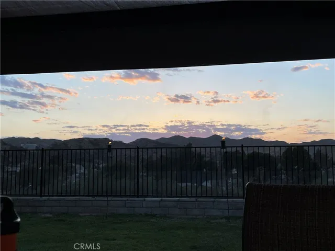
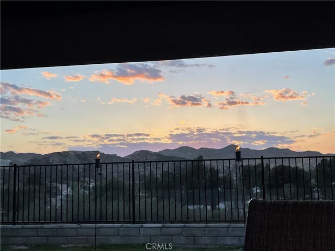
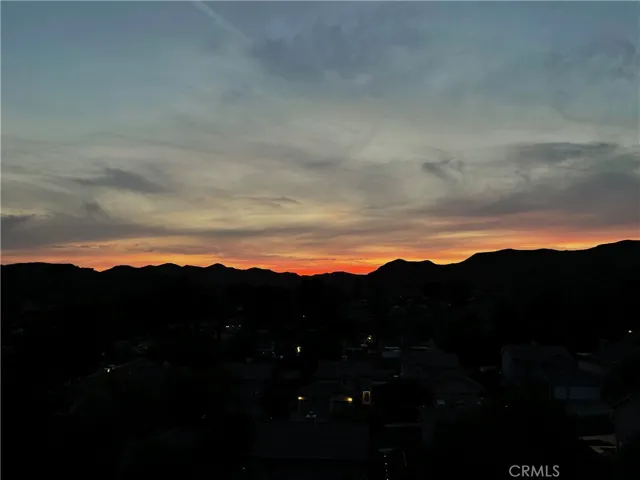
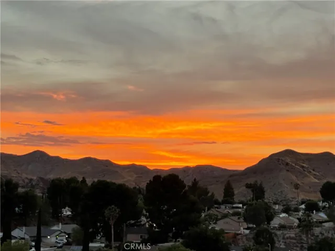
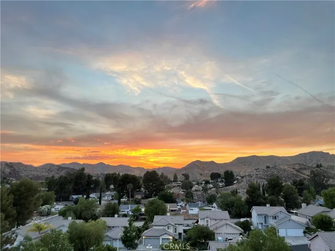
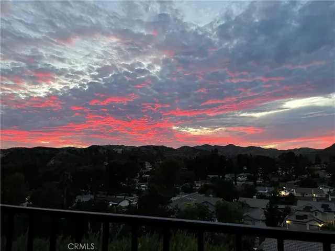
Awesome Mountain View! If you enjoy a beautiful sunset from your own backyard this is the home for you! Located on a quiet cul-de-sac at the top of a hill in the Mountain View East Cottages, this beautiful Devonshire plan 40B is the largest model in the development. Per the developer there are 1, 978 square feet of living space. It’s the perfect home for a growing family with all 4 bedrooms upstairs. The private master suite has a walk-in closet and mirrored wardrobe. The master bath has double sinks and a large shower. The full bath that serves the other 3 bedrooms has a shower over the tub and vanity with marble counter. The first-floor entry opens to a large living room and formal dining area. To the right you’ll find the family room with a cozy gas log fireplace. Just off the family room are a powder room and a closet with the included washer and dryer. From the laundry you will find the direct access to the large three car garage. At the rear of the home is the kitchen, taking advantage of the wonderful view. There’s lots of counter and cabinet space, walk-in pantry, breakfast nook, free standing stove with gas oven and 5 burner range, built-in microwave and dishwasher. The refrigerator with ice and water in the door is also included. The breakfast nook sliding glass door opens to the incredible backyard with a view to envy. There you will find a pergola, patio dining table with chairs, a propane fire pit surrounded by more patio chairs, all included! Some of the other great features include a whole house fan, dual pane windows, ceiling fans in all the bedrooms, the breakfast nook, and newer Pex plumbing. Hurry to see this incredible home it is priced to sell and won’t last long!
Address
Open on Google Maps-
Address: 29613 Parkglen Place
-
City: Canyon Country
-
State/county: CA
-
Zip/Postal Code: 91387
-
Country: US
Details
Updated on July 26, 2024 at 8:36 pm-
Property ID SR24120295
-
Price $825,000
-
Land Area 0.1223 Acres
-
Bedrooms 4
-
Bathrooms 3
-
Garages 3.0
-
Year Built 1992
-
Property Type Single Family Residence, Residential
-
Property Status Closed
Additional details
-
Listing Terms Cash, Cash to New Loan, Conventional
-
Roof Concrete, Tile
-
Utilities Cable Connected, Electricity Connected, Natural Gas Connected, Phone Available, Sewer Connected, Underground Utilities, Water Connected
-
Sewer Public Sewer, Sewer Tap Paid
-
Cooling Central Air, Whole House Fan
-
Heating Central, Natural Gas
-
Flooring Carpet, Laminate, Tile
-
County Los Angeles
-
Property Type Residential
-
Pool None
-
Parking Attached Carport, Concrete, Door-Multi, Direct Access, Driveway Level, Driveway, Garage Faces Front, Garage, Garage Door Opener, Paved
-
Elementary School Sulphur Springs
-
Middle School Sierra Vista
-
High School Canyon
-
Community Features Curbs, Hiking, Street Lights, Suburban, Sidewalks
-
Architectural Style Traditional
Features
- Cable Connected,Electricity Connected,Natural Gas Connected,Phone Available,Sewer Connected,Underground Utilities,Water Connected
- Canyon
- Carpet,Laminate,Tile
- Cash,Cash to New Loan,Conventional
- Central Air,Whole House Fan
- Central,Natural Gas
- Concrete,Tile
- Los Angeles
- None
- Public Sewer,Sewer Tap Paid
- Residential
- Sierra Vista
- Traditional
Mortgage Calculator
-
Down Payment
-
Loan Amount
-
Monthly Mortgage Payment
-
Property Tax
-
Home Insurance
-
PMI
-
Monthly HOA Fees