11758 Trailwood Street, Victorville, California 92392
- $430,000
- $430,000
Overview
- Single Family Residence, Residential
- 4
- 2
- 3.0
- 2003
Description
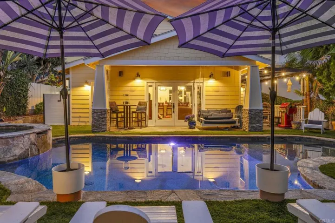
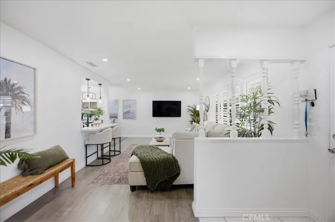
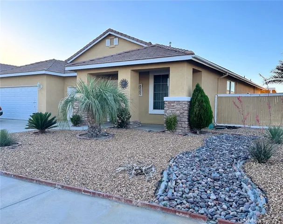
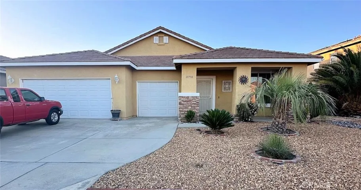
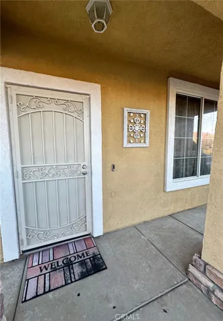
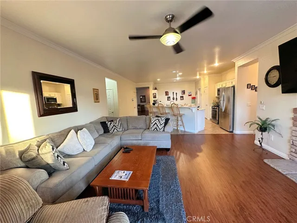
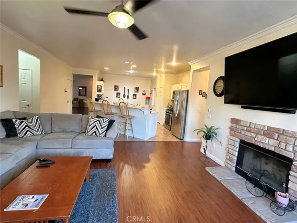
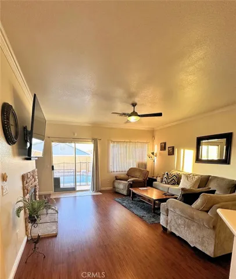
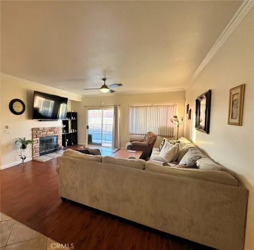
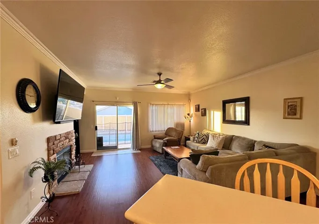
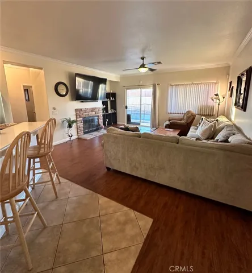
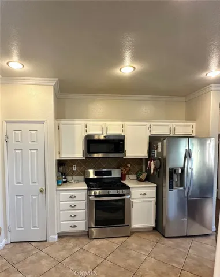
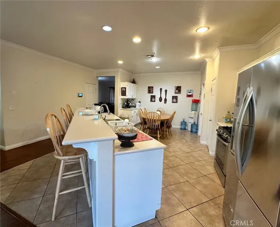
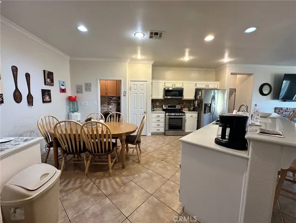
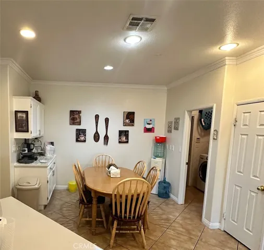
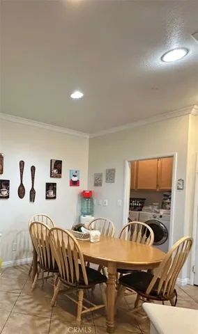
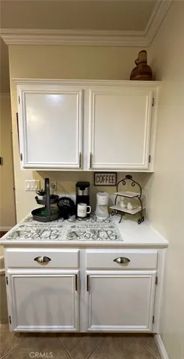
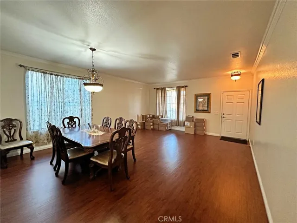
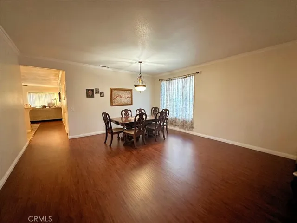
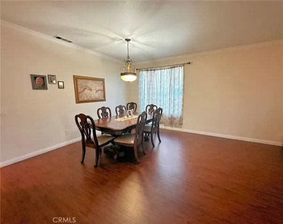
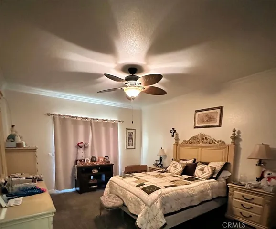
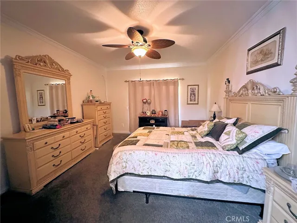
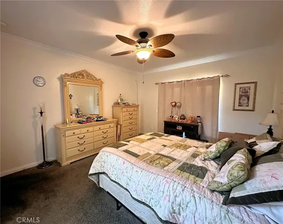
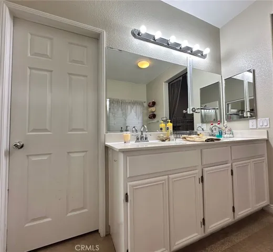
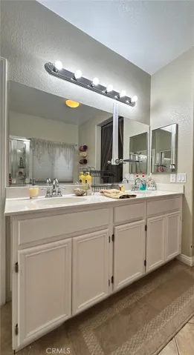
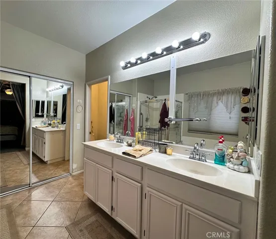
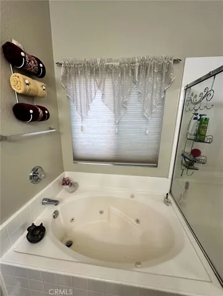
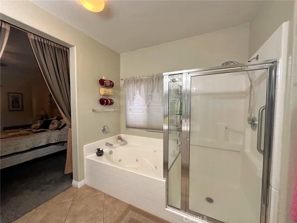
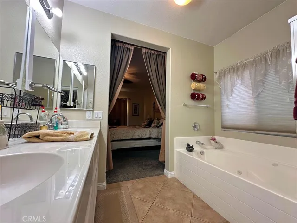
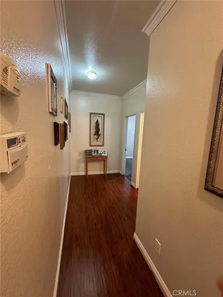
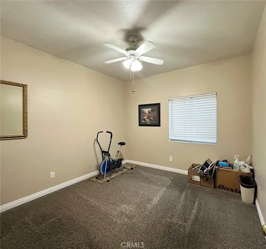
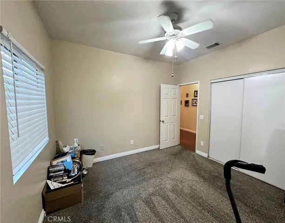
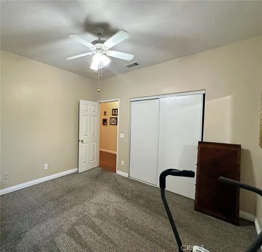
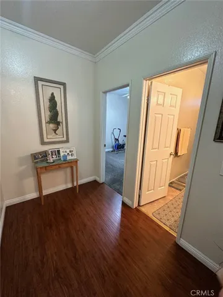
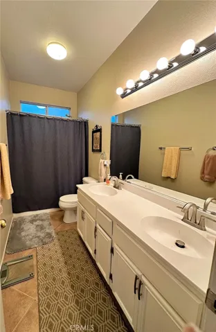
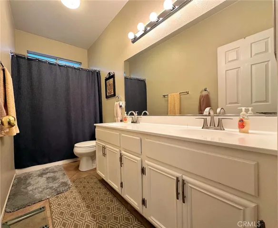
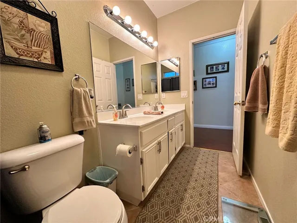
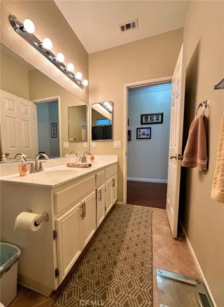
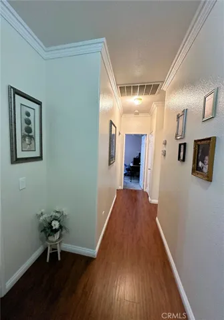
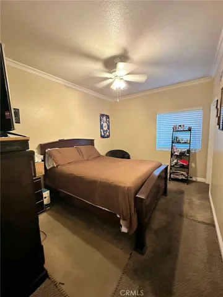
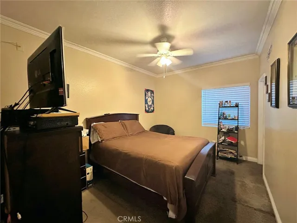
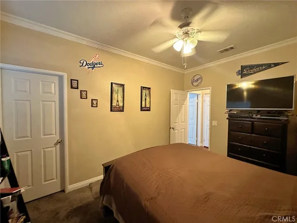
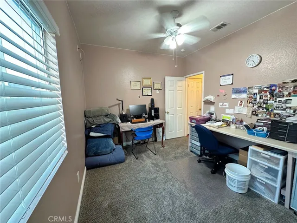
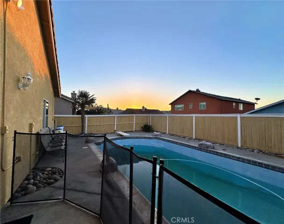
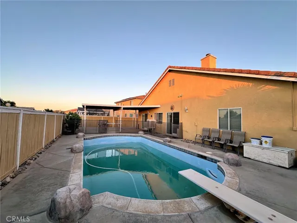
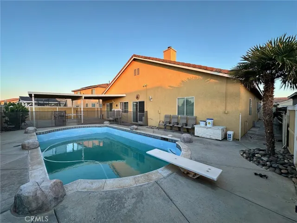
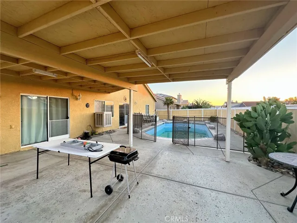
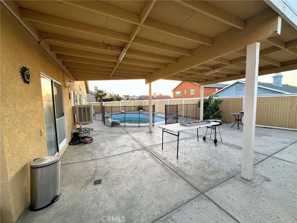
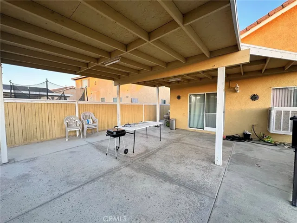
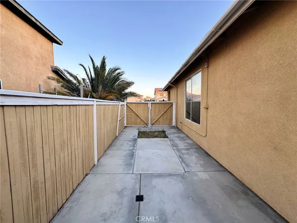
Beautiful pool home! This home is an entertainer’s delight with plenty of room for gatherings both inside and out. As you enter, you are welcomed into a well lit living room and dining room with plenty of space. The home then opens up to an ample and bright kitchen, eating area, and family room. The counter area is long, sits many and has views of both the kitchen and family room. The gas starting fireplace centers the family room making it cozy in the cold evenings. The floorplan accommodates privacy in the sleeping areas with the master bedroom on one side of the home and the other three bedrooms on the opposite side. The master bedroom has an adjoining master bathroom that features a soak tub, separate shower, double vanity, and large walk-in closet. There is a sliding door that leads to the rear patio and pool area. The other three bedrooms are a good size with two having walk-in closets as well. All of the bedrooms have ceiling fans for good air circulation. There is also an evaporative cooler in the family room. Plenty of storage space in the home and the the three car attached garage. The laundry room is conveniently located off of the kitchen and leads into the garage. The home is well maintained. The covered patio is the perfect size for backyard fun and enjoyment. The pool will be cleaned and completely filled shortly. The double door side gate is convenient for accessibility. The solar panels keep your electricity cost down. Desert landscape and cement patio are very low maintenance allowing for more time to enjoy the home. Must see to appreciate. Photos do not do it justice.
Address
Open on Google Maps-
Address: 11758 Trailwood Street
-
City: Victorville
-
State/county: CA
-
Zip/Postal Code: 92392
-
Country: US
Details
Updated on July 31, 2024 at 2:26 am-
Property ID CV24120626
-
Price $430,000
-
Land Area 0.1567 Acres
-
Bedrooms 4
-
Bathrooms 2
-
Garages 3.0
-
Year Built 2003
-
Property Type Single Family Residence, Residential
-
Property Status Closed
Additional details
-
Listing Terms Cash, Cash to New Loan, Conventional, FHA, Submit
-
Roof Shingle, Tile
-
Utilities Cable Connected, Electricity Connected, Natural Gas Connected, Sewer Connected, Water Connected
-
Sewer Public Sewer
-
Cooling Central Air, Evaporative Cooling
-
Heating Central
-
Flooring Carpet, Laminate, Tile
-
County San Bernardino
-
Property Type Residential
-
Pool Diving Board, Fenced, In Ground, Private
-
Parking Concrete, Door-Multi, Direct Access, Driveway, Garage
-
Elementary School Vista Verde
-
High School Serrano
-
Community Features Curbs, Street Lights, Sidewalks
-
Architectural Style Contemporary, Patio Home
Features
- Cable Connected,Electricity Connected,Natural Gas Connected,Sewer Connected,Water Connected
- Carpet,Laminate,Tile
- Cash,Cash to New Loan,Conventional,FHA,Submit
- Central
- Central Air,Evaporative Cooling
- Contemporary,Patio Home
- Curbs,Street Lights,Sidewalks
- Public Sewer
- Residential
- San Bernardino
- Serrano
- Shingle,Tile
- Vista Verde
Mortgage Calculator
-
Down Payment
-
Loan Amount
-
Monthly Mortgage Payment
-
Property Tax
-
Home Insurance
-
PMI
-
Monthly HOA Fees