
Overview
- Single Family Residence, Residential
- 2
- 2
- 2.0
- 2003
Description
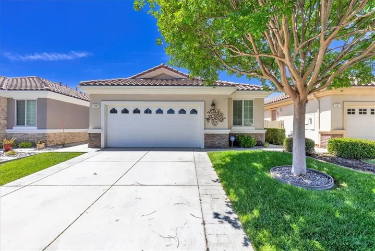
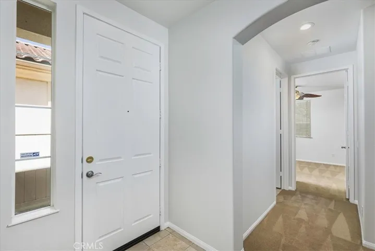
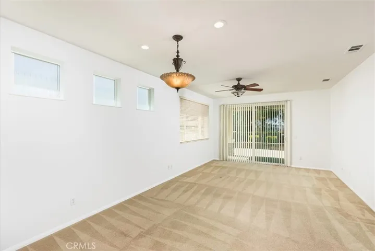
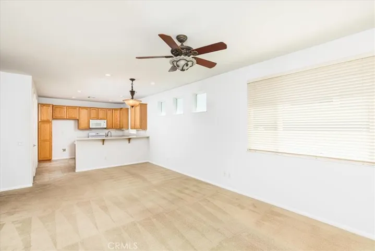
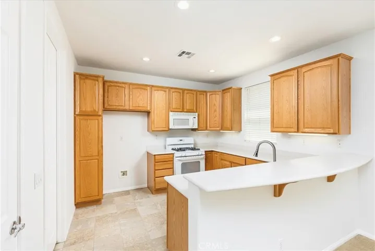
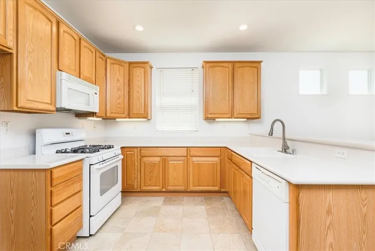
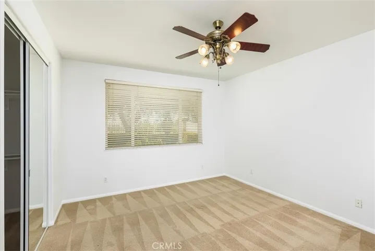
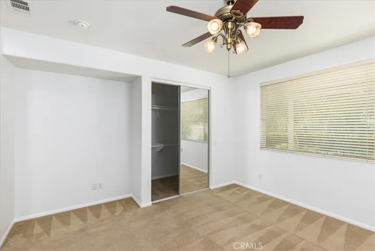
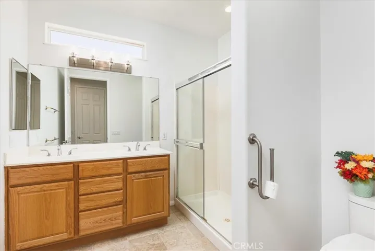
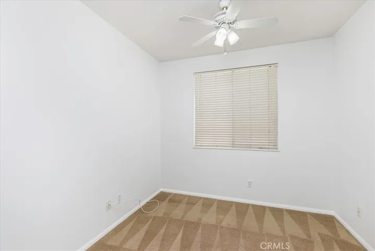
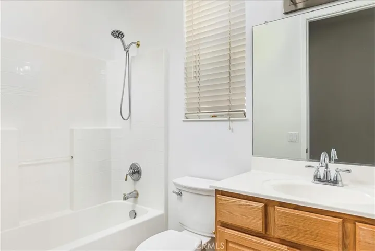
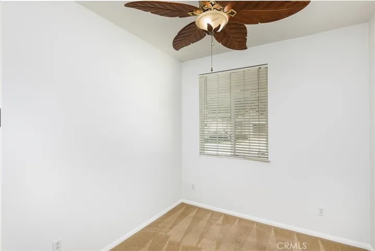
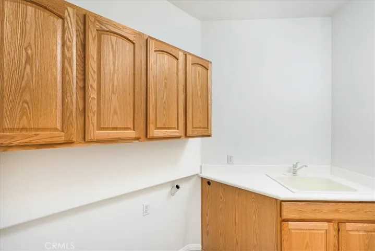
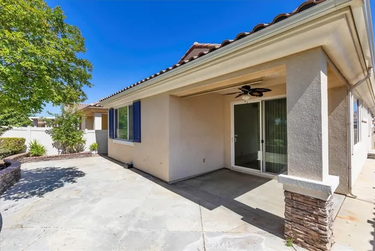
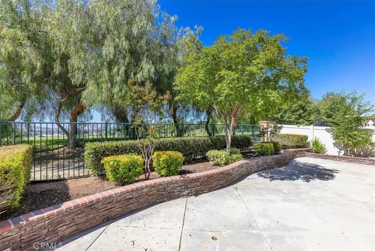
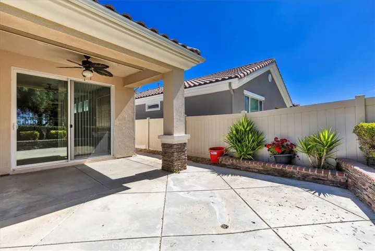
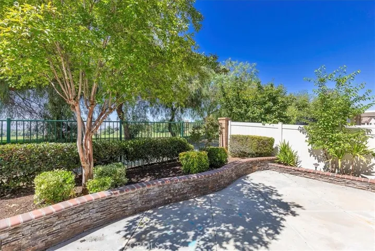
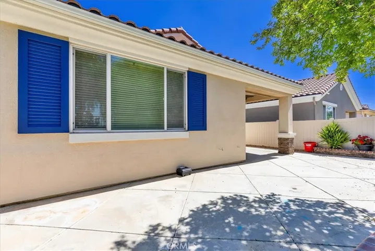
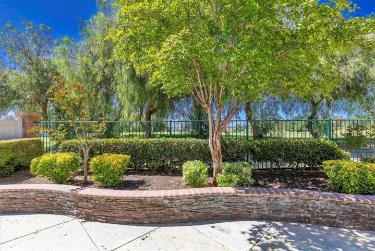
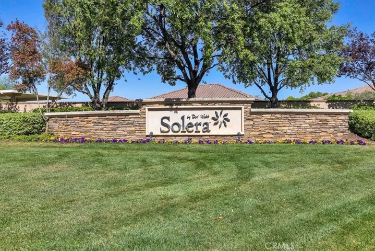
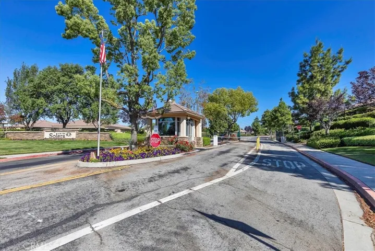
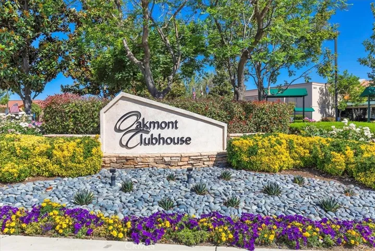
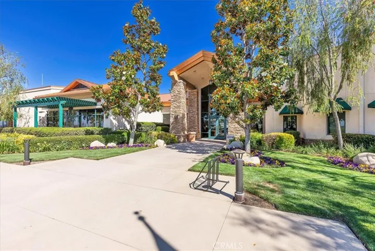
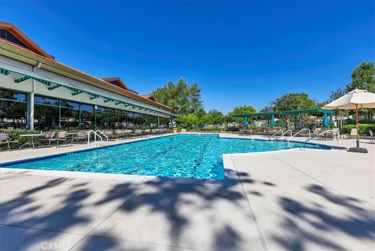
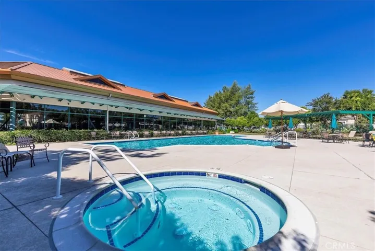
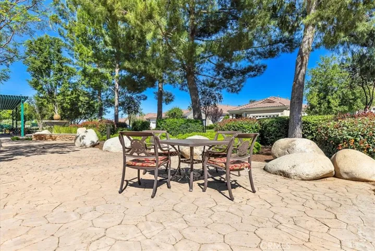
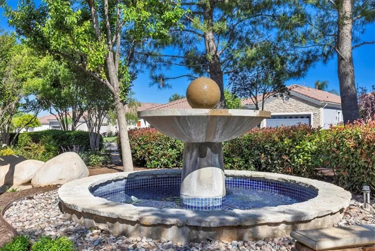
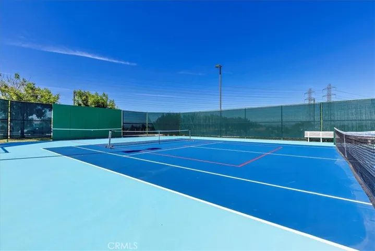
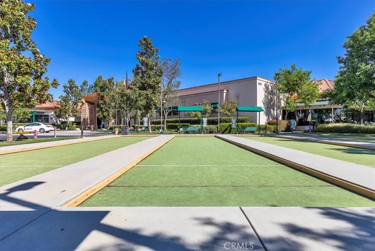
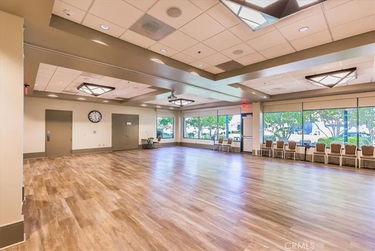
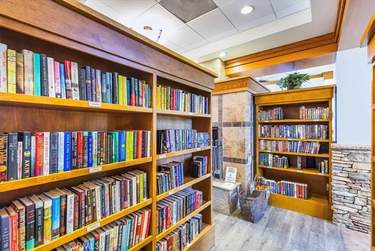
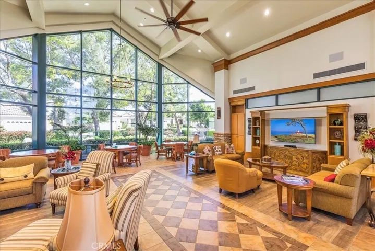
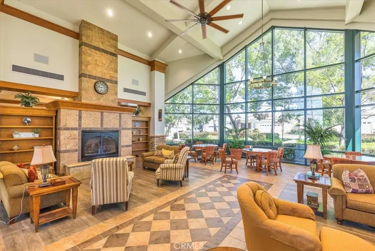
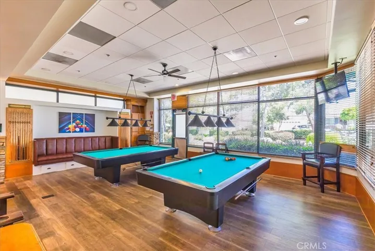
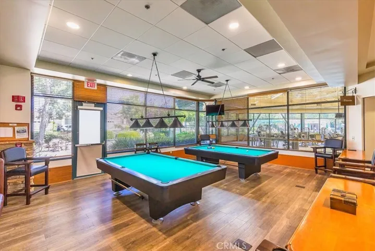
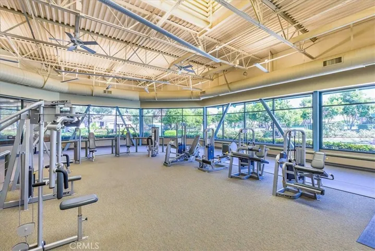
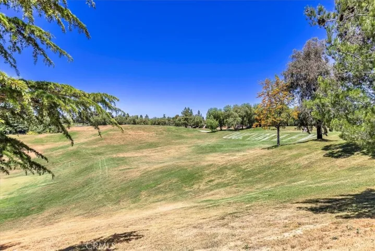
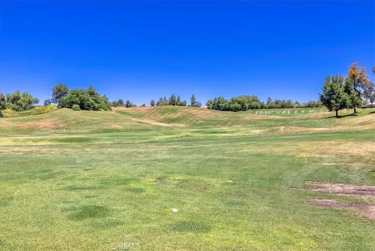
55+ Solera by Del Webb – Guard gated community – CLEAN/TURNKEY. 2 Bedrooms (with a separate Office)/ 2 Baths at approximately 1, 392 square feet. Open concept Living/Dining room adjoining the Kitchen with Corian style countertops – four burner GE gas stove/oven, dishwasher, built-in microwave, disposal, breakfast bar, tile flooring. Lots of cabinets with separate pantry. Primary bedroom with carpet & large wardrobe closet with mirrored doors. Primary bath with walk-in shower, dual sink vanity. Guest bedroom with carpet, wardrobe closet. Hallway bath with shower-in-tub & single sink cabinet. Separate Office with carpet, lighted ceiling fan, window blinds. Indoor laundry with utility sink & additional storage cabinets. More features include; Fresh/New neutral colored interior paint, window blinds, lighted ceiling fans, central AC & Heat, professionally cleaned carpets. Two car attached garage. Covered back patio with hardscaping & manicured landscaping. HOA Community amenities include, Club House, Community Pool, Fitness Center, Billiards/Game Room, Library, Activity Rooms, Banquet Facilities, Sports Court, BBQ & Picnic Area. Conveniently located close to I-10/I-60 freeways, downtown, shopping, casino, golf course, restaurants & more.
Address
Open on Google Maps-
Address: 985 Blackhawk Drive
-
City: Beaumont
-
State/county: CA
-
Zip/Postal Code: 92223
-
Area: Solera (SLRA)
-
Country: US
Details
Updated on September 12, 2024 at 8:10 pm-
Property ID SW24112331
-
Price $410,000
-
Land Area 0.1 Acres
-
Bedrooms 2
-
Bathrooms 2
-
Garages 2.0
-
Year Built 2003
-
Property Type Single Family Residence, Residential
-
Property Status Closed
Additional details
-
Listing Terms Cash, Conventional, FHA, VA Loan
-
Association Fee 291.0
-
Roof Tile
-
Sewer Public Sewer
-
Cooling Central Air, Whole House Fan
-
Heating Central, Forced Air
-
Flooring Carpet, Tile
-
County Riverside
-
Property Type Residential
-
Pool Community, In Ground, Association
-
Parking Concrete, Direct Access, Door-Single, Driveway, Garage
-
Elementary School Brookside
-
Middle School Mountain View
-
High School Beaumont
-
Community Features Golf, Street Lights, Gated, Pool
-
Architectural Style Traditional
Mortgage Calculator
-
Down Payment
-
Loan Amount
-
Monthly Mortgage Payment
-
Property Tax
-
Home Insurance
-
PMI
-
Monthly HOA Fees