11549 Pendleton Road, Yucaipa, California 92399
- $799,000
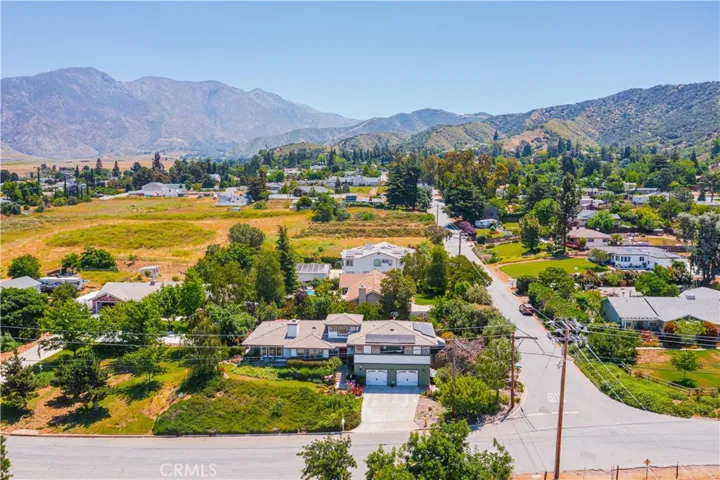
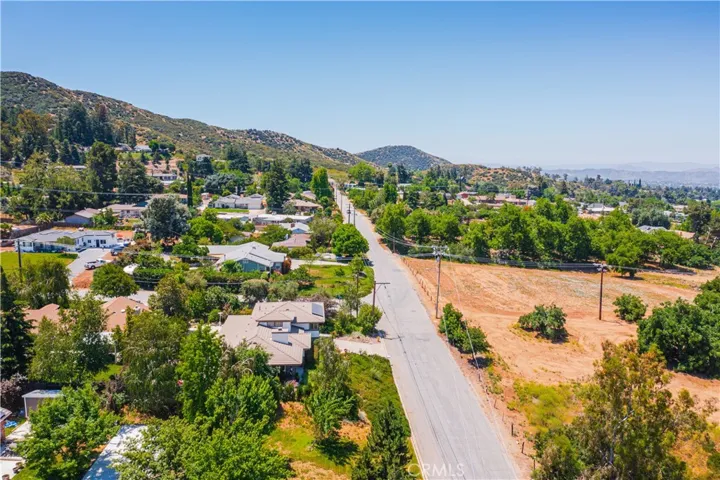
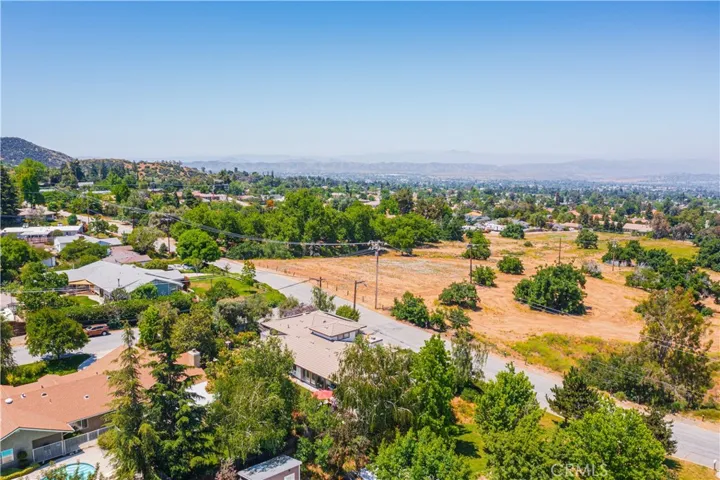
- $799,000
Overview
- Single Family Residence, Residential
- 4
- 3
- 2.0
- 1996
Description
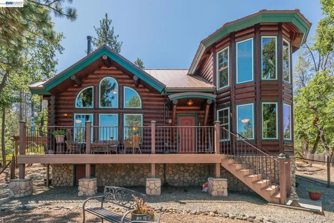
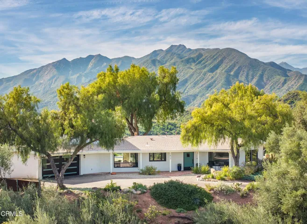
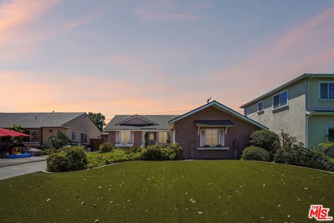
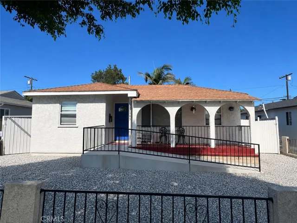
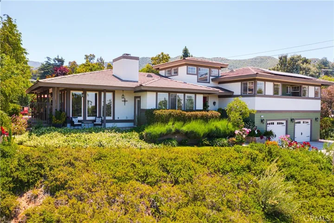
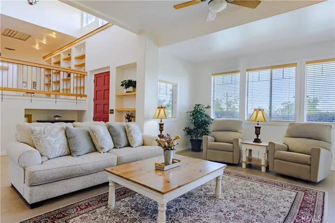
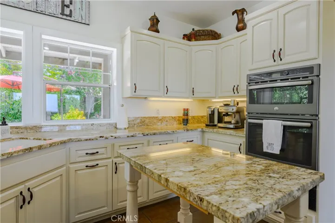
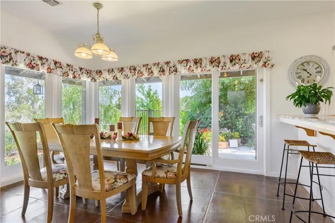
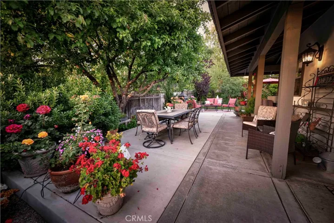
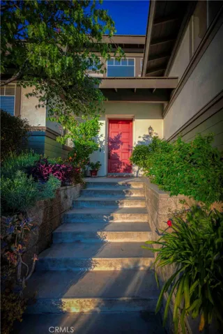
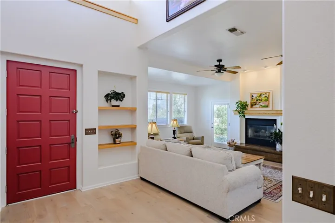
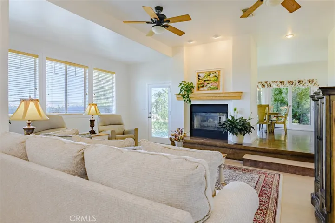
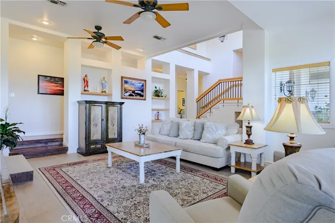
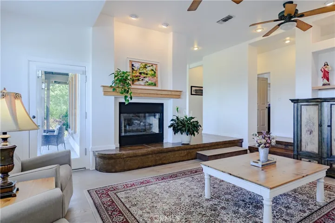
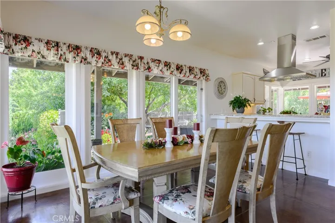
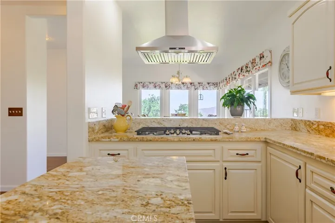
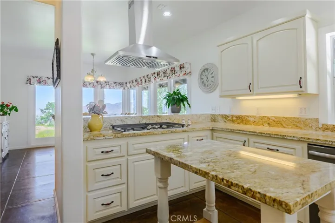
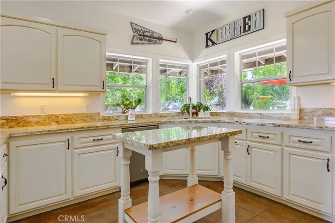
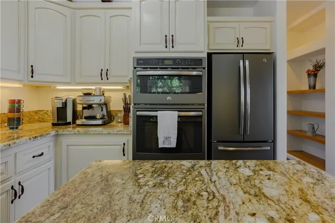
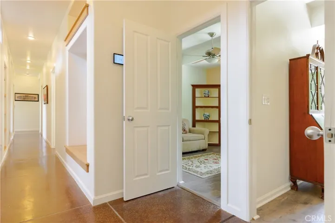
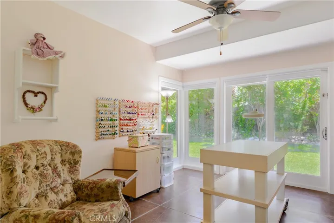
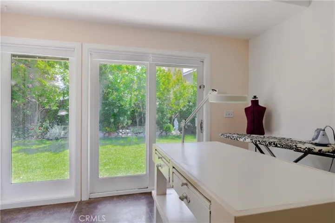
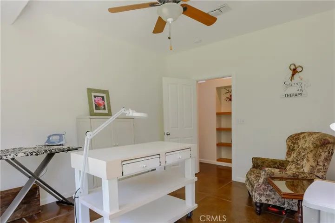
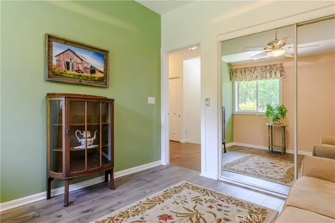
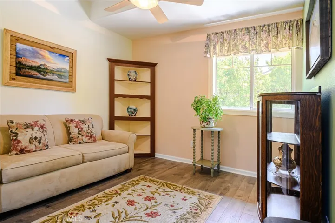
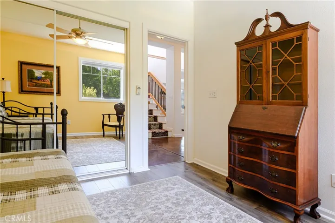
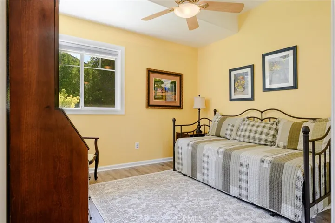
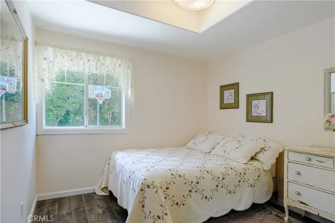
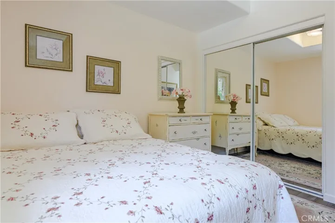
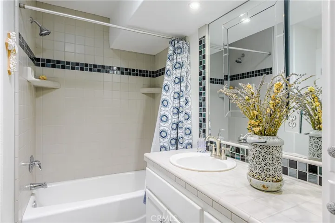
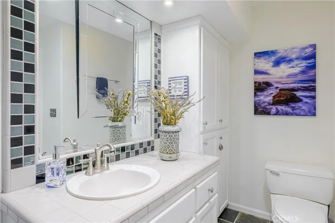
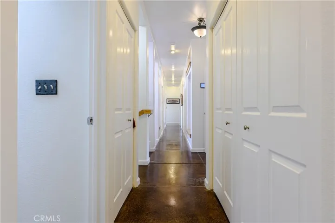
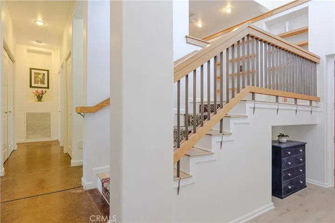
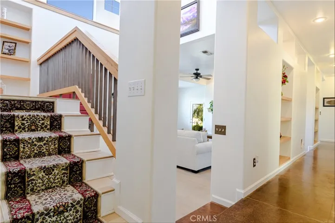
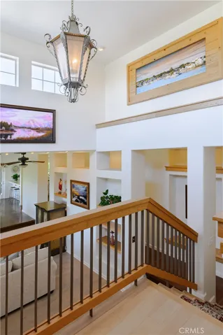
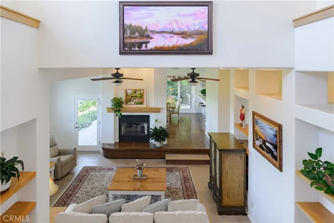
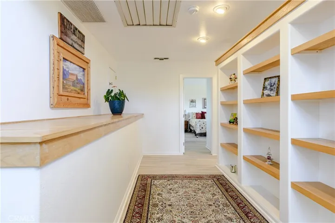
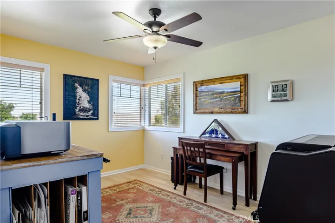
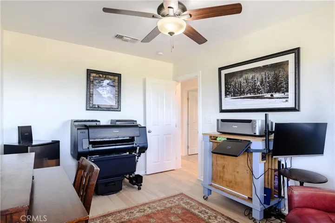
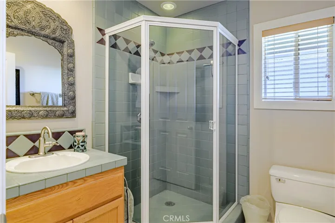
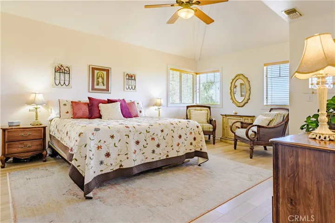
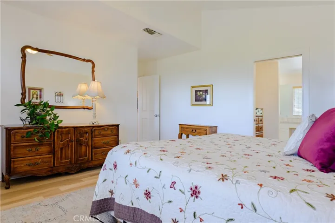
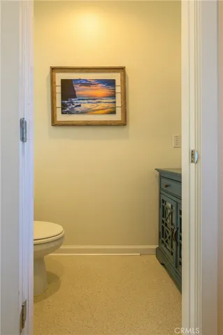
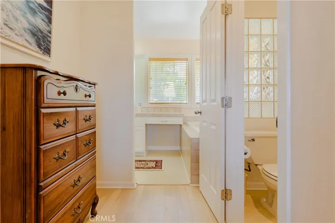
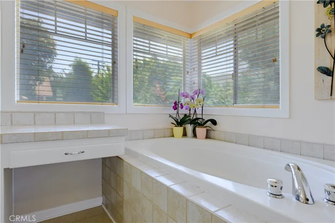
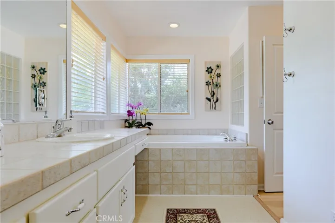
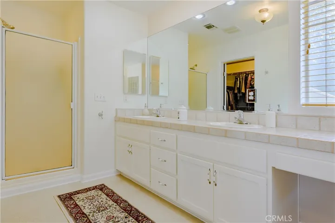
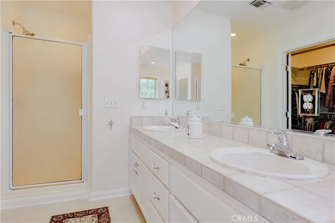
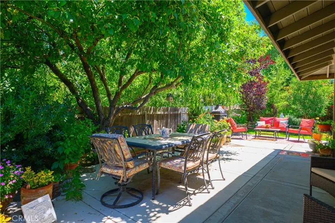
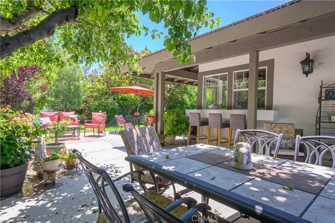
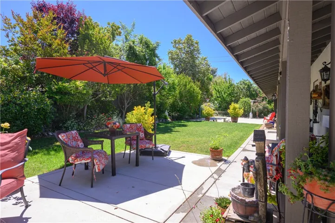
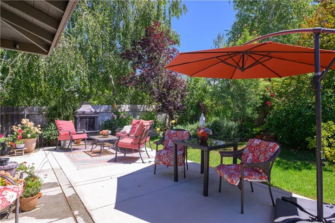
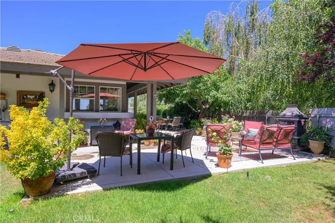
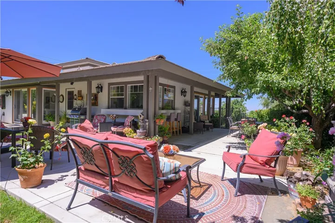
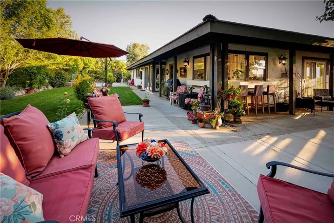
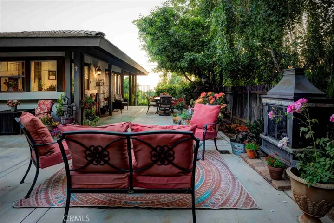
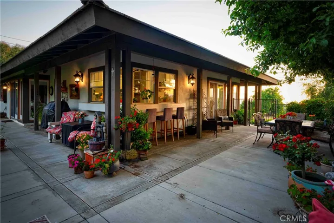
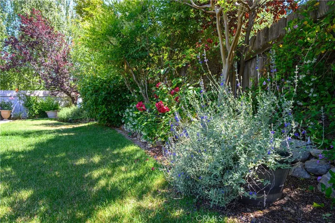
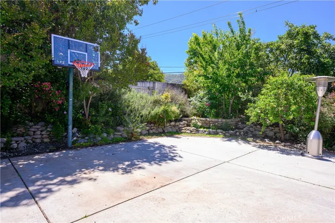
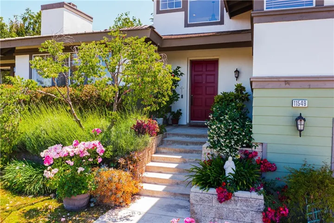
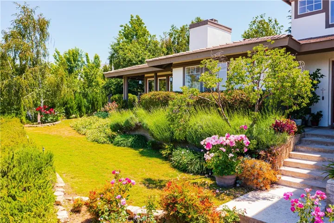
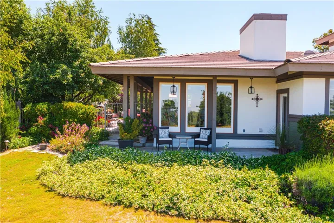
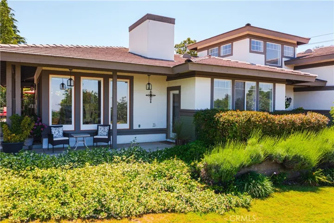
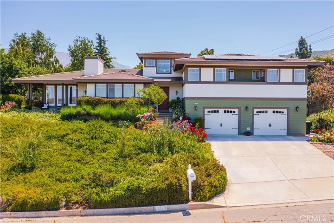
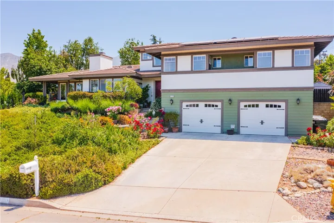
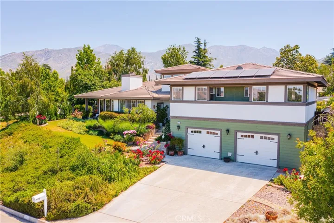
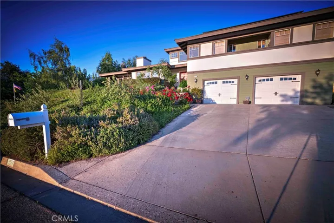
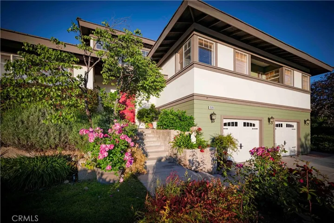
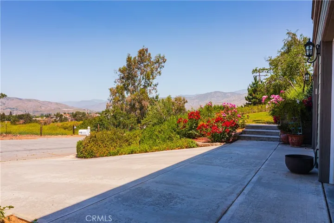
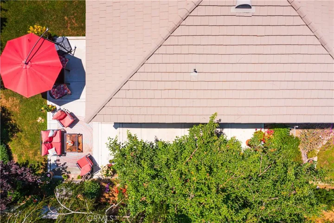
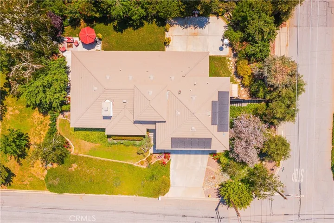
Indulge in tranquil living in this craftsman-like custom home, architecturally created by the original owner. Nestled in the beautiful surroundings, there is a perfect balance between design and nature. Main floor offers a step-down living room with an inviting fireplace and high ceilings. The dining room has floor-to-ceiling windows opened to the spacious and updated kitchen. The majestic hallway leads you to the bedrooms and a bonus room. As you pass an impressive walled bookcase and another bonus room, the primary suite awaits you, with private full bath. Outside the lush and perfectly designed landscape awaits, complete with a fireplace sitting area. There’s ample space for family and friends to retreat and unwind whether you’re entertaining or enjoying the peaceful ambience. The backyard paradise, front yard foliage and views, allows continuous joy and relaxation in your forever home. Please see “Listing has Supplements” for list of additional upgrades to the home.
Address
Open on Google Maps-
Address: 11549 Pendleton Road
-
City: Yucaipa
-
State/county: CA
-
Zip/Postal Code: 92399
-
Country: US
Details
Updated on August 1, 2024 at 4:41 am-
Property ID EV24120608
-
Price $799,000
-
Land Area 0.2904 Acres
-
Bedrooms 4
-
Bathrooms 3
-
Garages 2.0
-
Year Built 1996
-
Property Type Single Family Residence, Residential
-
Property Status Closed
Additional details
-
Listing Terms Cash, Conventional, Submit
-
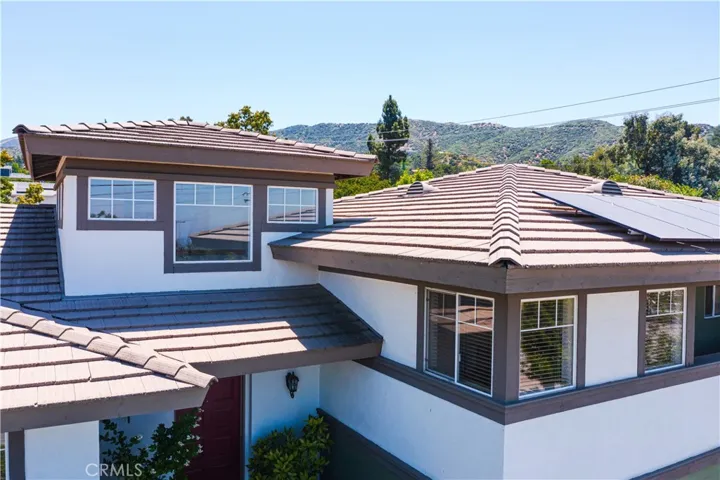
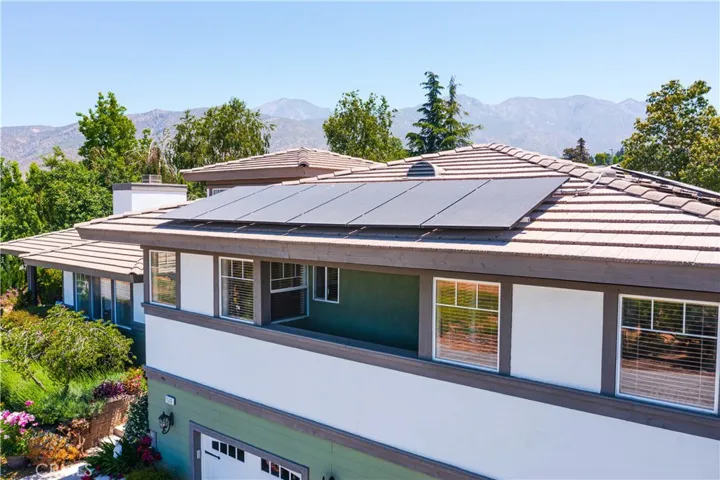
Roof Concrete
-
Utilities Electricity Connected, Natural Gas Connected, Sewer Connected, Water Connected
-
Sewer Public Sewer
-
Cooling Central Air, Whole House Fan
-
Heating Central, Fireplace(s), Natural Gas
-
Flooring Stone, Wood
-
County San Bernardino
-
Property Type Residential
-
Pool None
-
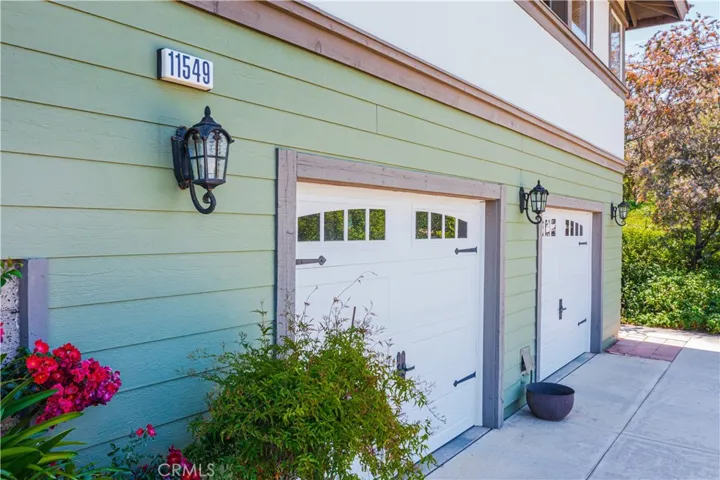
Parking Concrete, Door-Multi, Driveway, Driveway Up Slope From Street, Garage Faces Front, Garage
-
Community Features Foothills
-
Architectural Style Craftsman
Mortgage Calculator
-
Down Payment
-
Loan Amount
-
Monthly Mortgage Payment
-
Property Tax
-
Home Insurance
-
PMI
-
Monthly HOA Fees