Overview
- Single Family Residence, Residential
- 4
- 3
- 2.0
- 1985
Description
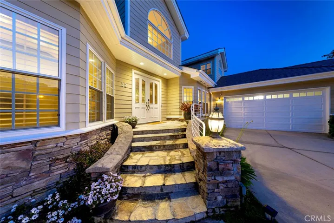
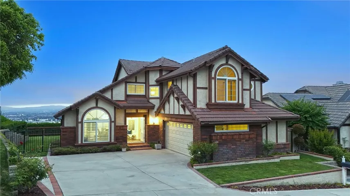
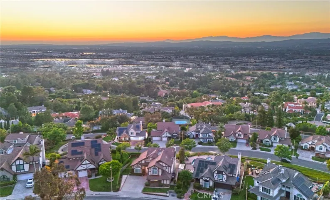
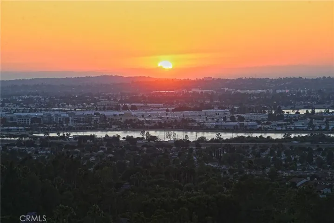
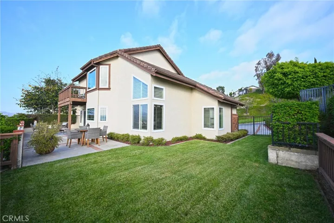
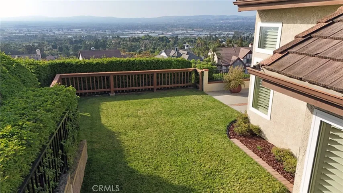
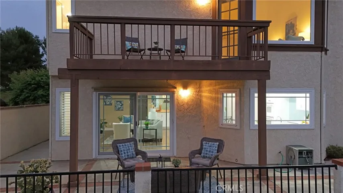
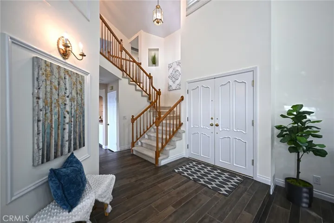
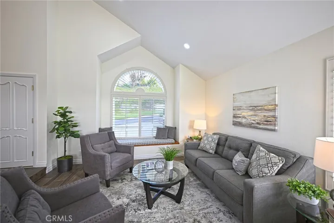
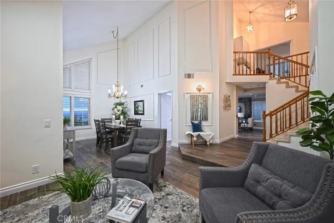
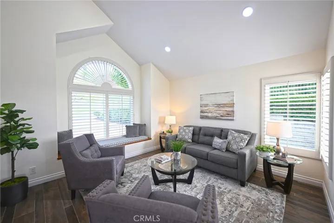
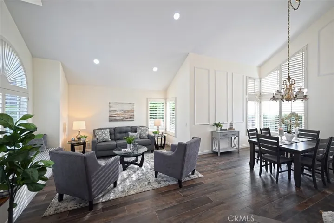
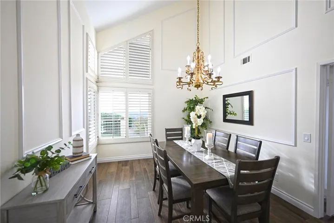
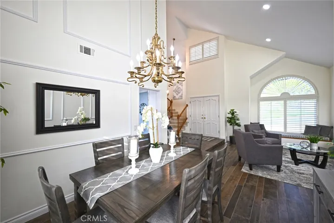
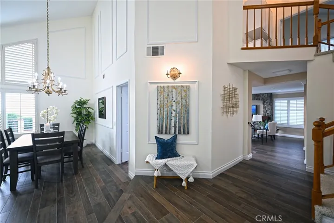
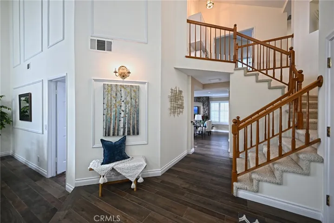
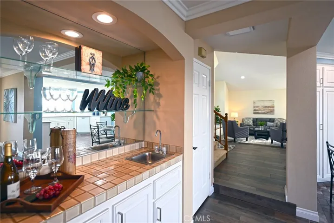
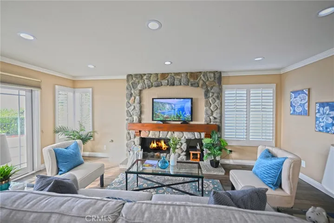
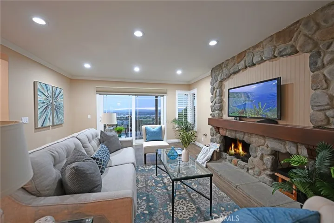
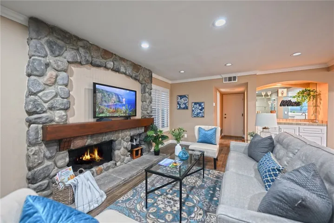
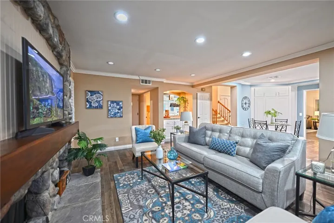
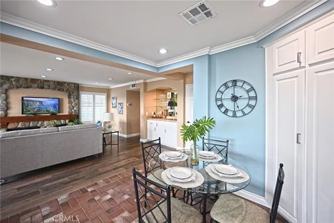
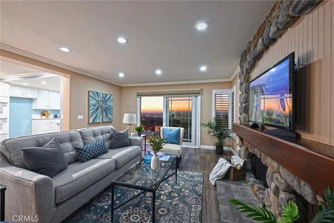
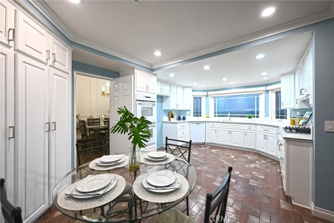
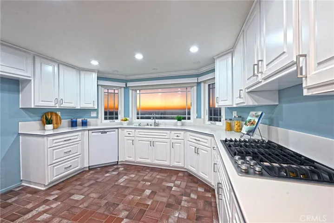
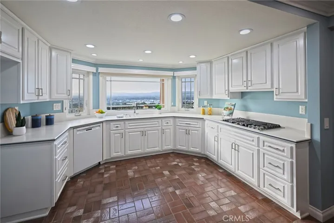
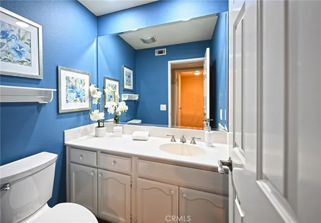
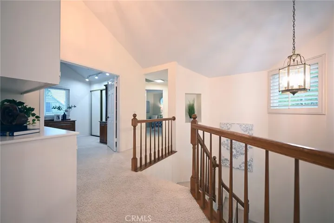
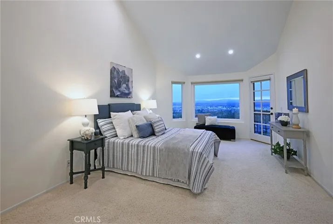
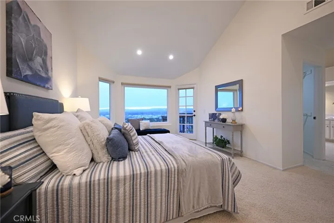
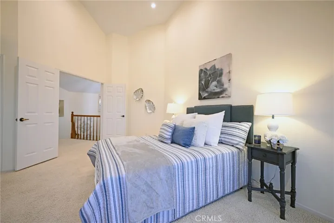
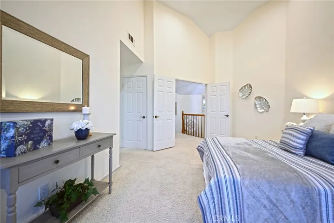
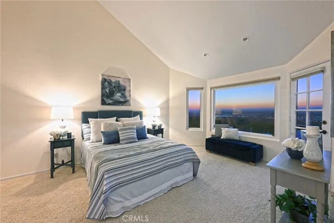
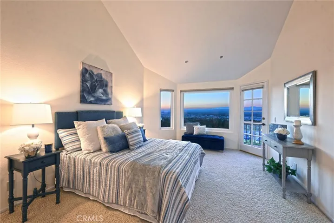
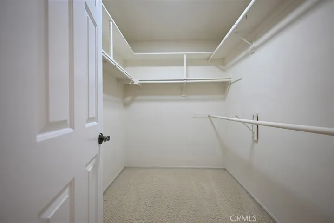
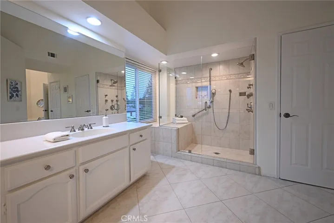
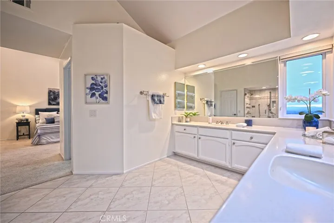
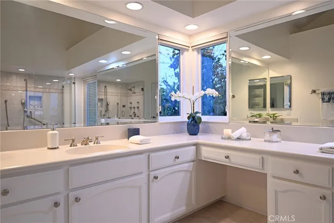
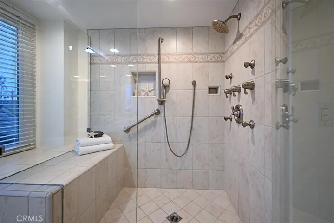
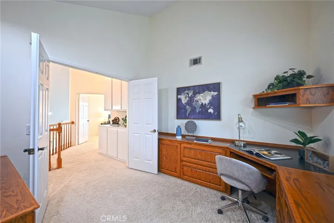
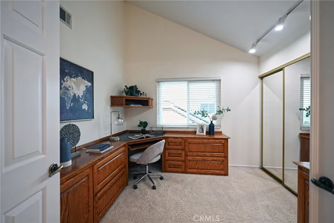
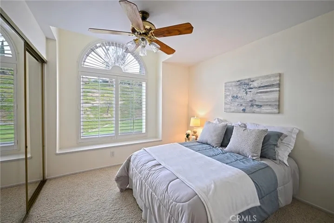
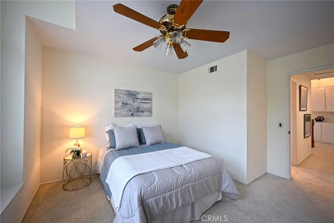
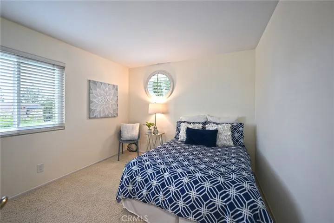
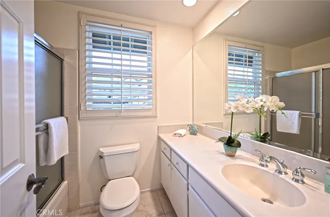
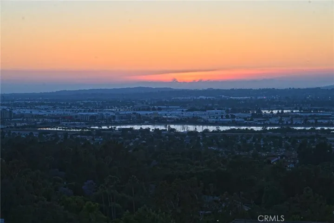
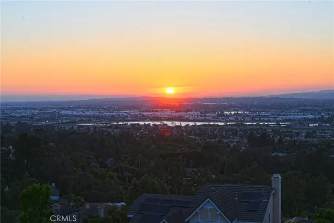
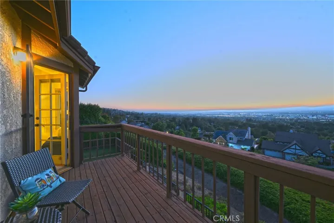
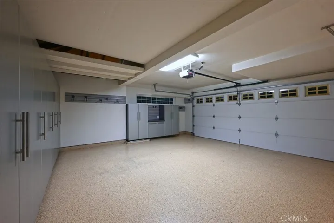
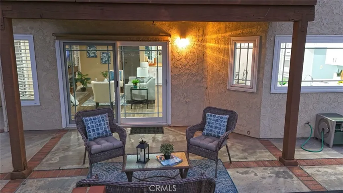
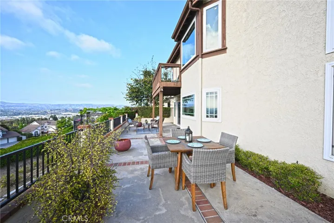
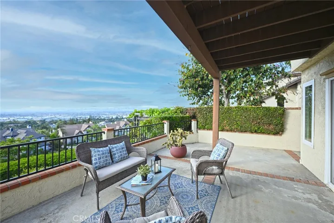
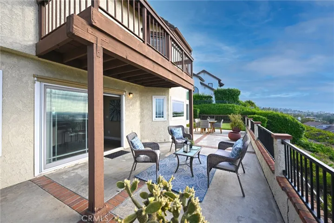
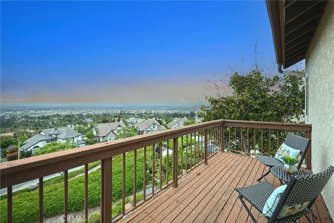
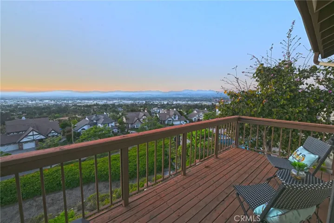
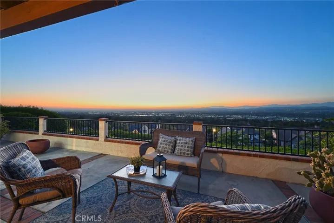
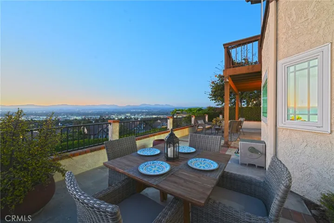
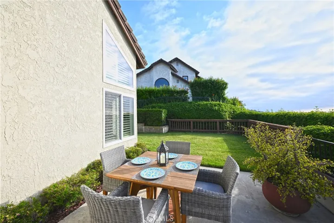
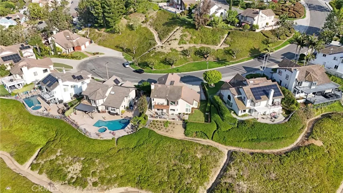
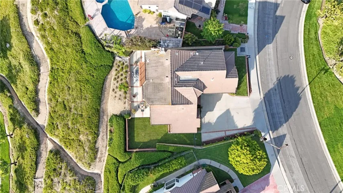
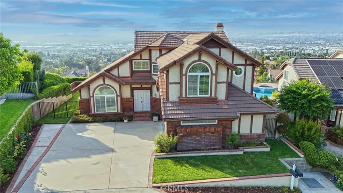
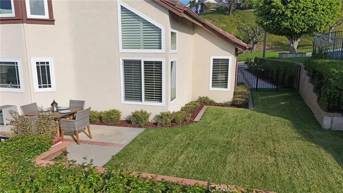
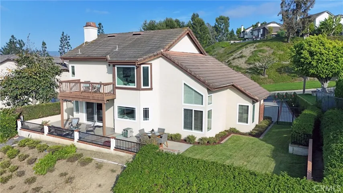
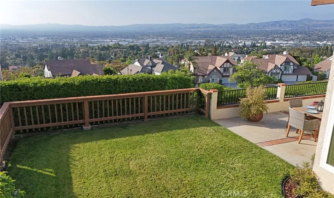
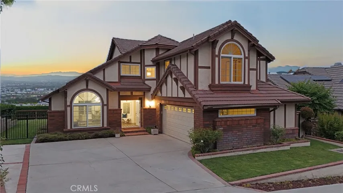
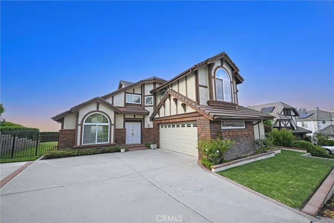
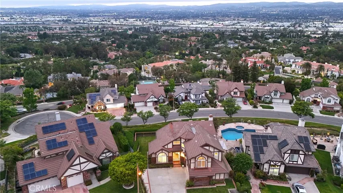
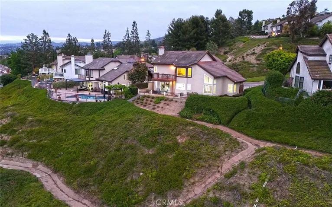
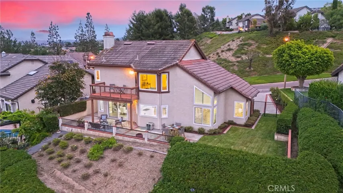
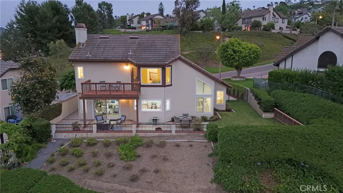
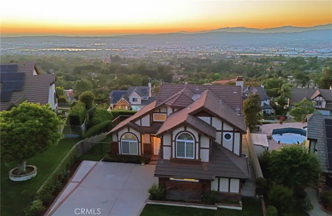
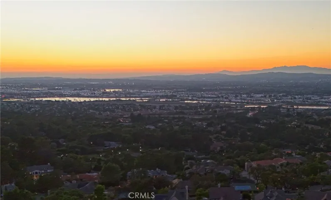
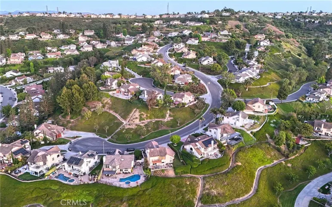
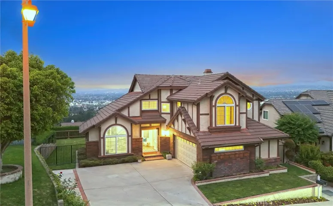
This stunning estate home offers 2, 319 living square feet including 4-bedroom, 2.5-bathroom on a fabulous 15, 200 sf lot and all nestled in a quiet cul-de-sac offering stunning panoramic, mountain, and sunset views that will take your breath away. Step inside through the grand double door entry and be greeted by the warmth of beautiful plank tile flooring throughout the first level. Soaring vaulted ceilings grace the living and dining rooms, with recessed lighting and plantation shutters. Unwind in the spacious family room featuring a cozy rock fireplace with hearth, crown molding and a wet bar, perfect for entertaining. Prepare culinary delights in the open kitchen, boasting Corian countertops, ample storage with double oven and newer cabinetry. The primary bedroom suite provides a luxurious escape with high vaulted ceilings, recessed lighting, a large private balcony, and two closets. The en-suite bathroom features Corian countertops, dual sinks, and a spacious walk-in shower for ultimate relaxation. Three additional bedrooms upstairs offer comfortable retreats for family or guests, while baths two and three echo the elegance of Corian countertops. The two-car attached garage boasts epoxy floors and professional built-in cabinetry for organization, while the private backyard beckons with endless possibilities for relaxation or entertaining, all while enjoying the fabulous views. Welcome home to this beautiful Canyon Heights community estate!
Address
Open on Google Maps-
Address: 550 S Londerry Lane
-
City: Anaheim
-
State/county: CA
-
Zip/Postal Code: 92807
-
Country: US
Details
Updated on July 17, 2024 at 2:54 pm-
Property ID PW24121422
-
Price $1,499,000
-
Land Area 0.3489 Acres
-
Bedrooms 4
-
Bathrooms 3
-
Garages 2.0
-
Year Built 1985
-
Property Type Single Family Residence, Residential
-
Property Status Closed
Additional details
-
Listing Terms Cash, Cash to New Loan
-
Association Fee 200.0
-
Roof Concrete
-
Utilities Sewer Connected
-
Sewer Public Sewer
-
Cooling Central Air
-
Heating Central
-
Flooring Brick, Carpet, Tile
-
County Orange
-
Property Type Residential
-
Pool None
-
Parking Garage Faces Side
-
Elementary School Nohl Canyon
-
Middle School Cerro Villa
-
High School Villa Park
-
Community Features Suburban
-
Architectural Style Traditional
Mortgage Calculator
-
Down Payment
-
Loan Amount
-
Monthly Mortgage Payment
-
Property Tax
-
Home Insurance
-
PMI
-
Monthly HOA Fees