Overview
- Single Family Residence, Residential
- 5
- 5
- 3.0
- 1997
Description
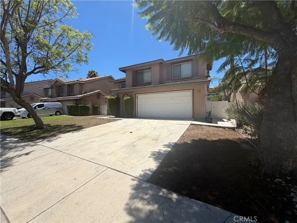
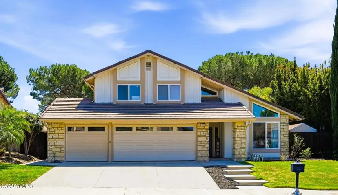
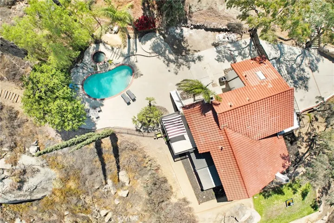
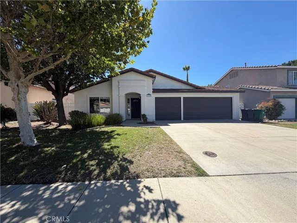
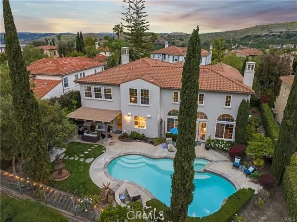
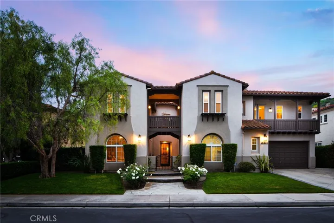
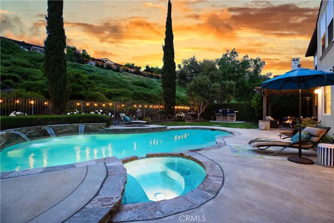
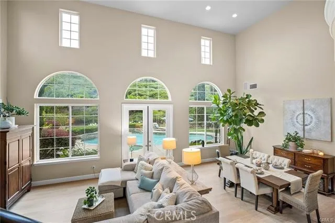
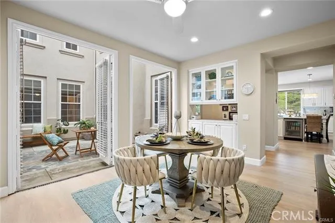
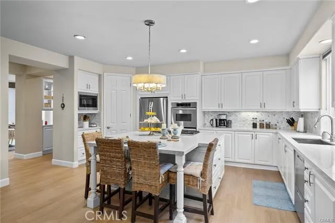
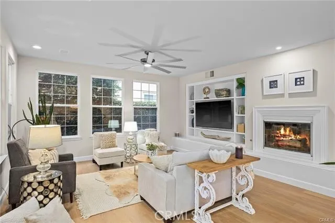
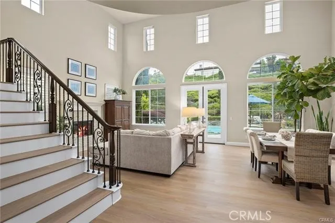
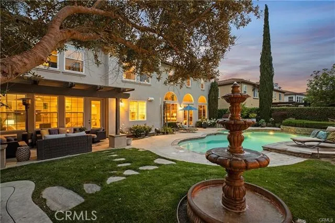
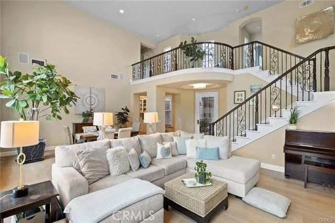
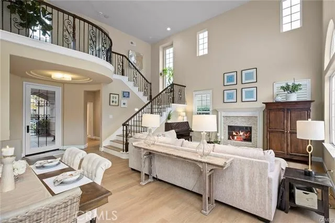
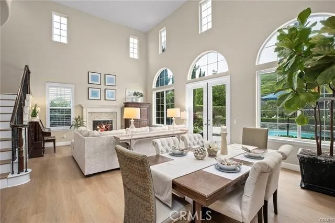
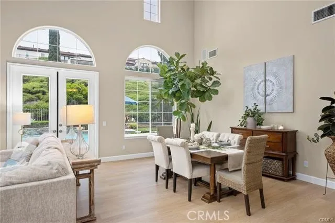
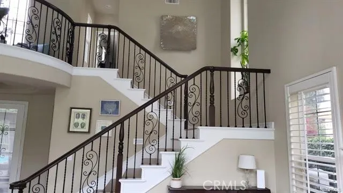
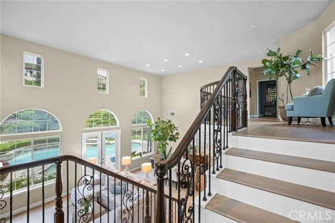
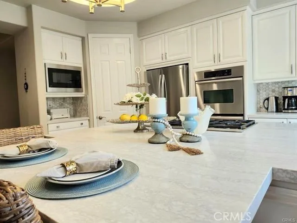
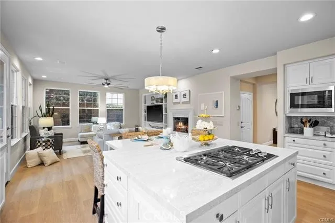
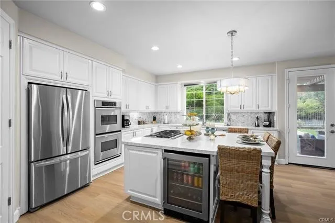
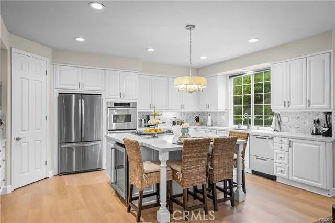
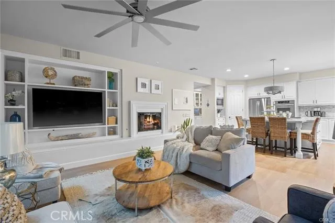
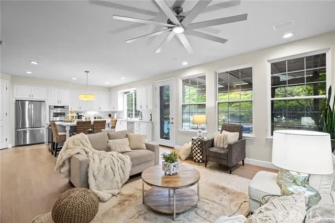
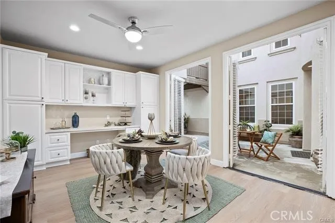
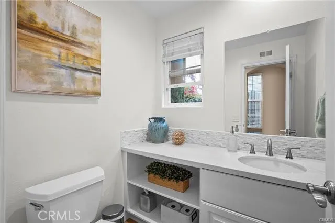
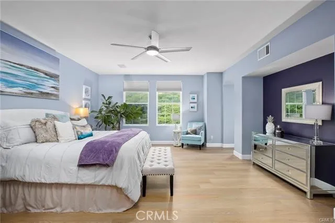
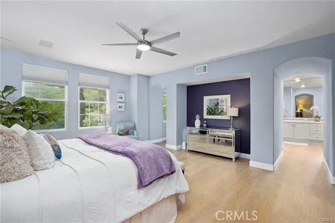
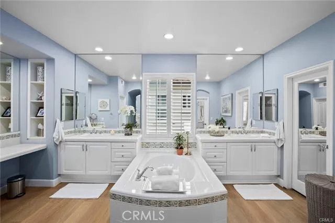
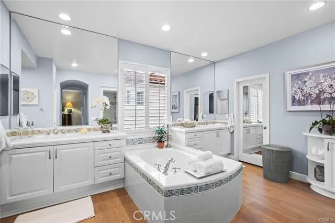
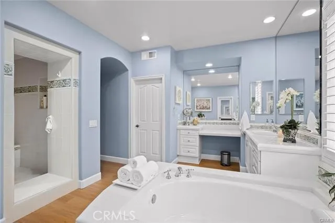
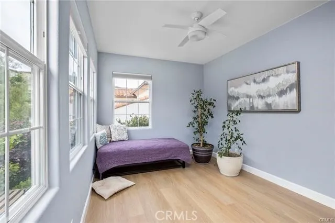
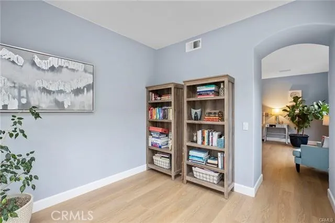
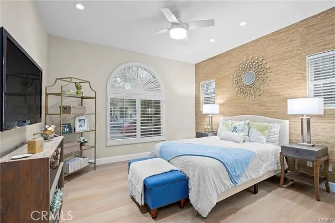
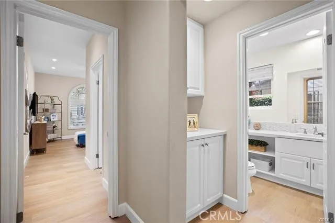
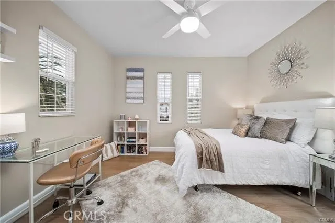
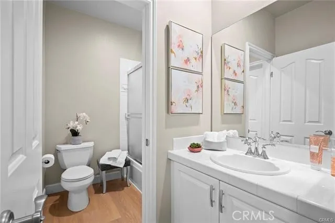
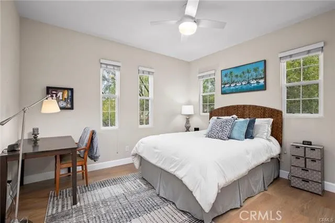
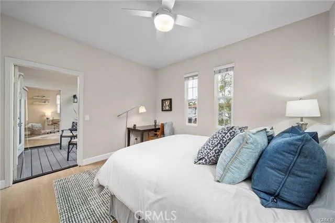
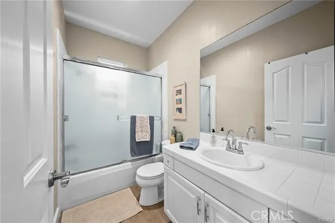
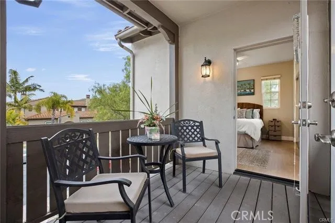
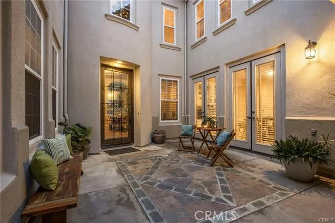
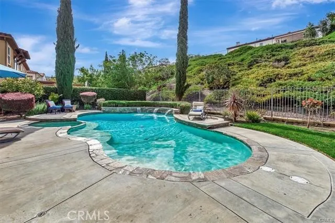
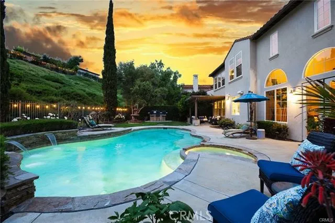
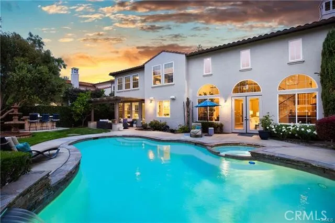
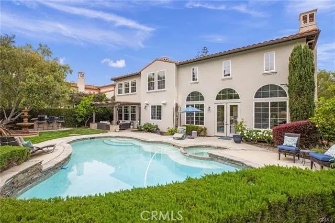
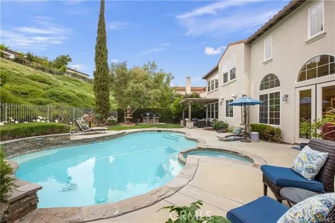
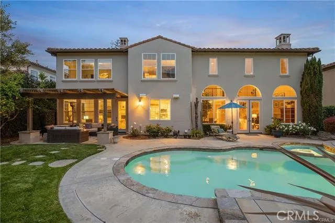
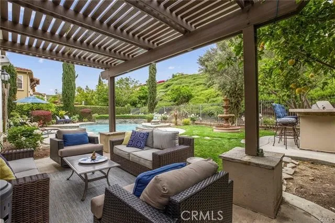
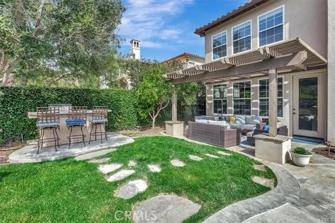
5 Bedroom, 4.5 Bath – Pristine Luxury home-newly priced well below comps! Located in the gated community of San Juan Hills Estates, stroll through the stone lined private courtyard and enter this lovely home through a custom leaded glass door. Impressive semi circular foyer leads to formal living room w/fireplace, & dining room with soaring 2 story ceilings & massive windows that overlook the exquisite yard with pool, waterfalls, spa, covered patio, built-in BBQ, 3 tier fountain &, several seating areas. Rich new vinyl plank wood flooring throughout. Stunning remodeled chef’s kitchen w/beautiful quartz counters & custom hexagon marble backsplash. Oversized island that seats 4 on the outside while still leaving plenty of prep area on the kitchen side so you can visit with your guests while cooking & entertaining. Has stainless steel double ovens, microwave, dishwasher, built-in beverage cooler and, walk-in pantry. Gourmet kitchen adjacent great room with fireplace, wall to wall windows across two sides that overlooks the pool & rear grounds. This is a family that truly cherishes their time together. It has a downstairs half bath AND yes, another downstairs room w/direct access through the French doors to the front courtyard. It has built-ins across 1 wall & could be used as a morning room, office, additional family/game room or possibly even an additional bedroom w/the addition of 1 wall and a door. Notice the stunning architectural features of the sweeping stairway of custom iron balusters with dark mahogany finished railing & full plank flooring that lead to the expansive landing welcoming you to the 2nd floor. This Estate features 5 full bedrooms, 1 of which is downstairs with ensuite bathroom, 1 is an upstairs with an ensuite bath, 2 additional upstairs bedrooms enjoy a Jack n Jill bath. Last but certainly not least is of course, the large sophisticated master suite w/ huge bathroom, soaking tub, separate shower, dual vanities, & his & hers walk-in closets & a spacious sitting room to round out the entire suite. Ceiling fans in bedrooms, family room, and downstairs office/sunroom. It’s like your own private resort oasis, all you need is the room service! Attached 3 car garages, Upstairs laundry room with large sink and tons of cabinets for extra storage. Top rated ST. MARGARET’S private K-12 school at La Novia & Calle Arroyo, approximate 6 min drive. https://www.smes.org/. No mello roos and low HOA dues
Address
Open on Google Maps-
Address: 28431 Via Pasito
-
City: San Juan Capistrano
-
State/county: CA
-
Zip/Postal Code: 92675
-
Country: US
Details
Updated on August 10, 2024 at 4:38 am-
Property ID PW24121176
-
Price $2,775,000
-
Land Area 0.2732 Acres
-
Bedrooms 5
-
Bathrooms 5
-
Garages 3.0
-
Year Built 1997
-
Property Type Single Family Residence, Residential
-
Property Status Closed
Additional details
-
Listing Terms Cash, Cash to New Loan
-
Association Fee 365.0
-
Roof Tile
-
Utilities Electricity Connected, Water Connected
-
Sewer Sewer On Bond
-
Cooling Central Air
-
Heating Forced Air
-
Flooring See Remarks
-
County Orange
-
Property Type Residential
-
Pool Filtered, Gunite, Gas Heat, Heated, In Ground, Private, Waterfall
-
Parking Direct Access, Driveway, Garage, Garage Door Opener
-
Elementary School Ambuehl
-
Middle School Marco Forester
-
High School San Juan Hills
-
Community Features Curbs, Gated
-
Architectural Style Mediterranean
Mortgage Calculator
-
Down Payment
-
Loan Amount
-
Monthly Mortgage Payment
-
Property Tax
-
Home Insurance
-
PMI
-
Monthly HOA Fees