Overview
- Single Family Residence, Residential
- 3
- 3
- 2.0
- 1976
Description
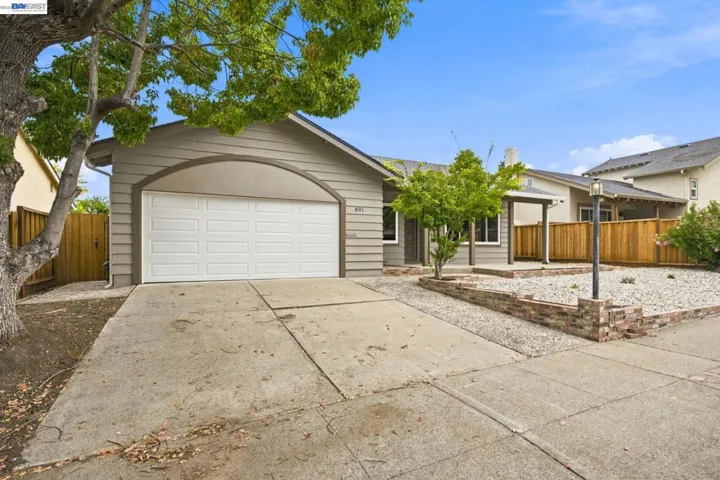
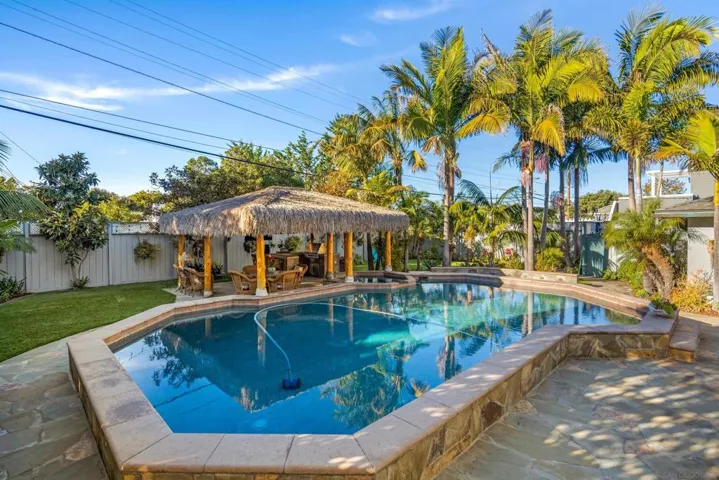
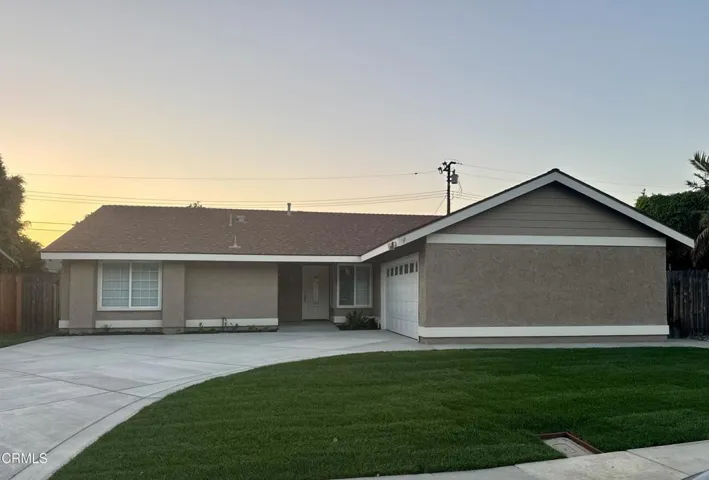
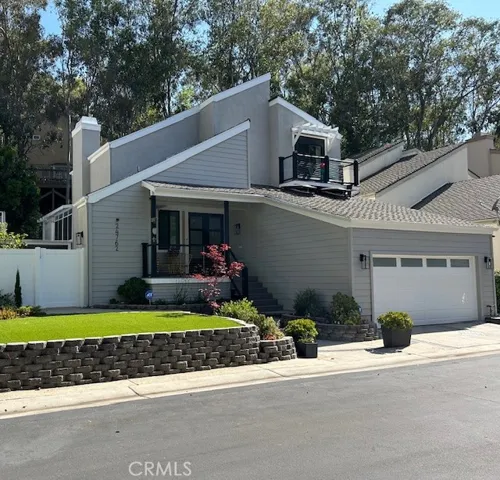
MAJOR REDUCTION! Nestled comfortably within the sought-after neighborhood of The Woods on a cul-de-sac street sits this beautiful, updated home in a setting that is truly like a mountain escape. A grand double-door entrance leads you to a living room with vaulted ceilings, wet bar, and fireplace. This level also offers a family room and kitchen (all appliances included) that is open to the large dining room. The sunroom is accessible from both the living and family rooms and is where you can find the indoor laundry area (GE washing machine and dryer included – less than 2 years old) with custom cabinetry (sunroom is also connected to the central heating and AC system and has 3 operable skylights). Additionally, this level has an incredible fully built-out custom home office with 3 workstations and tons of storage. This is a DREAM for a work-from-home scenario, but this room also has the potential of becoming a 4th bedroom, if so desired. Upstairs you will find the 2 secondary bedrooms and their shared bathroom along with the primary suite. The primary suite has vaulted ceilings, 2 closets with organizers, and a private ensuite. Outside, you will find a large deck (deck floor is a low-maintenance composite material) with a gas hook-up for a BBQ and 2 vinyl patio covers, one of which has recessed lighting and a ceiling fan, a soothing river-inspired fountain, a large side yard with artificial grass and a third vinyl patio cover, and a large front yard with artificial grass. The landscaping has been updated and improved and includes a drip irrigation system on timers. The yard space this home has is a rare find in The Woods. All vinyl patio covers and vinyl fencing are about a year old and the heating and air system was replaced less than 2 years ago. All windows and sliders are vinyl dual pane and the home has PEX plumbing. There is a large attic storage area over the 2-car garage that is accessible by stairs and there are several other ample storage areas. This home is move-in ready, close to freeways, toll roads, schools, and shopping (including the Irvine Spectrum). The Lake Forest Community Association includes a clubhouse, tennis courts, a pickle ball court, volleyball, basketball, multiple pools, a beach, 2 lakes, fitness center, and 35 acres of forest with walking trails.
Address
Open on Google Maps-
Address: 24762 Glenwood Drive
-
City: Lake Forest
-
State/county: CA
-
Zip/Postal Code: 92630
-
Country: US
Details
Updated on August 16, 2024 at 6:20 pm-
Property ID OC24117953
-
Price $1,249,999
-
Land Area 0.1125 Acres
-
Bedrooms 3
-
Bathrooms 3
-
Garages 2.0
-
Year Built 1976
-
Property Type Single Family Residence, Residential
-
Property Status Closed
Additional details
-
Listing Terms Cash, Cash to New Loan, Conventional
-
Association Fee 208.0
-
Roof Asphalt
-
Utilities Electricity Connected, Natural Gas Connected, Sewer Connected, Water Connected
-
Sewer Public Sewer
-
Cooling Central Air, Whole House Fan
-
Heating Central, Fireplace(s)
-
Flooring Carpet, Laminate, Tile
-
County Orange
-
Property Type Residential
-
Pool None, Association
-
Parking Door-Multi, Garage, Garage Door Opener
-
Elementary School La Madera
-
Middle School Serrano Intermediate
-
High School El Toro
-
Community Features Storm Drain(s), Street Lights
Features
- Asphalt
- Carpet,Laminate,Tile
- Cash,Cash to New Loan,Conventional
- Central Air,Whole House Fan
- Central,Fireplace(s)
- Door-Multi,Garage,Garage Door Opener
- El Toro
- Electricity Connected,Natural Gas Connected,Sewer Connected,Water Connected
- None,Association
- Orange
- Public Sewer
- Rain Gutters
- Residential
- Serrano Intermediate
- Storm Drain(s),Street Lights
Mortgage Calculator
-
Down Payment
-
Loan Amount
-
Monthly Mortgage Payment
-
Property Tax
-
Home Insurance
-
PMI
-
Monthly HOA Fees