Overview
- Single Family Residence, Residential
- 4
- 3
- 3.0
- 1979
Description
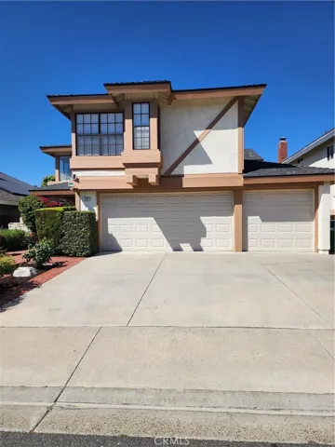
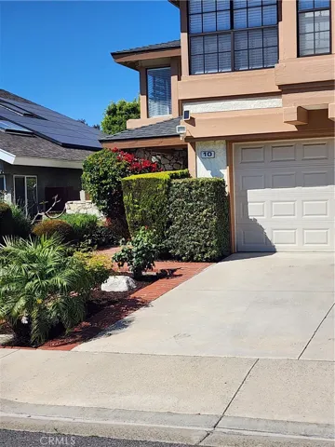
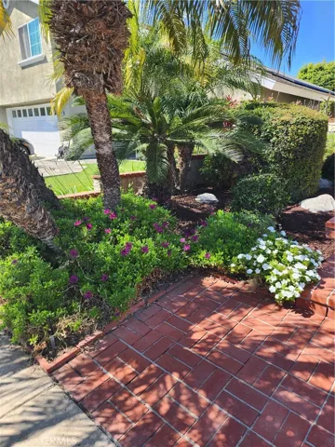
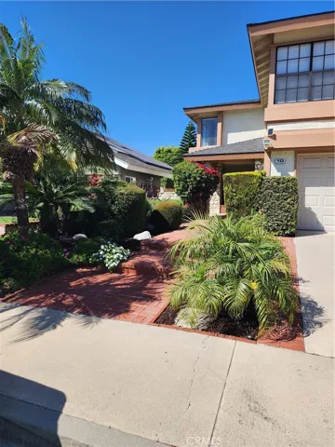
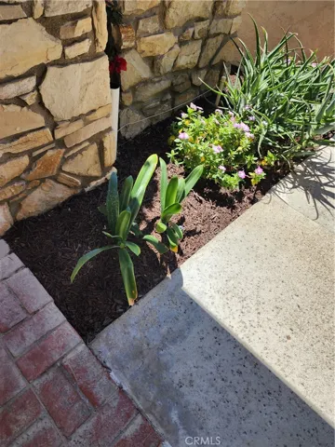
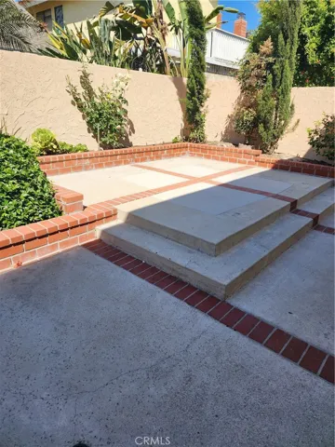
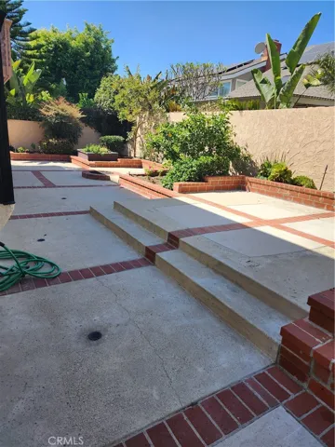
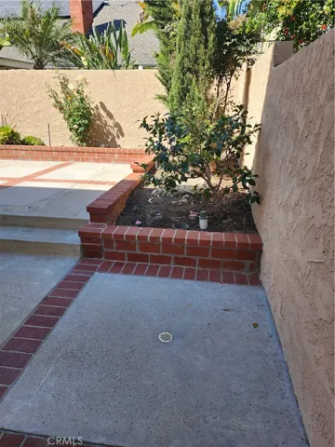
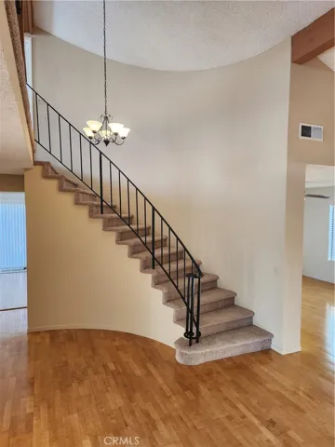
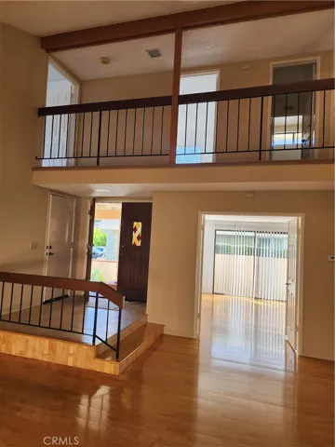
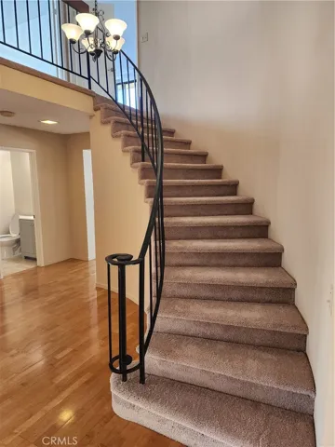
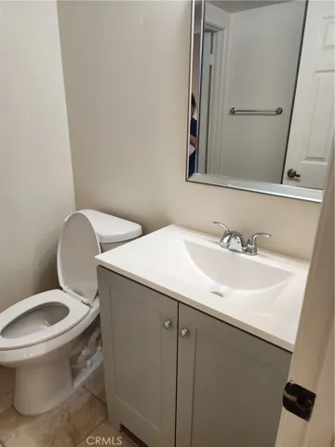
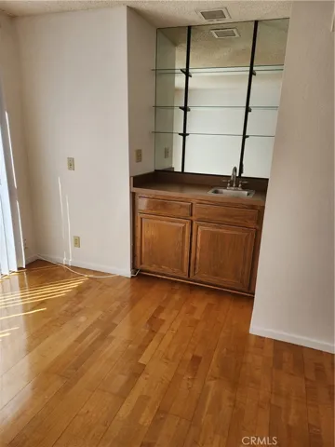
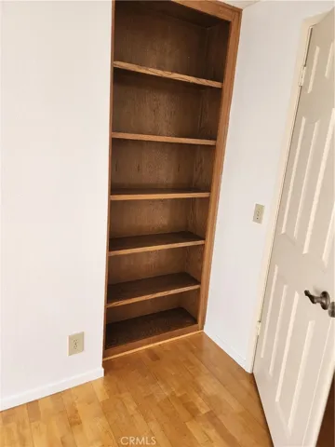
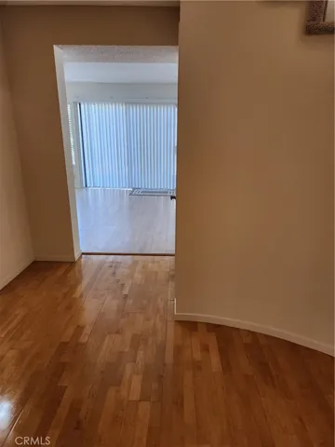
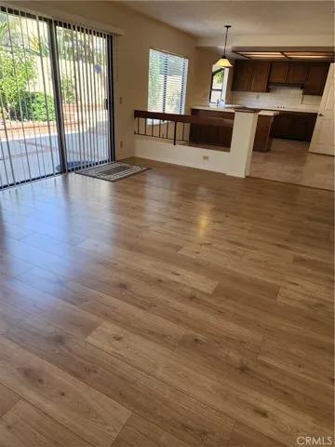
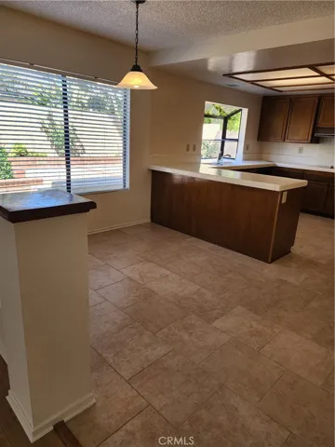
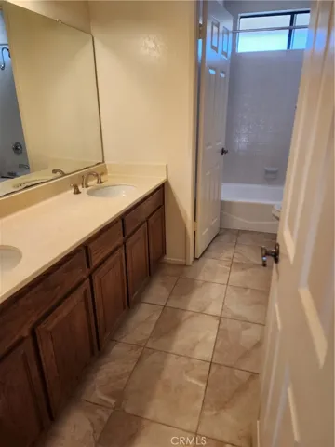
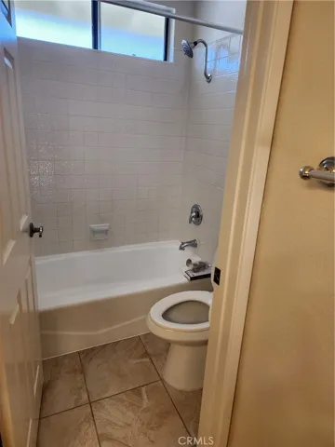
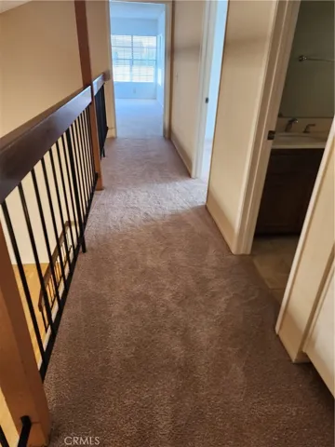
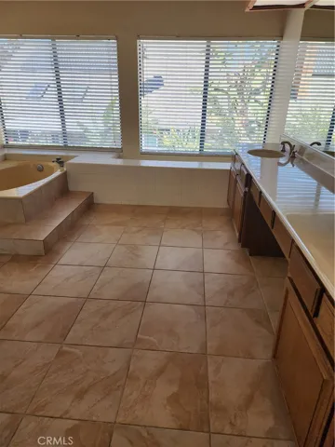
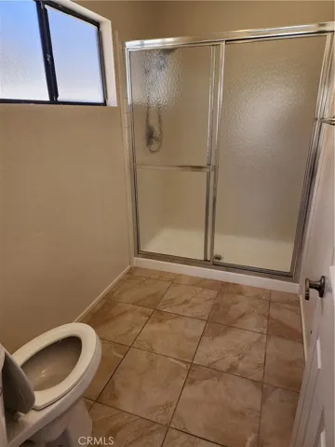
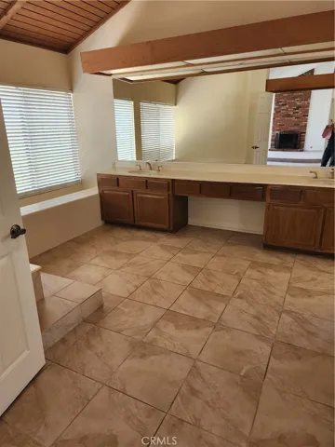
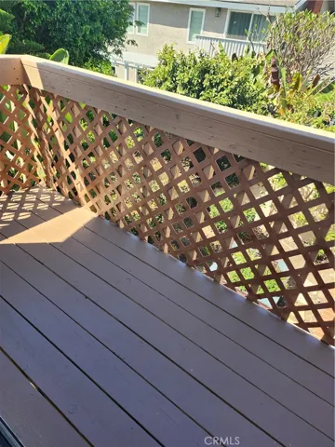
Great location with 2 coveted parks just steps away, Blue Gum and Pepperwood Park.. Located in Award winning Irvine school district .No Mello roos and no association dues. Located in cul-de-sac for added privacy. With three car garage, New carpet and interior paint. New laminate floor in the living room. Exterior painting done ( wood trim, fascia and stucco). It is clean and ready . Downstairs bath has new vanity, beautiful beveled mirror and high efficieny toilet. Lots of space and square footage to fill your family’s needs with 3 car garage and extra long driveway. Upstairs includes Spacious master with sitting area and fireplace, high ceilings double vanity and walk in closet and balcony. 2 additional bedrooms and a huge bonus room for entertainment with double walk-in closet Downstairs office/ bar can also be a bedroom. Big kitchen /dining combo for a chance to build that grand open floor plan. The living room has 3 double French doors and a high ceiling- soaring giving a feeling of space and openness with elegant, curved staircase. adjacent to living room is separate dining room. Lots of space in backyard for barbecues and gardening. Easy access to freeway, Jeffrey Open Space Trail, shops and dining and being in award winning schools makes it a great investment.
Address
Open on Google Maps-
Address: 10 Hunter
-
City: Irvine
-
State/county: CA
-
Zip/Postal Code: 92620
-
Country: US
Details
Updated on December 5, 2024 at 5:20 am-
Property ID PW24119764
-
Price $2,000,000
-
Land Area 0.1171 Acres
-
Bedrooms 4
-
Bathrooms 3
-
Garages 3.0
-
Year Built 1979
-
Property Type Single Family Residence, Residential
-
Property Status Closed
Additional details
-
Listing Terms Cash, Cash to New Loan
-
Roof Composition
-
Utilities Electricity Available, Natural Gas Connected, Water Connected
-
Sewer Public Sewer
-
Cooling Central Air
-
Heating Central
-
Flooring Carpet, Laminate, Tile, Wood
-
County Orange
-
Property Type Residential
-
Pool None
-
Parking Door-Multi, Driveway, Garage, Garage Door Opener
-
Elementary School Northwood
-
Middle School Sierra Vista
-
High School Northwood
-
Community Features Biking, Park
-
Architectural Style Contemporary
Mortgage Calculator
-
Down Payment
-
Loan Amount
-
Monthly Mortgage Payment
-
Property Tax
-
Home Insurance
-
PMI
-
Monthly HOA Fees