Overview
- Condominium, Residential
- 2
- 3
- 2.0
- 2022
Description
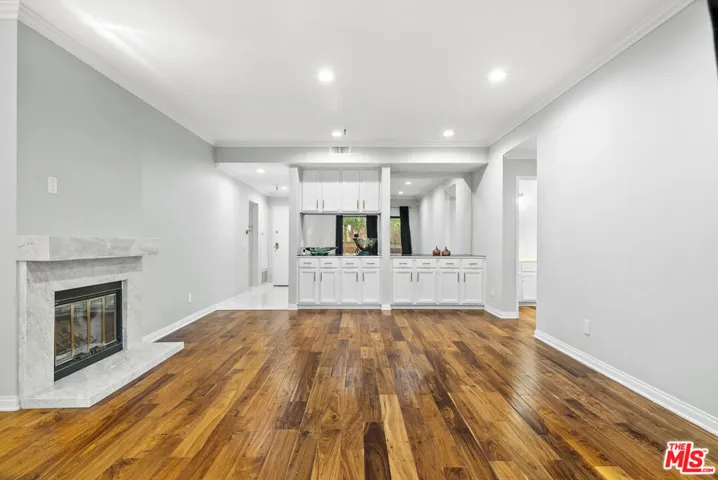
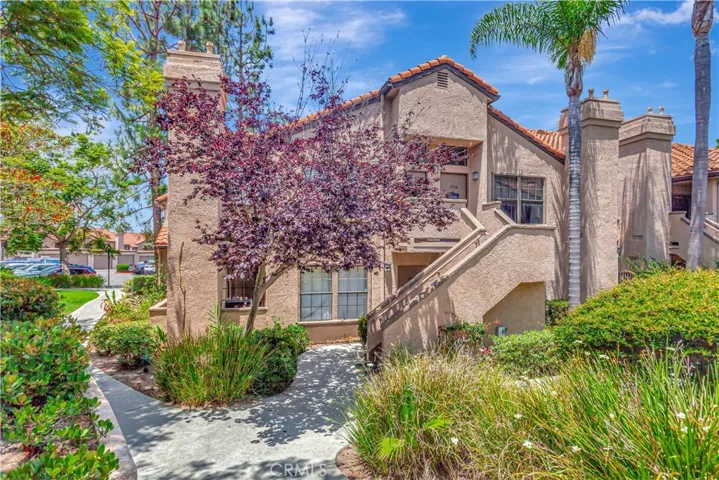
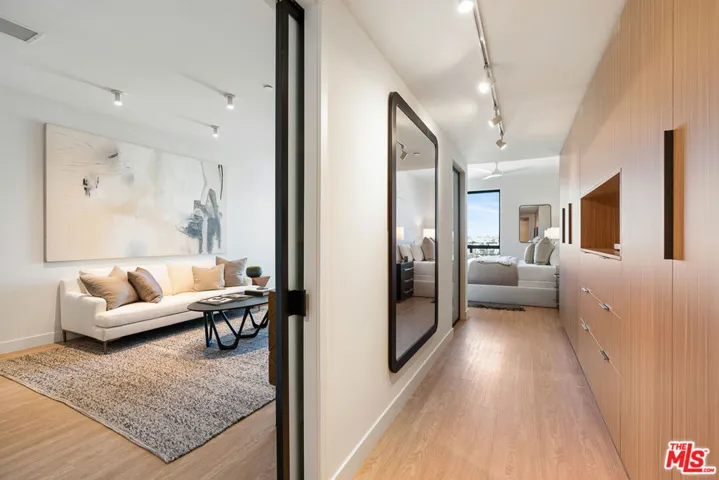
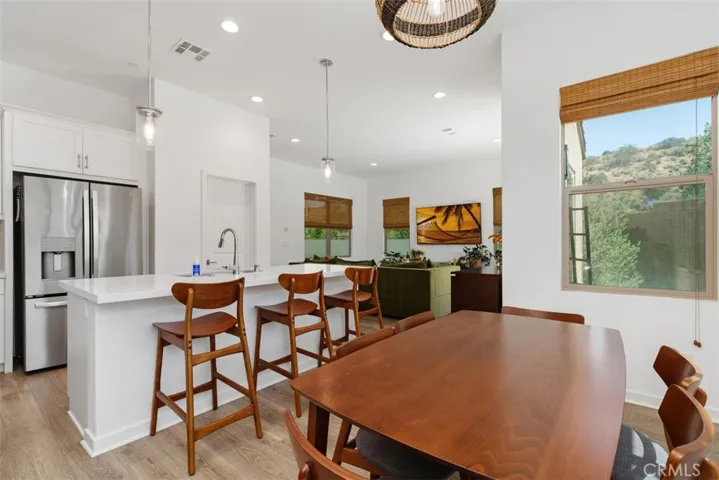
WHY WAIT WHEN YOU CAN HAVE IT NOW!? Built in 2022, here?s your opportunity to own in Ontario?s hottest area! Eastvale adjacent, this gorgeous townhome has so much to offer! Located in the Master planned community of neuhouse, this Plan 3 eave floorplan by Landsea offers 2 bedrooms 2.5 bathrooms. The first bedroom is located on the first level with its own private bathroom! There?s also direct access to the garage as well. On the second floor you?ll find the living area that?s so well designed! The open concept and tall ceilings create a fantastic space! The kitchen is so sharp! Quartz counter tops, upgraded tile backsplash and white shaker cabinets look great! You?ll also appreciate the upgraded flooring, recessed lighting and balcony. The primary suite features a massive walk-in closet and a private bathroom. The primary bathroom offers dual sinks and a walk-in shower. As for amenities, the community features a gorgeous pool, spa and kids pool, a park and tot playground. The development that?s taking place in southeast Ontario is phenomenal. New shopping is continuing opening up and access to everything Eastvale has to offer is close by. Other features to note: courtyard entry, plenty of guest parking, interior laundry on second floor and reduced power bills available due to solar panels ($80.88/m lease). Our market is moving fast! Be sure to come check this great home out, otherwise, you may be stuck waiting for months on end for the new construction AND potentially higher costs if the builder raises their prices! Take control of your future and come take a look at this one today! ***FHA Approved***
Address
Open on Google Maps-
Address: 3661 S Allston Paseo
-
City: Ontario
-
State/county: CA
-
Zip/Postal Code: 91761
-
Country: US
Details
Updated on August 19, 2024 at 9:19 pm-
Property ID CV24113271
-
Price $534,900
-
Land Area 0.0184 Acres
-
Bedrooms 2
-
Bathrooms 3
-
Garages 2.0
-
Year Built 2022
-
Property Type Condominium, Residential
-
Property Status Closed
Additional details
-
Listing Terms Cash to New Loan, Conventional, FHA, Submit
-
Association Fee 102.25
-
Utilities Electricity Connected, Natural Gas Connected, Sewer Connected
-
Sewer Public Sewer
-
Cooling Central Air
-
Heating Central
-
Flooring Carpet
-
County San Bernardino
-
Property Type Residential
-
Pool Community, Association
-
Parking Door-Single, Garage
-
Elementary School Ranch View
-
Middle School Grace Yokley
-
High School Colony
-
Community Features Curbs, Sidewalks, Pool
-
Architectural Style Modern
Mortgage Calculator
-
Down Payment
-
Loan Amount
-
Monthly Mortgage Payment
-
Property Tax
-
Home Insurance
-
PMI
-
Monthly HOA Fees