Overview
- Single Family Residence, Residential
- 4
- 3
- 3.0
- 1967
Description
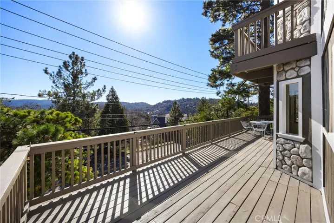
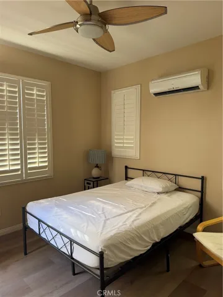
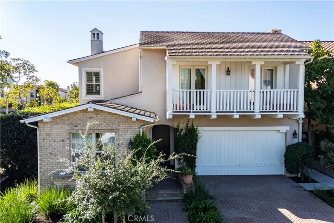
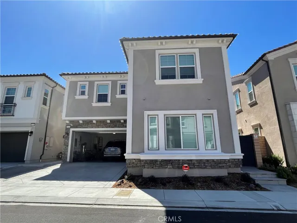
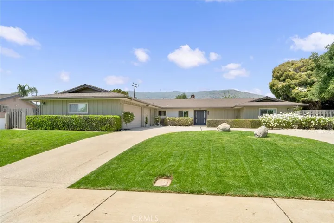
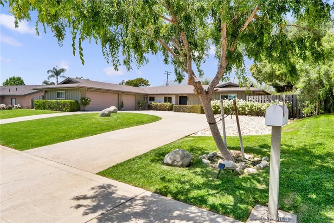
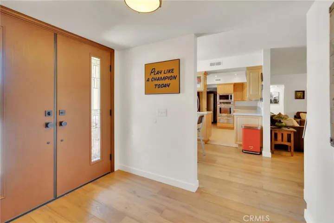
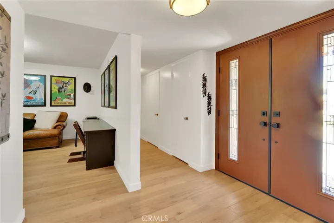
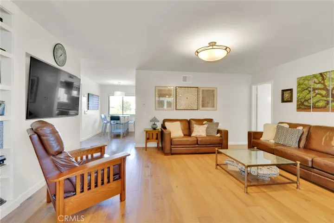
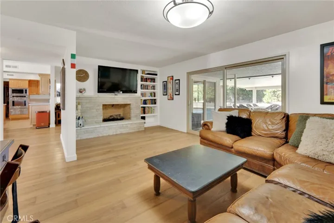
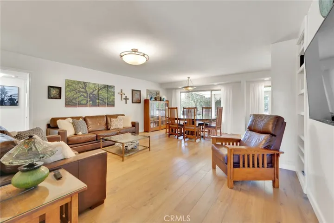
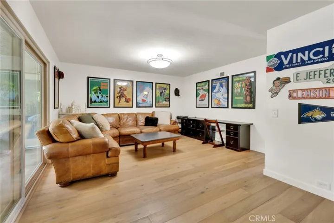
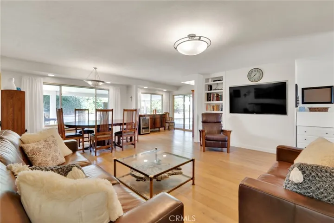
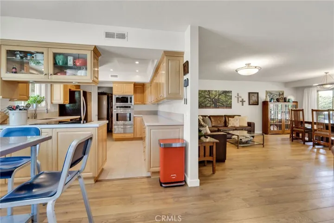
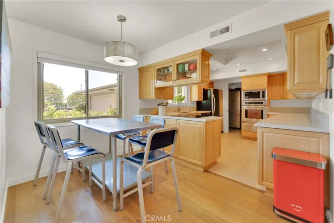
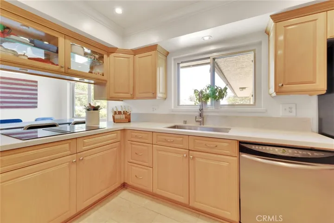
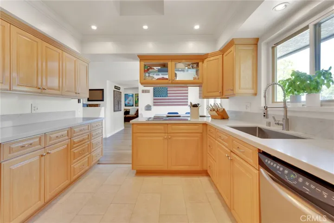
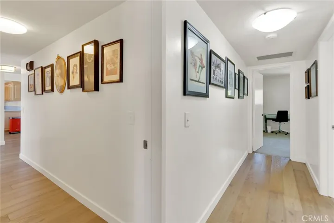
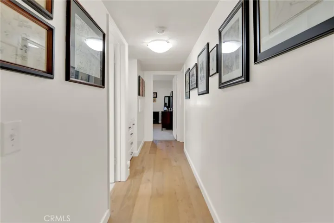
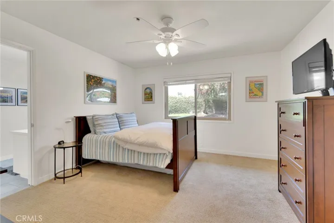
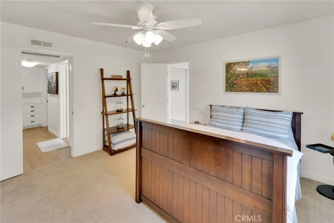
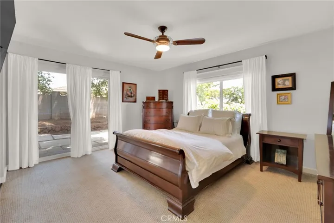
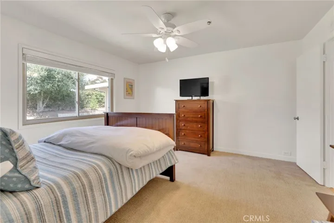
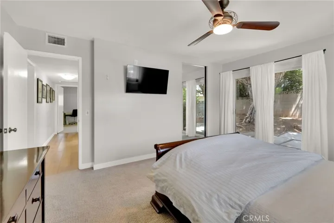
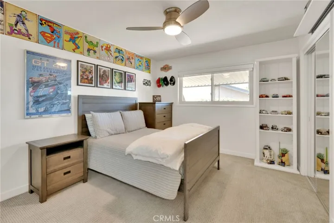
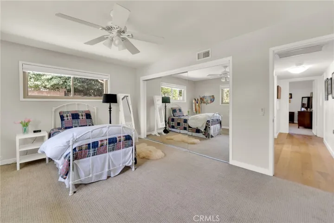
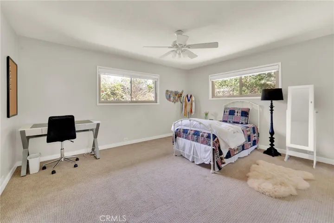
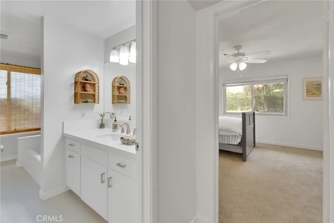
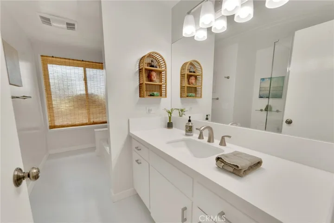
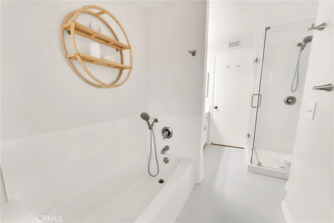
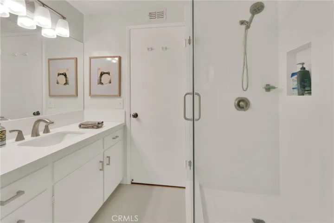
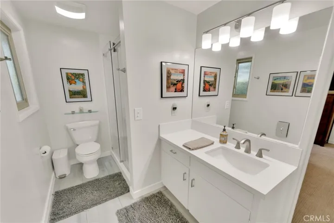
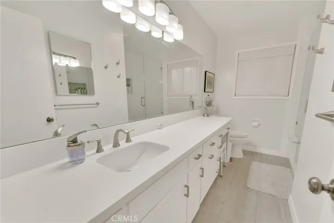
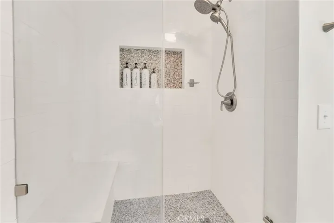
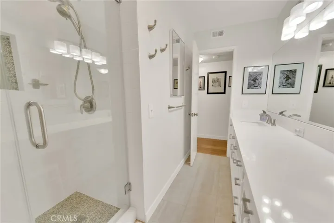
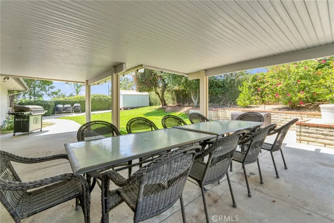
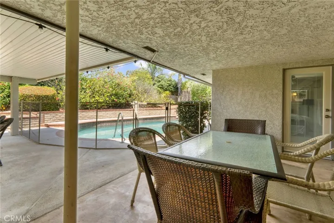
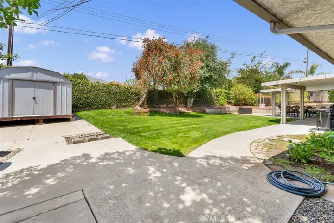
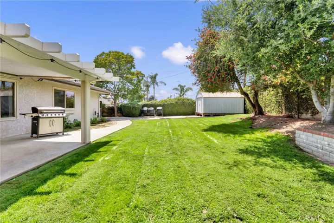
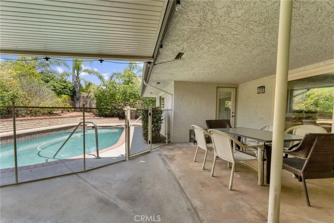
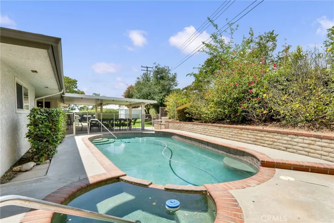
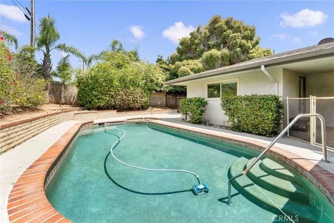
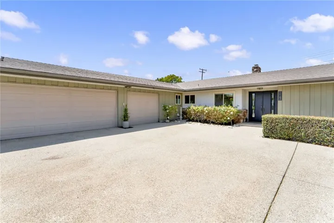
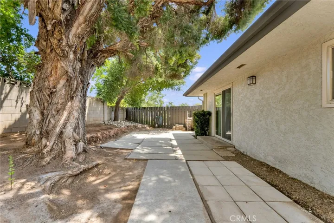
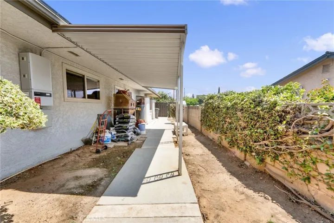
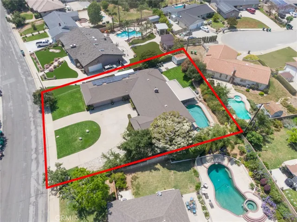
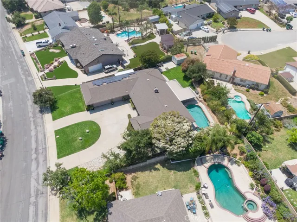
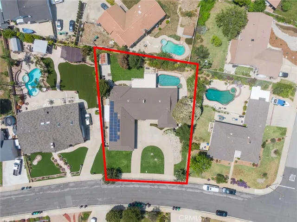
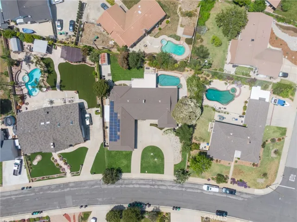
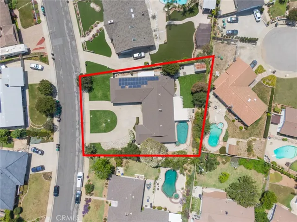
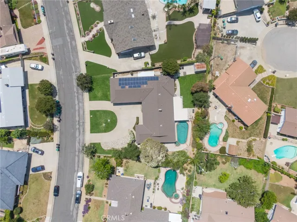
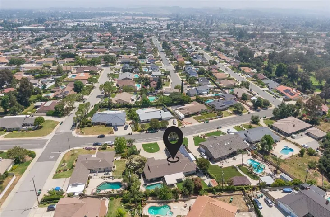
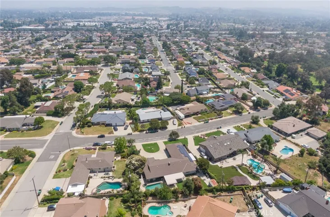
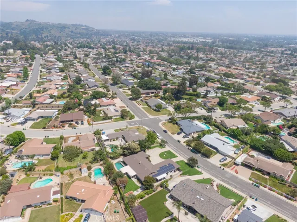
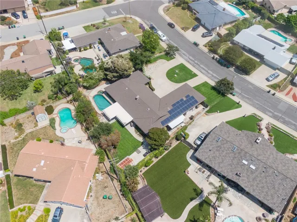
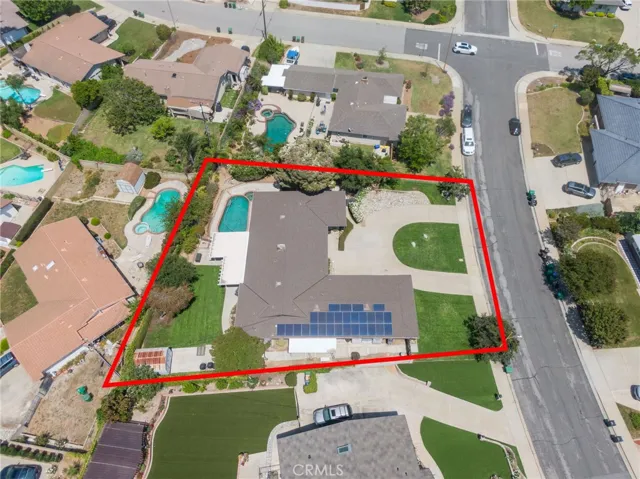
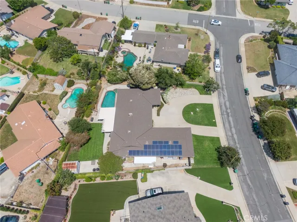
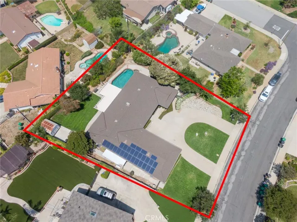
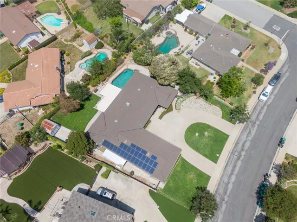
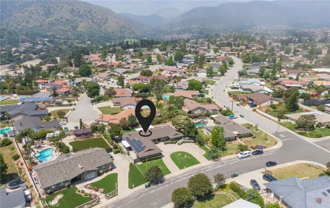
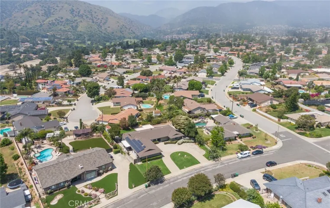
Welcome home to this beautiful ONE STORY Ranch Style Custom built home by “Norman Frank”. Located in North La Verne, North of Baseline and West of Wheeler. This gorgeous home offers many amenities for a large family with 4 bedrooms, 3bathrooms which can easily be designed for multigenerational living considering the bedrooms are evenly split on opposite ends of the home. The yard (15, 221) allows plenty of space to enjoy relaxing, playing or entertaining! There is also a POTENTIAL area to design 40′ to 60′ of RV Parking. This home has been meticulously cared for and upgraded over the years including quartz countertops in the kitchen and baths along with custom tile and engineered wood flooring, custom closet organizers in the 2 Easterly bedrooms, Berber carpet in bedrooms, mirror closet doors in bedrooms, Ledger stone around the fireplace, boxed eve construction, pantry, upgraded windows with a lifetime warranty, Newer Roof (2022)and Solar Panels! The spacious PRIVATE backyard allows plenty of play area for the little ones while you watch them play in the yard and go swimming in the pool and spa from the luxury of your large Alumawood Patio and porch totaling 536 SF. Located in the award winning Bonita School District and walking distance to the highly rated Oak Mesa Elementary School. Also located close to 7 acre “Los Encinos Park”. With 2 tot lot play areas, picnic tables, basketball court and walking trails. Enjoy easily driving in and out with a U shaped driveway from your beautiful new home with an oversized (880SF) 3 car garage. A must see home. Schedule your Tour today!!
Address
Open on Google Maps-
Address: 1145 Aldersgate Drive
-
State/county: CA
-
Zip/Postal Code: 91750
-
Country: US
Details
Updated on August 14, 2024 at 6:15 pm-
Property ID CV24104681
-
Price $1,285,000
-
Land Area 0.3494 Acres
-
Bedrooms 4
-
Bathrooms 3
-
Garages 3.0
-
Year Built 1967
-
Property Type Single Family Residence, Residential
-
Property Status Closed
Additional details
-
Listing Terms Cash, Cash to Existing Loan, Cash to New Loan, Conventional, FHA, Submit
-
Roof Composition
-
Utilities Cable Available, Cable Connected, Electricity Available, Electricity Connected, Natural Gas Available, Natural Gas Connected, Phone Available, Sewer Available, Sewer Connected, Water Available, Water Connected, Overhead Utilities
-
Sewer Public Sewer
-
Cooling Central Air, Gas
-
Heating Central, Forced Air, Fireplace(s), Natural Gas, Solar
-
Flooring Laminate, Tile
-
County Los Angeles
-
Property Type Residential
-
Pool Gas Heat, Heated, In Ground, Private
-
Parking Circular Driveway, Concrete, Door-Multi, Direct Access, Driveway, Driveway Up Slope From Street, Garage, Garage Door Opener, Oversized, RV Potential, Garage Faces Side, See Remarks, Workshop in Garage
-
Community Features Biking, Foothills, Golf, Hiking, Horse Trails, Stable(s), Mountainous, Ravine, Street Lights, Suburban, Sidewalks, Park
-
Architectural Style Ranch
Mortgage Calculator
-
Down Payment
-
Loan Amount
-
Monthly Mortgage Payment
-
Property Tax
-
Home Insurance
-
PMI
-
Monthly HOA Fees