Overview
- Single Family Residence, Residential
- 4
- 3
- 3.0
- 1997
Description
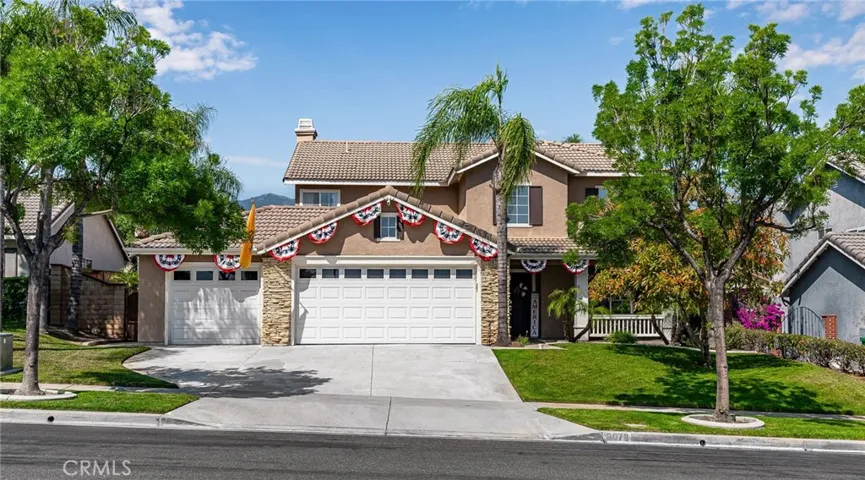
Introducing an exquisite Mountain Gate Pool Home that seamlessly blends luxury with practicality. Tucked away in a tranquil neighborhood with minimal taxes and NO HOA, this exceptional residence is a rare treasure. Meticulously maintained and tastefully adorned, this home showcases grand ceilings, 4 generously sized bedrooms (including a convenient first-floor suite), and 3 opulent bathrooms. Forget about soaring utility costs, as this home boasts a fully paid-off Solar system and a high-efficiency 18 SEER-rated zoned air conditioner. Step outside into a backyard retreat featuring a glistening pool, spa, and extensive covered patio. The expansive family room exudes warmth with a gas fireplace and built-in accents, while designer elements like crown molding and custom paint elevate the elegance of every room. The residence has been upgraded with stylish engineered hardwood flooring throughout, and the fully remodeled kitchen features a sizable island perfect for dining. Upstairs, the master suite beckons with built-ins and a spa-inspired bathroom accessed through a chic barn door. Each secondary bedroom offers ample space, with one boasting a colossal walk-in closet. Entertain with sophistication on the spacious covered patio, surrounded by lush landscaping and privacy. The home is adorned with quality finishes, including tile in the bathrooms and top-of-the-line engineered hardwood in the living areas. Embracing modern comforts such as a state-of-the-art water softener system and fully-owned solar power, this property is a dream come true for the discerning buyer. Plus, top-rated schools and convenient shopping are just a stroll away. Don’t let this exceptional opportunity slip away – seize the chance to call this Mountain Gate Pool Home yours today!
Address
Open on Google Maps-
Address: 3078 Sundown Lane
-
City: Corona
-
State/county: CA
-
Zip/Postal Code: 92882
-
Country: US
Details
Updated on July 29, 2024 at 5:54 pm-
Property ID IG24116419
-
Price $925,000
-
Land Area 0.15 Acres
-
Bedrooms 4
-
Bathrooms 3
-
Garages 3.0
-
Year Built 1997
-
Property Type Single Family Residence, Residential
-
Property Status Closed
Additional details
-
Listing Terms Cash to New Loan, Conventional, FHA, Fannie Mae, VA Loan
-
Roof Tile
-
Utilities Cable Available, Electricity Connected, Natural Gas Connected, Phone Available, Phone Connected, Sewer Connected, Water Connected
-
Sewer Public Sewer
-
Cooling Central Air, ENERGY STAR Qualified Equipment, High Efficiency, Zoned
-
Heating Central
-
Flooring Tile, Wood
-
County Riverside
-
Property Type Residential
-
Pool In Ground, Private
-
Parking Door-Multi, Direct Access, Door-Single, Driveway, Garage, Garage Door Opener
-
Elementary School Eisenhower
-
Middle School Citrus Hills
-
High School Santiago
-
Community Features Sidewalks
-
Architectural Style Traditional
Mortgage Calculator
-
Down Payment
-
Loan Amount
-
Monthly Mortgage Payment
-
Property Tax
-
Home Insurance
-
PMI
-
Monthly HOA Fees