Overview
- Single Family Residence, Residential
- 4
- 3
- 2.0
- 2020
Description
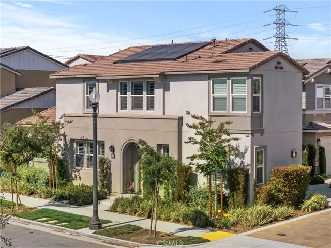
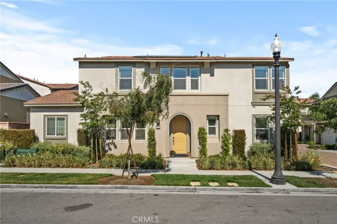
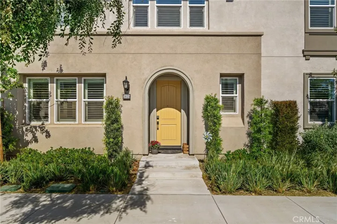
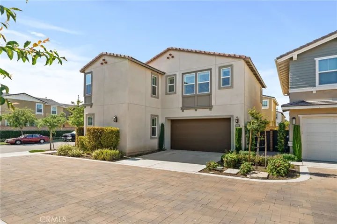
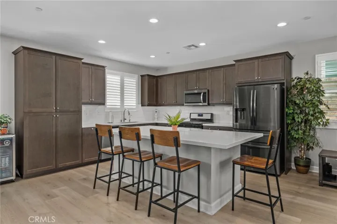
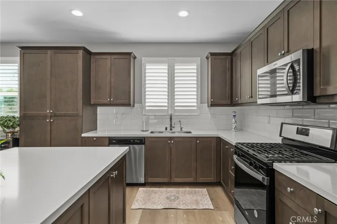
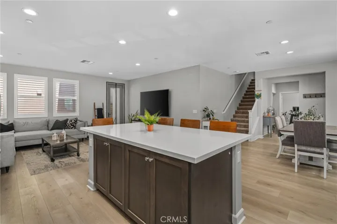
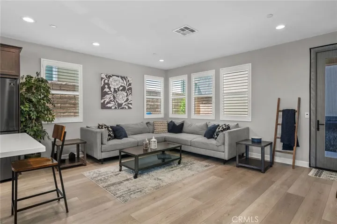
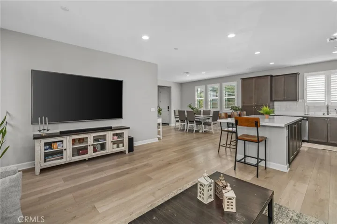
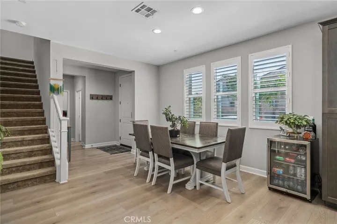
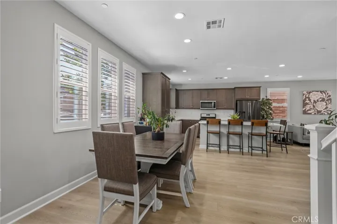
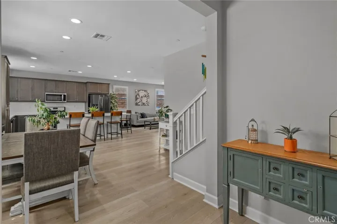
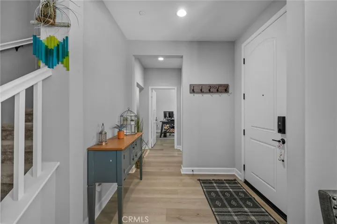
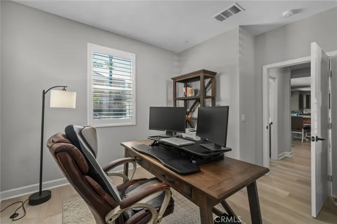
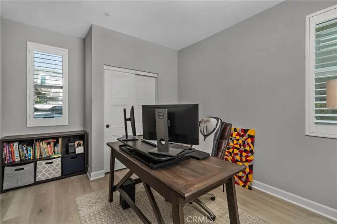
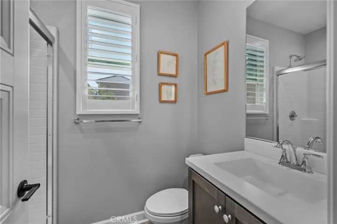
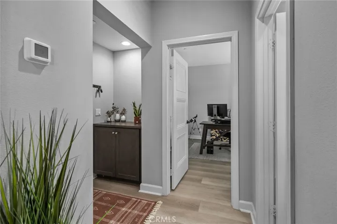
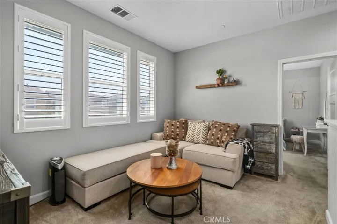
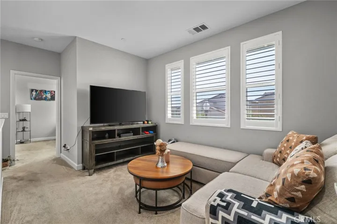
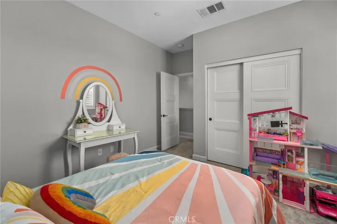
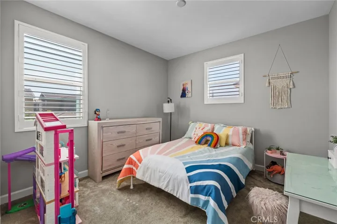
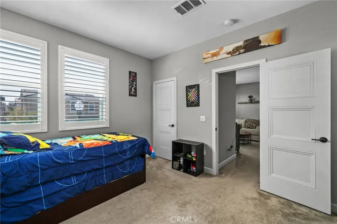
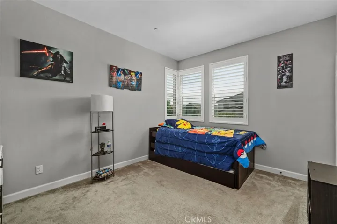
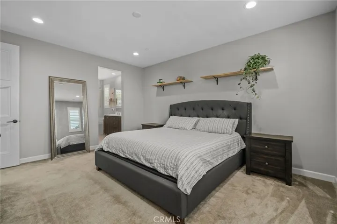
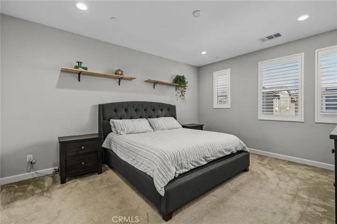
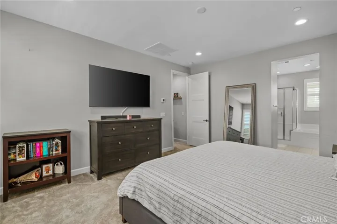
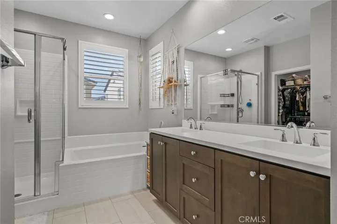
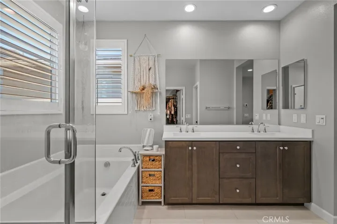
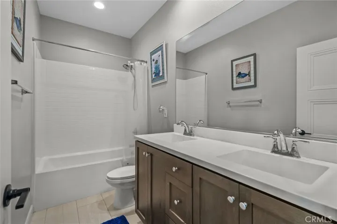
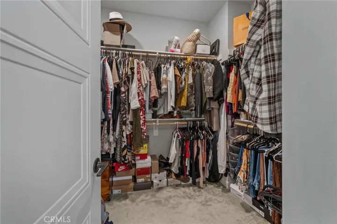
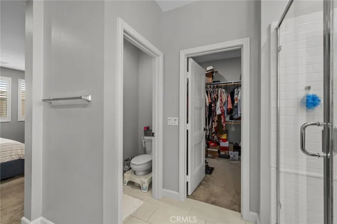
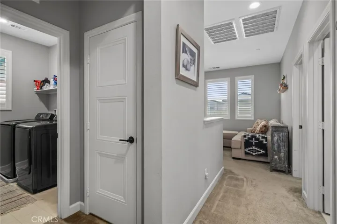
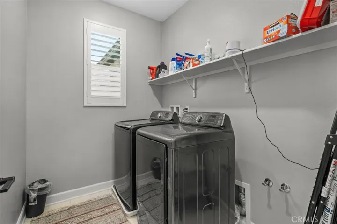
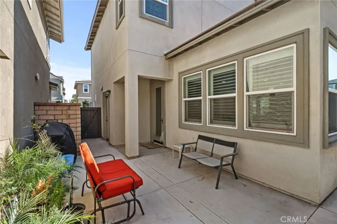
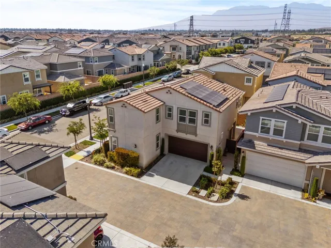
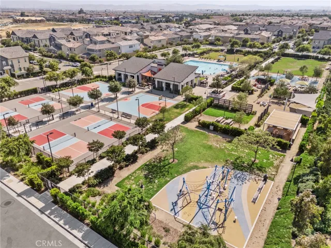
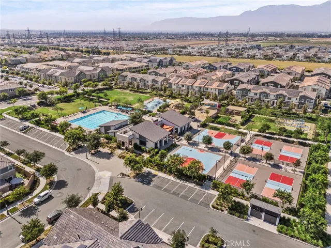
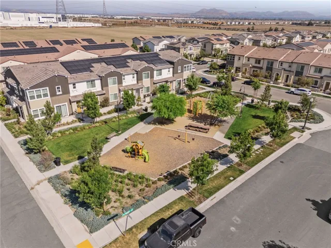
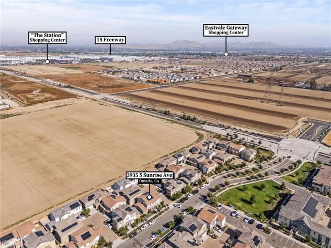
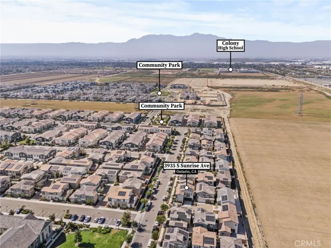
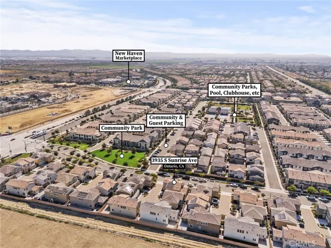
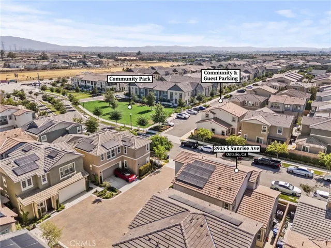
Welcome to your new Dream Home! City of Ontario Ranch in the gorgeous New Haven Community! Corner Lot property with driveway. The most desirable model with open layout, located just across a park and extra parking area, providing an open outdoor feeling! You will love it’s location! Gorgeous 4 bedroom / 3 full bathroom home. One bedroom with full bathroom downstairs. Enter and enjoy the open and spacious layout concept and be delighted with all the upgrades this home provides, high ceilings throughout the home, double pane windows with elegant plantation shutters throughout, recessed lights throughout, beautiful laminate floors on first floor. Oversized island in kitchen with quartz counter tops, backsplash and upgraded cabinets, pantry area and breakfast counter. A water filtration Reverse Osmosis System also installed in kitchen. Separate dining area and spacious family room all flowing together keeping the open concept bright and spacious, with natural light flowing into the home all day long! Cozy loft area upstairs with spacious bedrooms. A massive primary suite with a gorgeous primary bathroom with dual sink, walk-in closet, walk-in shower with separate relaxing tub. Two additional spacious bedrooms with oversized closets. Laundry room is upstairs for your convenience. Two car garage with direct access to the home and backyard patio area, wet bar or coffee stop bar area as you leave or enter the home. Private patio behind to enjoy those BBQ days ahead. Smart home feature controlling lights, garage door, thermostat. Electric Vehicle EV charger installed in garage (220 volts) Tankless water heater. A total of 20 Solar panels (8 paid in full) 12 panels under the NEM 2.0 package, all currently creating a surplus in electricity. Home is also equipped with electrical prewiring already set up for additional fans, fixtures, etc. No Shared Walls. Community offers a resort-style like living with amazing amenities, 5 swimming pools Trails, Club House, Playgrounds, Zip-Lines, Dog Parks, Outdoor Cooking Areas, and so much more. Mountain View Unified School District, close to great rating schools, The Station Shopping Center, Costco, Eastvale Gateway Shopping Center, New Haven Market Place, Community Parks, Dinning/ Restaurants, Parks, 15 Freeway and so much more! You will love the location, open space and brightness this home provides. Call for a private showing today.
Address
Open on Google Maps-
Address: 3935 S Sunrise Avenue
-
City: Ontario
-
State/county: CA
-
Zip/Postal Code: 91761
-
Country: US
Details
Updated on July 19, 2024 at 2:58 am-
Property ID DW24116184
-
Price $780,000
-
Land Area 0.0694 Acres
-
Bedrooms 4
-
Bathrooms 3
-
Garages 2.0
-
Year Built 2020
-
Property Type Single Family Residence, Residential
-
Property Status Closed
Additional details
-
Listing Terms Cash, Cash to New Loan, Conventional, Contract, FHA, Fannie Mae, Freddie Mac, Government Loan
-
Association Fee 165.0
-
Roof Tile
-
Utilities Cable Connected, Electricity Connected, Natural Gas Connected, Sewer Connected, Water Connected
-
Sewer Public Sewer
-
Cooling Central Air
-
Heating Central
-
Flooring Carpet, Laminate
-
County San Bernardino
-
Property Type Residential
-
Pool Community, In Ground, Association
-
Parking Direct Access, Driveway, Garage, Guest
-
Community Features Dog Park, Street Lights, Sidewalks, Pool
-
Architectural Style Modern
Mortgage Calculator
-
Down Payment
-
Loan Amount
-
Monthly Mortgage Payment
-
Property Tax
-
Home Insurance
-
PMI
-
Monthly HOA Fees