11024 Shaw Street, Rancho Cucamonga, California 91701
- $739,888
- $639,888
- $739,888
- $639,888
Overview
- Single Family Residence, Residential
- 3
- 2
- 2.0
- 1988
Description
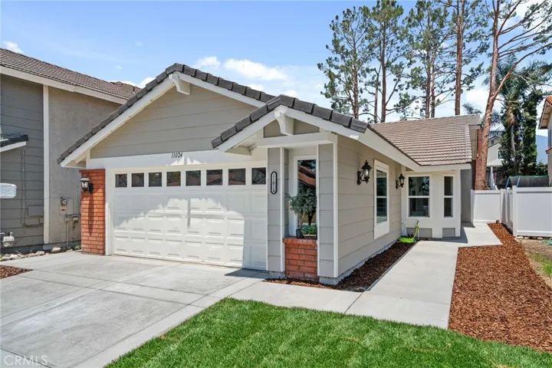
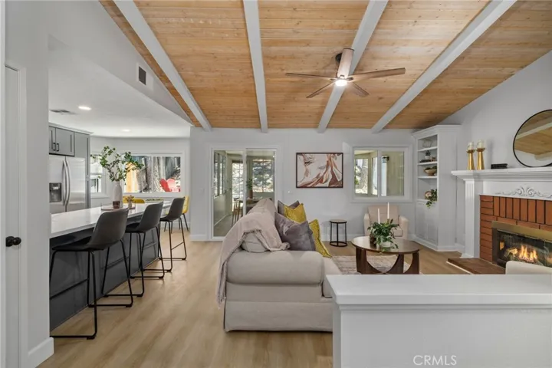
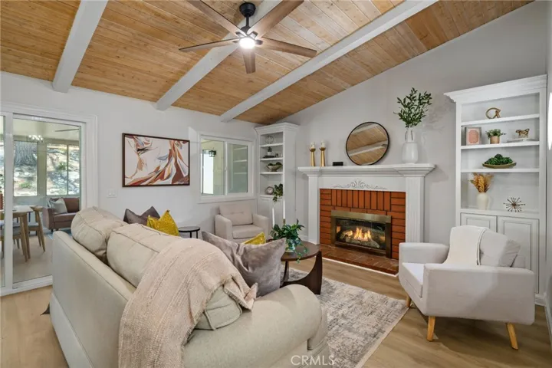
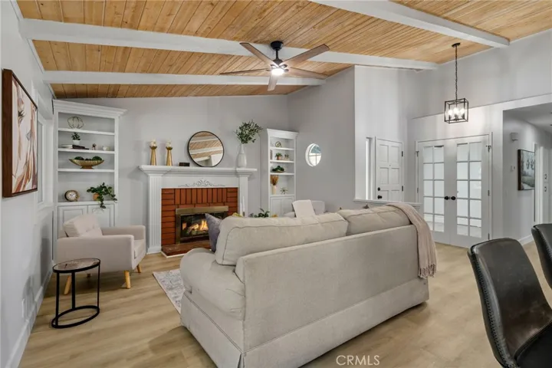
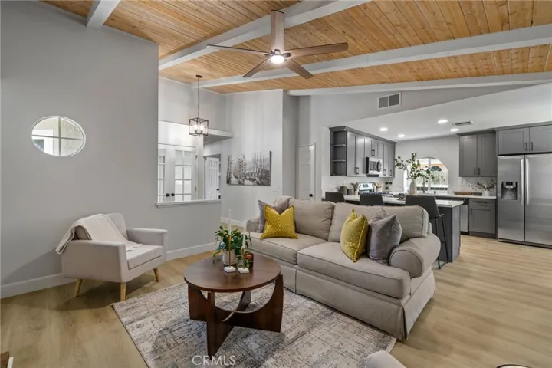
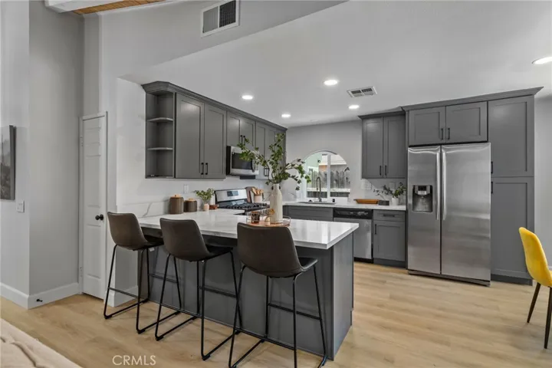
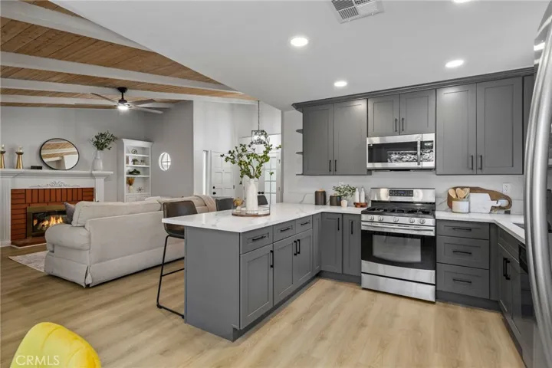
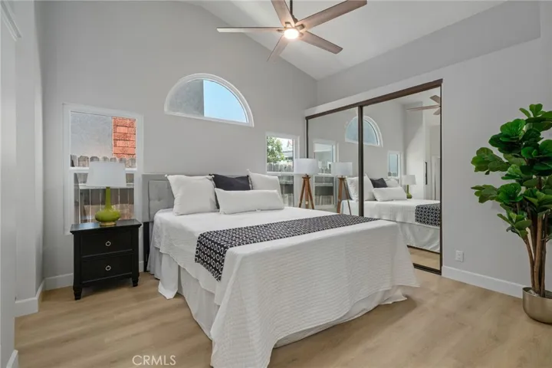
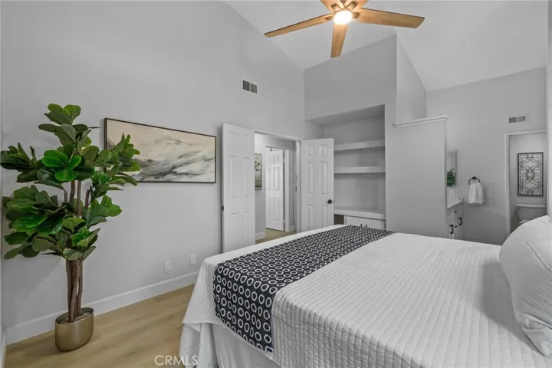
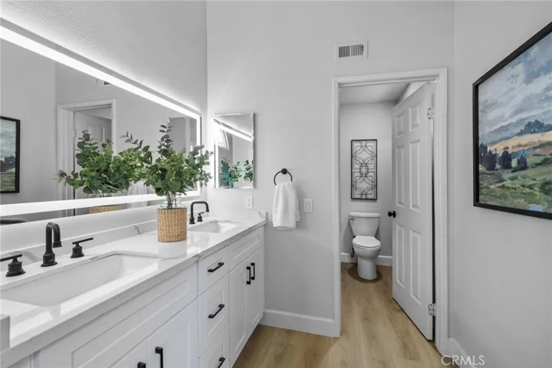
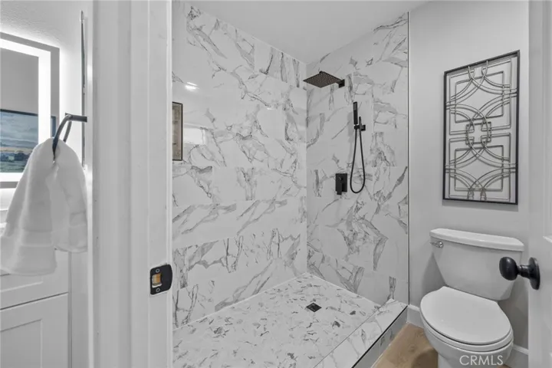
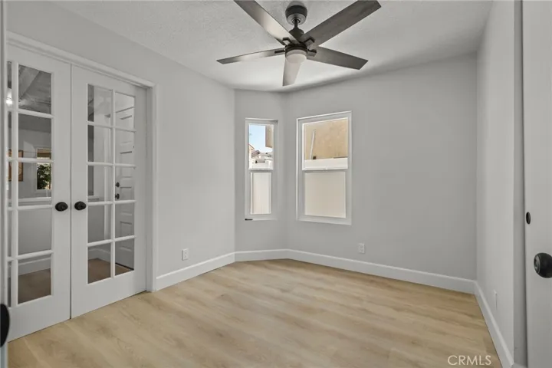
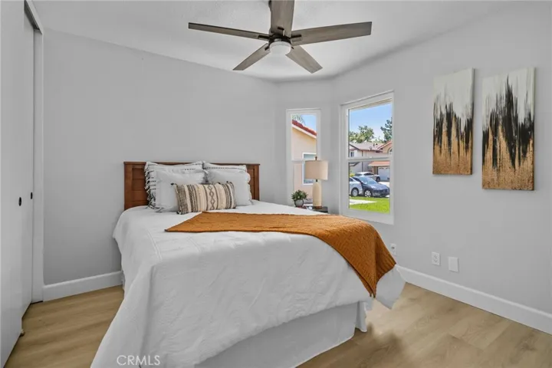
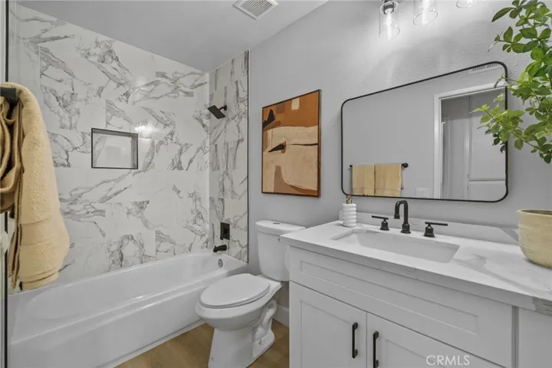
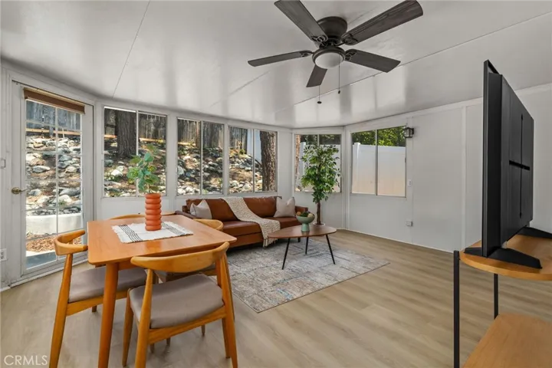
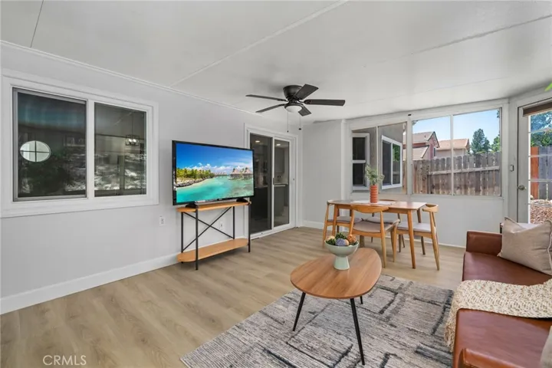
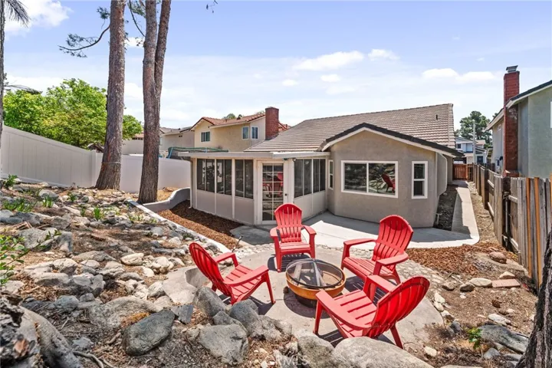
SINGLE-STORY CHARMER SITUATED IN A CUL-DE-SAC AND ZONED FOR THE AWARD WINNING ETIWANDA SCHOOL DISTRICT. This single-family home offers the perfect blend of modern comfort and timeless charm. Step inside to discover a fully remodeled interior with attention to detail evident in every corner. As you enter, you’re greeted by a spacious open floor plan that connects the living, dining, and kitchen area boasting NEW wood shaker cabinets, NEW quartz countertops and stainless steel appliances. Natural light pours in through the NEW dual pane windows, NEW luxury vinyl plank flooring thought out. The home features three bedrooms, each offering comfort and privacy. The master suite is complete with a luxurious en-suite bathroom featuring NEW wood shaker cabinets with dual vanities with modern fixtures and finishes. The remaining bedrooms are perfect for family members or guests, with plenty of space and storage options. This single-family home boasts a delightful sunroom, creating a seamless connection between the indoors and outdoors perfect for a home office or extra living space. As you step outside the front and back yard are well manicured with new landscaping offering a charming curb appeal. NEW HVAC and a NEW garage motor. Walking distance to the local shopping centers, dining, and parks. LOW TAXES AND NO HOA! Come, See This Home Before It’s Too Late!
Address
Open on Google Maps-
Address: 11024 Shaw Street
-
City: Rancho Cucamonga
-
State/county: CA
-
Zip/Postal Code: 91701
-
Country: US
Details
Updated on August 12, 2024 at 10:48 pm-
Property ID CV24116067
-
Price $739,888
-
Land Area 0.1079 Acres
-
Bedrooms 3
-
Bathrooms 2
-
Garages 2.0
-
Year Built 1988
-
Property Type Single Family Residence, Residential
-
Property Status Closed
Additional details
-
Listing Terms Cash, Conventional, Submit, VA Loan
-
Utilities Sewer Available
-
Sewer Public Sewer
-
Cooling Central Air
-
Heating Central, Fireplace(s)
-
Flooring Laminate
-
County San Bernardino
-
Property Type Residential
-
Pool None
-
Parking Concrete, Driveway, Garage Faces Front, Private
-
Elementary School Victoria
-
Middle School Vineyard
-
High School Los Osos
-
Community Features Suburban, Sidewalks
Mortgage Calculator
-
Down Payment
-
Loan Amount
-
Monthly Mortgage Payment
-
Property Tax
-
Home Insurance
-
PMI
-
Monthly HOA Fees