11 Asbury, Irvine, California 92602
- $6,950
Overview
- Single Family Residence, Residential Lease
- 4
- 3
- 2.0
- 2001
Description
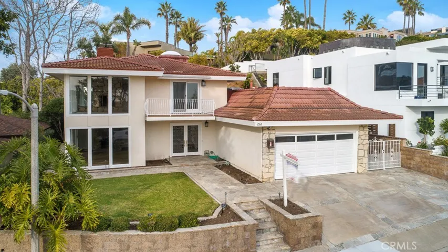
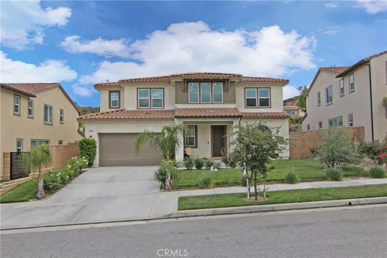
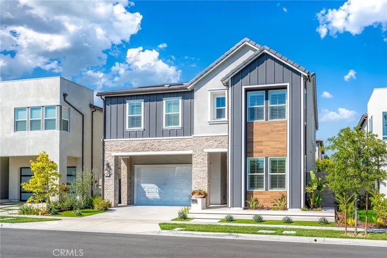
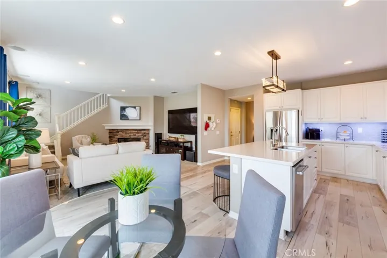
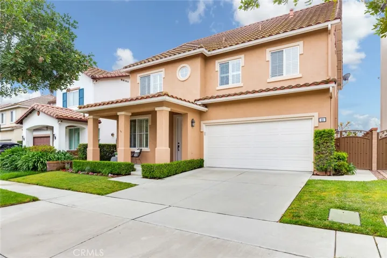
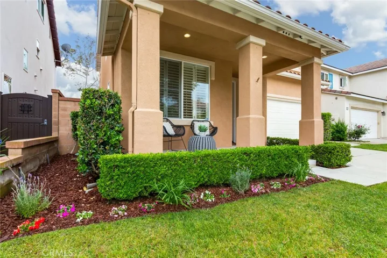
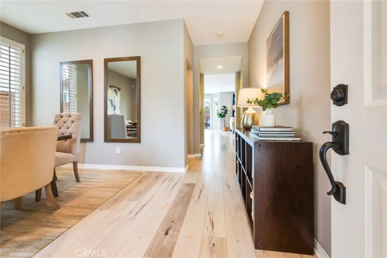
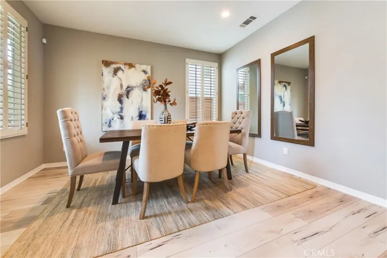
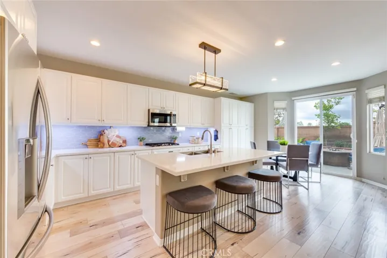
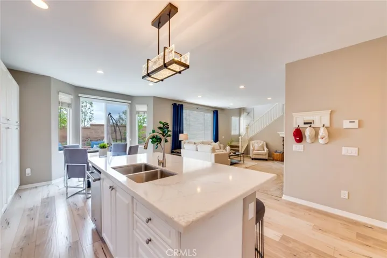
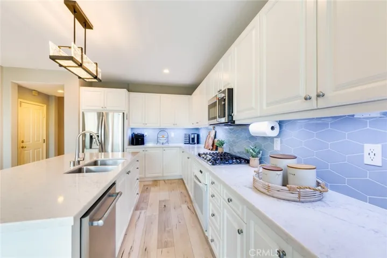
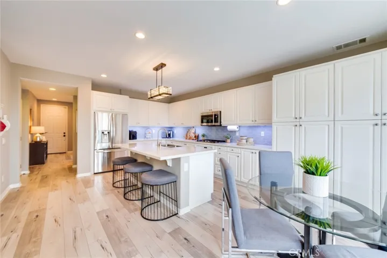
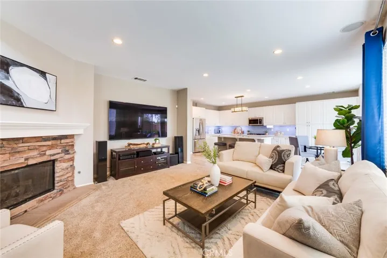
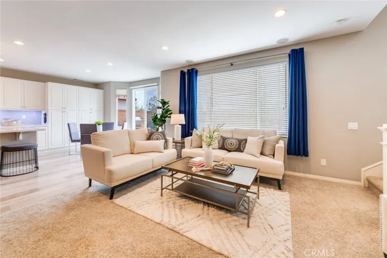
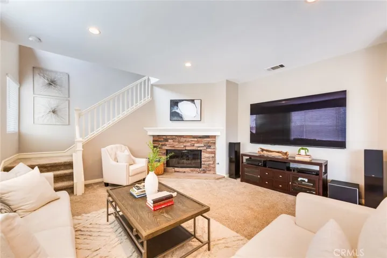
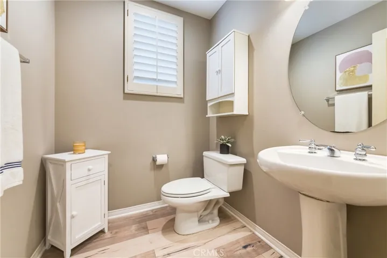
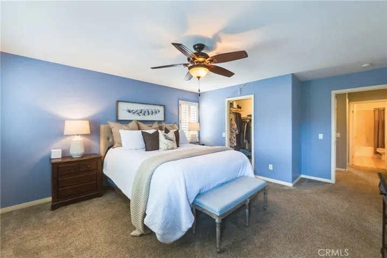
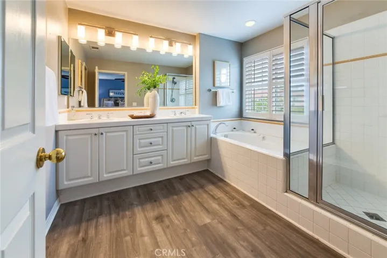
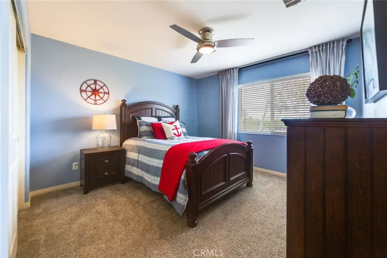
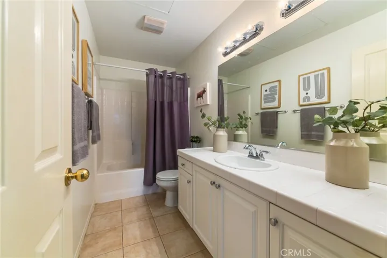
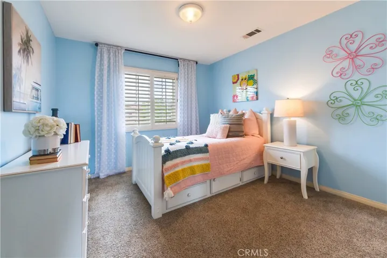
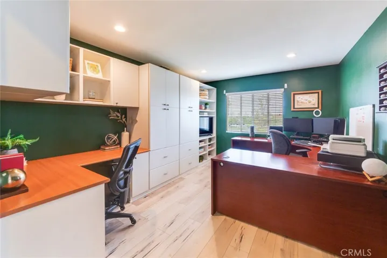
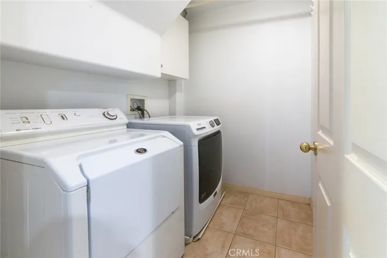
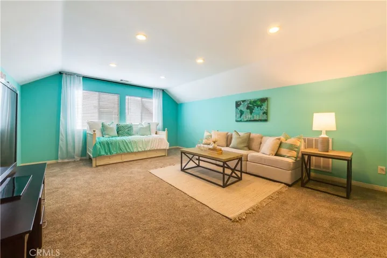
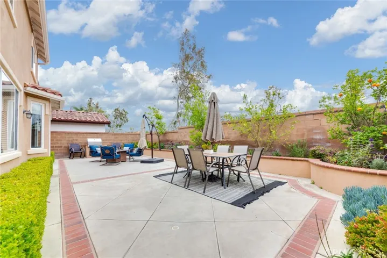
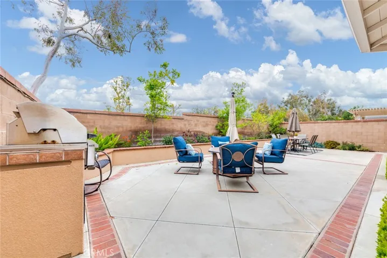
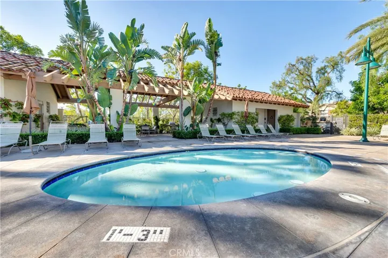
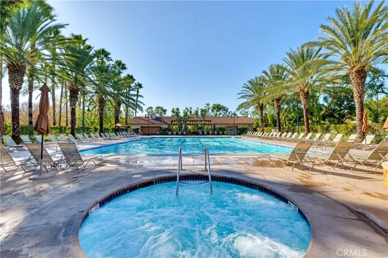
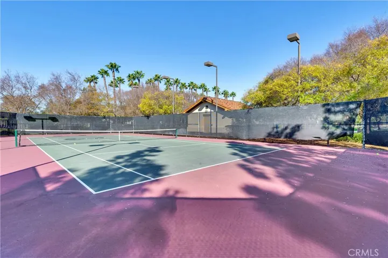
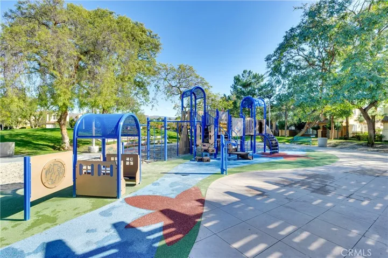
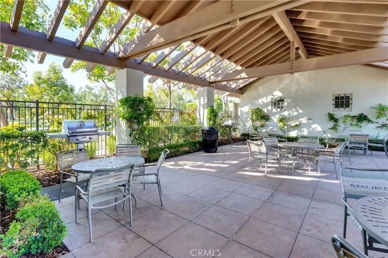
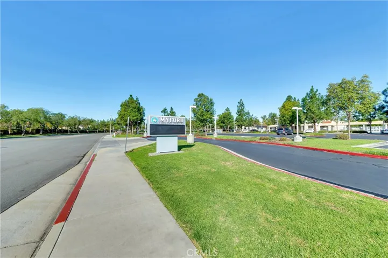
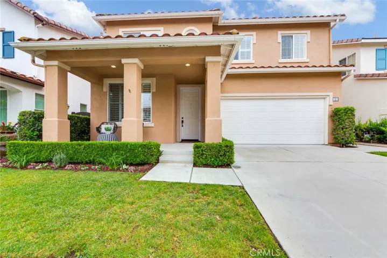
This West Irvine Pointe Home in the Ivywood development has 3 stories and lots of flex space and works well as a four bedroom or a 3 bedroom and an amazing office. The entire Third Floor is a massive bonus room with lots of storage. A light and bright home with a recently remodeled kitchen incorporates a neutral color scheme, quartz counters, designer backsplash, a large center island, new lighting, and stainless appliances including refrigerator. Upstairs laundry room with washer and dryer included. Shutters, ceiling fans, dual pane windows, recessed lighting and lots of storage in the two-car garage add to the ambiance. Quiet cul-de-sac street, walking distance to community amenities including pool, spa, baby pool, tennis courts, playground, picnic area, etc. Convenient to everyday shopping at Irvine and Tustin Market Place. Great Schools: Myford, Pioneer, Beckman. Come See! Use of washer/dryer/refrigerator are included without warranty. Owner may consider pets. Please submit.
Address
Open on Google Maps-
Address: 11 Asbury
-
City: Irvine
-
State/county: CA
-
Zip/Postal Code: 92602
-
Country: US
Details
Updated on July 4, 2024 at 4:21 pm-
Property ID OC24115136
-
Price $6,950
-
Land Area 0.0826 Acres
-
Bedrooms 4
-
Bathrooms 3
-
Garages 2.0
-
Year Built 2001
-
Property Type Single Family Residence, Residential Lease
-
Property Status Closed
Additional details
-
Association Fee 80.0
-
Roof Tile
-
Utilities Cable Connected, Electricity Connected, Natural Gas Connected, Sewer Connected, Water Connected
-
Sewer Public Sewer
-
Cooling Central Air
-
Heating Central, Forced Air, Fireplace(s)
-
Flooring Carpet, Vinyl
-
County Orange
-
Property Type Residential Lease
-
Pool Association
-
Parking Direct Access, Driveway, Garage, Paved
-
Elementary School Myford
-
Middle School Pioneer
-
High School Beckman
-
Community Features Curbs, Storm Drain(s), Street Lights, Sidewalks
Mortgage Calculator
-
Down Payment
-
Loan Amount
-
Monthly Mortgage Payment
-
Property Tax
-
Home Insurance
-
PMI
-
Monthly HOA Fees