1534 Deerhaven Drive, Hacienda Heights, California 91745
- $1,188,000
- $1,188,000
Overview
- Single Family Residence, Residential
- 4
- 3
- 3.0
- 1964
Description
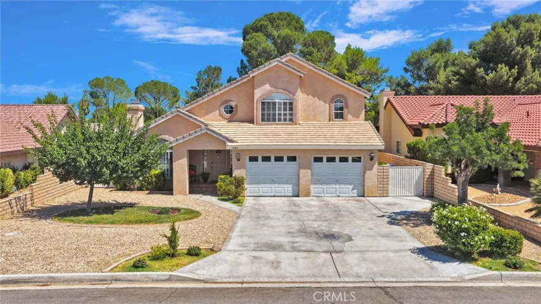
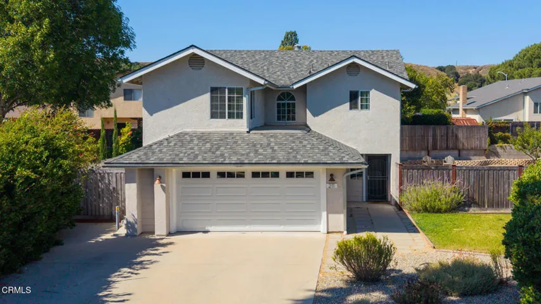
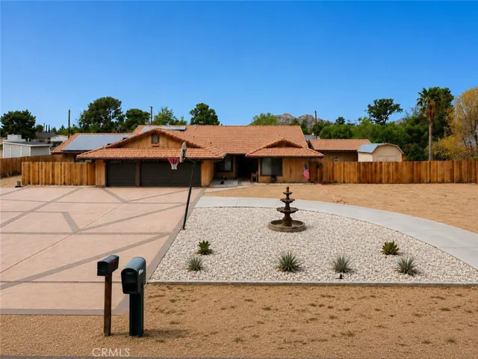
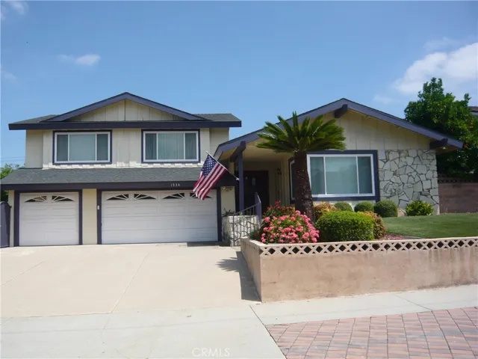
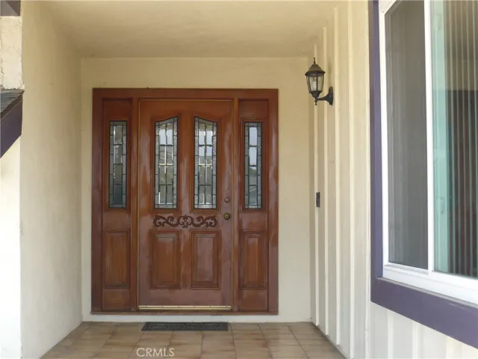
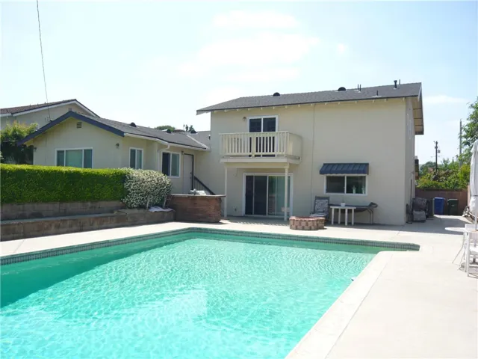
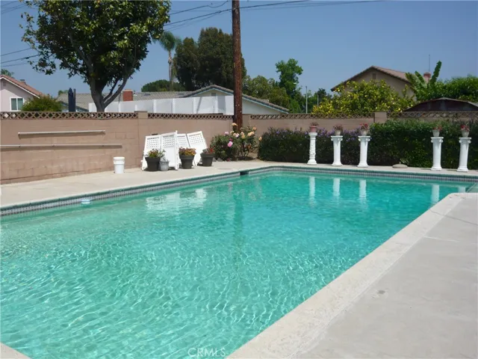
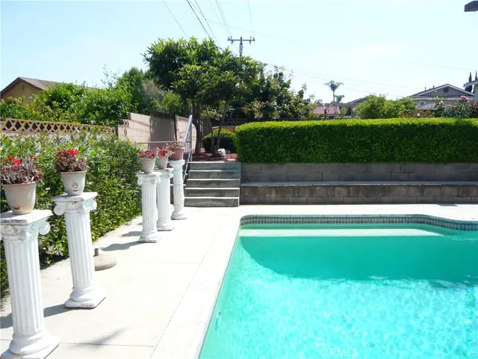
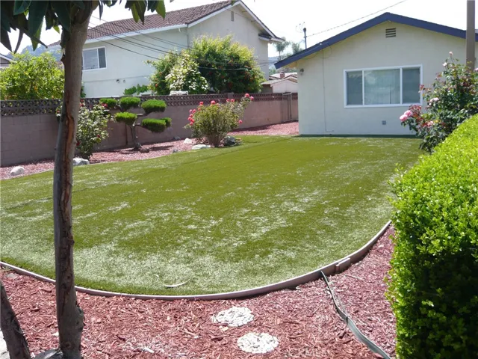
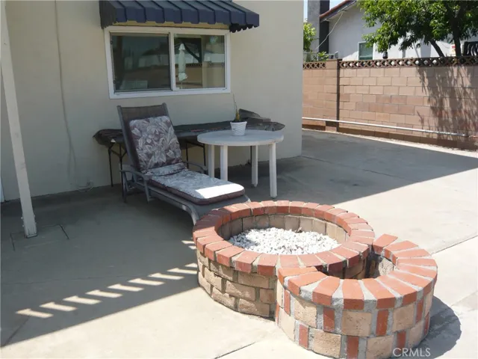
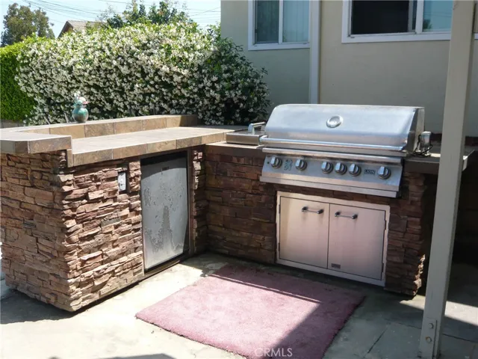
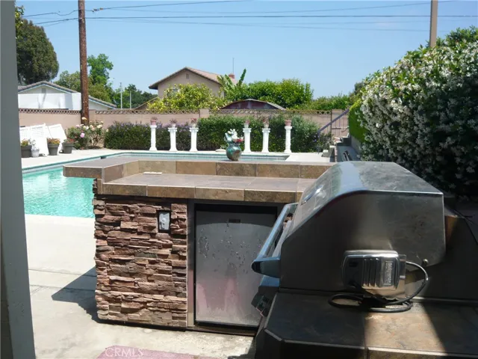
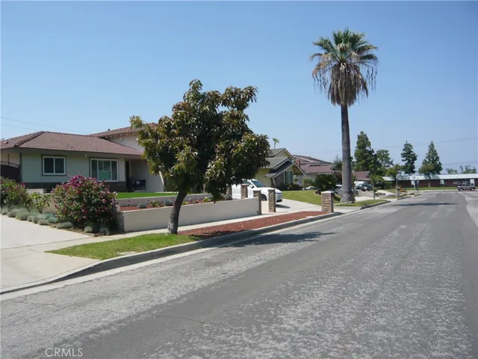
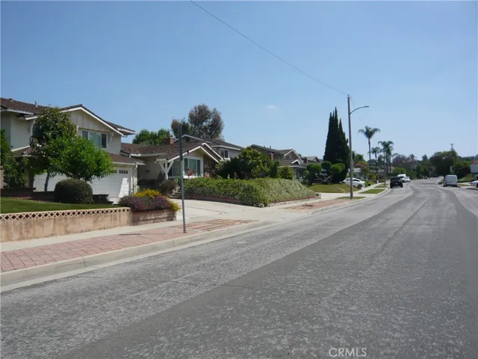
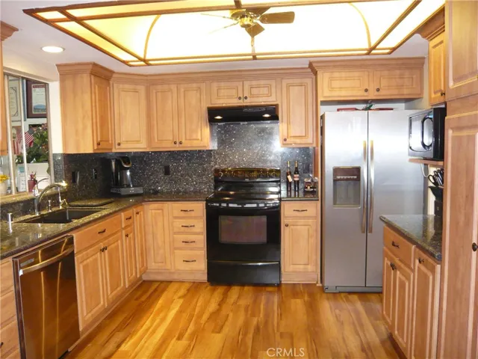
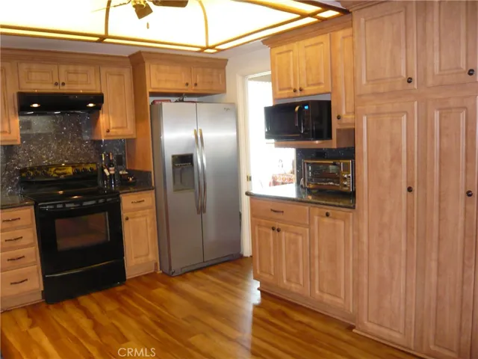
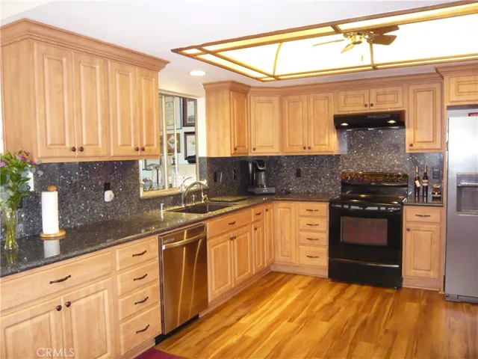
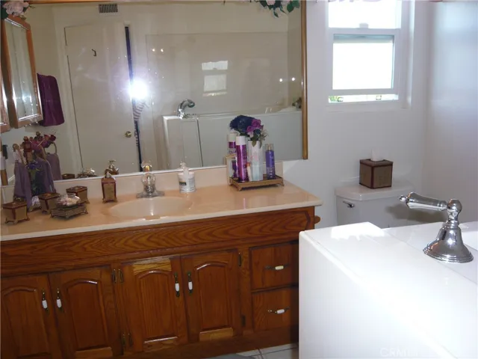
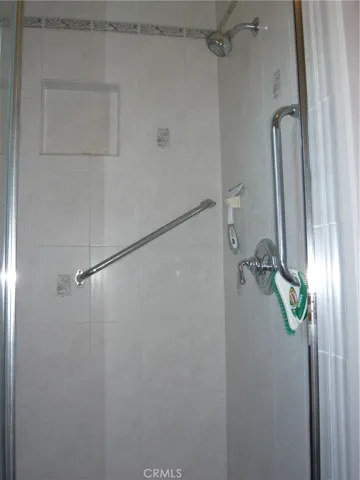
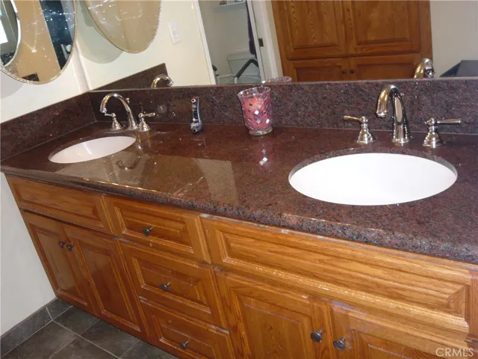
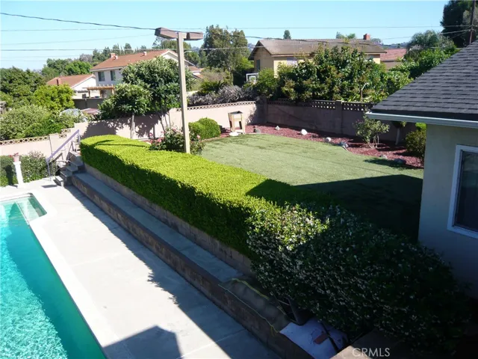
Priced for fast sale! Spacious tri-level home with sparkling Pool. Main floor offers a spacious living room with fireplace, formal dining area, recently remodeled kitchen with newer cabinets, granite countertops, newer appliances, cozy breakfast nook with bright skylight, adjacent is a huge 400 sq ft. bedroom being used as an office. Down 5 steps is the family room, remodeled half-bath and room used as an office. A sliding glass door leads to the backyard, another door leads to the 3-Car garage & laundry area. Upstairs is 3 bedrooms and 2 bathrooms. The primary bedroom has French doors that opens to a balcony that overlooks the pool & yard. There is a walk-in closet and lots of cabinets for storage. The primary bath has been remodeled with newer cabinets & vanity and spacious walk-in shower. The hall bathroom features newer cabinets & vanity. Relax in the walk-in tub & shower with soothing water jets. This well-cared for home has been updated with dual pane windows all around and sliding glass doors. Energy efficient AC & Heat can be zoned for upstairs or downstairs. There is a built-in BBQ with refrigerator for backyard entertaining. Walking distance to Los Altos HS. Hurry, this home won’t last!
Address
Open on Google Maps-
Address: 1534 Deerhaven Drive
-
City: Hacienda Heights
-
State/county: CA
-
Zip/Postal Code: 91745
-
Country: US
Details
Updated on August 1, 2024 at 11:15 pm-
Property ID PW24111824
-
Price $1,188,000
-
Land Area 0.2423 Acres
-
Bedrooms 4
-
Bathrooms 3
-
Garages 3.0
-
Year Built 1964
-
Property Type Single Family Residence, Residential
-
Property Status Closed
Additional details
-
Listing Terms Cash to New Loan
-
Roof Composition, Shingle
-
Utilities Cable Available, Electricity Connected, Natural Gas Connected, Phone Connected, Sewer Connected, Water Connected, Overhead Utilities
-
Sewer Public Sewer
-
Cooling Central Air, Zoned
-
Heating Central, Forced Air, Zoned
-
Flooring Carpet, Laminate, Tile
-
County Los Angeles
-
Property Type Residential
-
Pool In Ground, Private
-
Parking Concrete, Direct Access, Driveway Level, Driveway, Garage Faces Front, Garage, Garage Door Opener
-
Middle School Newton
-
High School Los Altos
-
Community Features Curbs, Suburban, Sidewalks, Park
-
Architectural Style Traditional
Mortgage Calculator
-
Down Payment
-
Loan Amount
-
Monthly Mortgage Payment
-
Property Tax
-
Home Insurance
-
PMI
-
Monthly HOA Fees