Overview
- Condominium, Residential
- 2
- 3
- 2.0
- 1994
Description
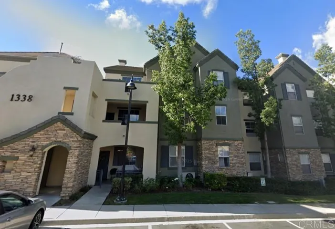
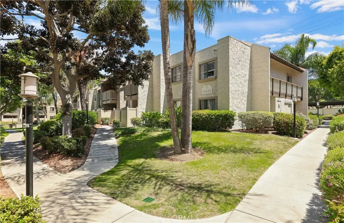
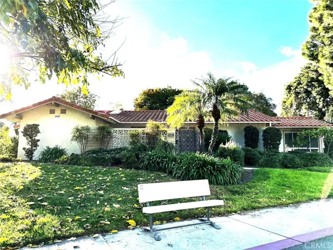
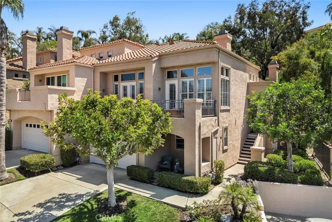
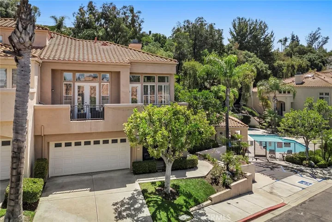
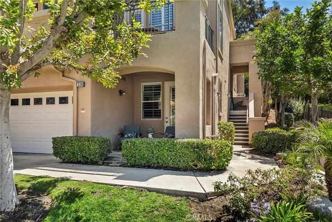
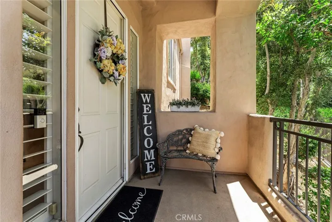
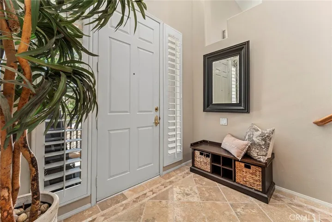
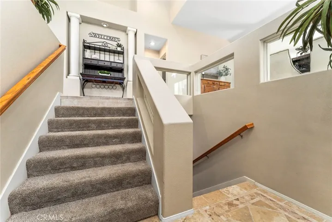
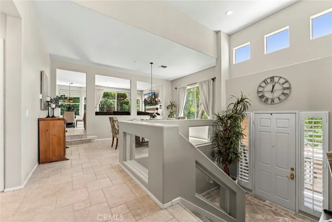
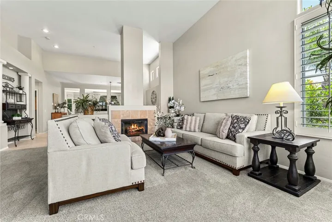
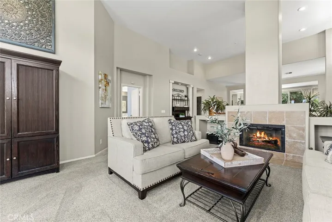
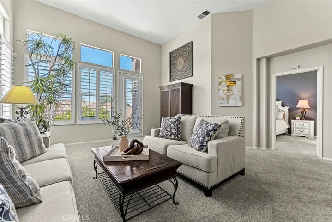
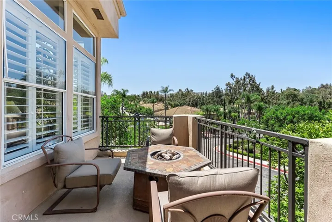
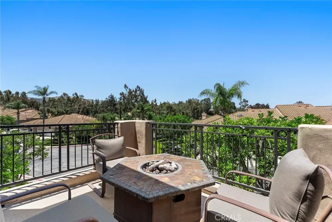
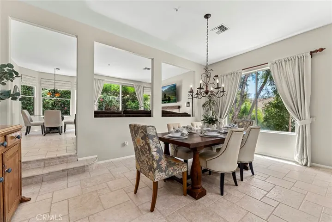
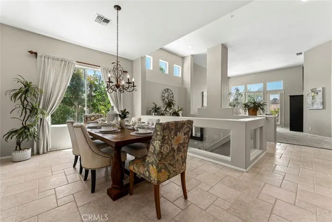
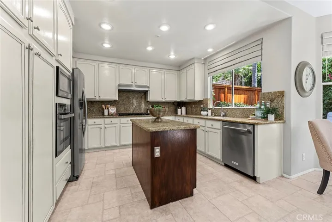
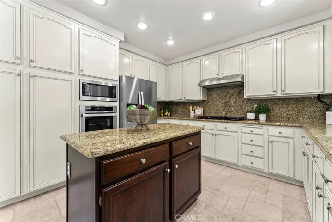
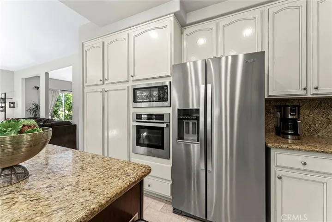
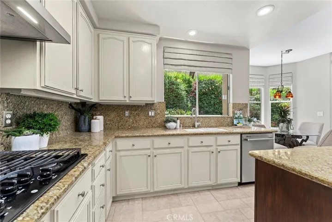
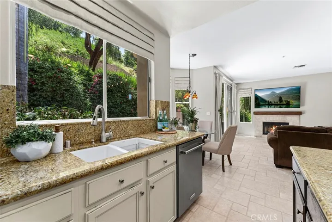
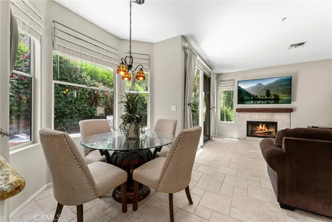
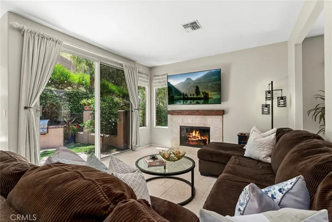
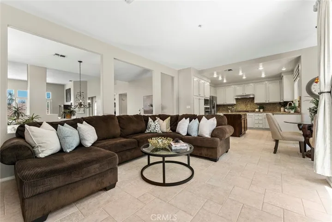
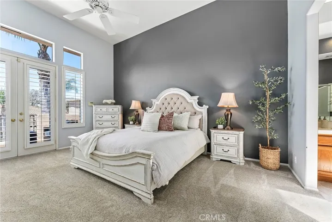
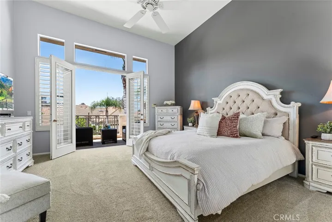
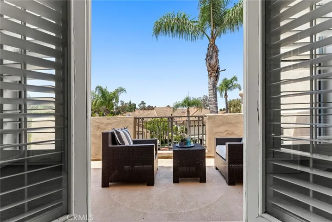
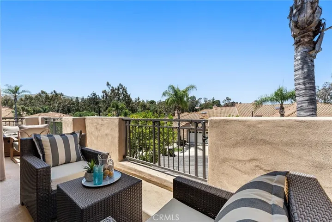
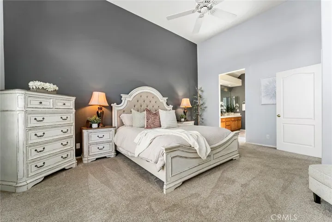
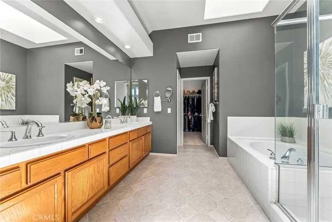
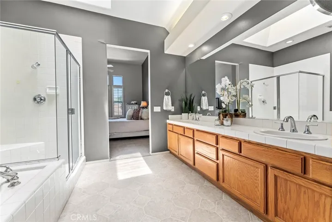
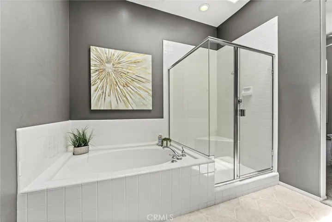
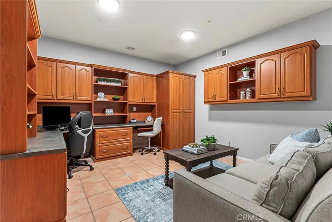
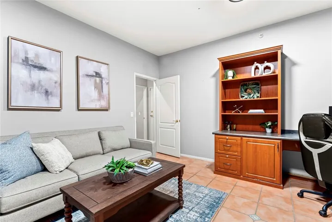
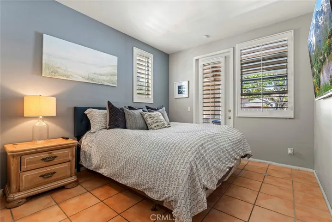
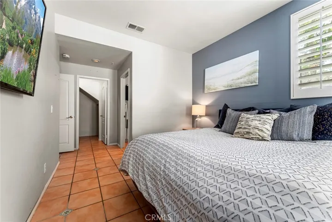
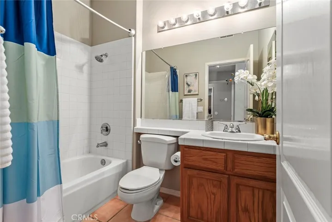
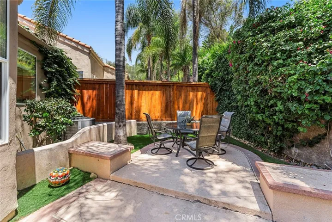
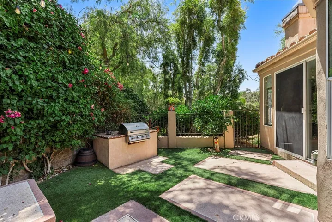
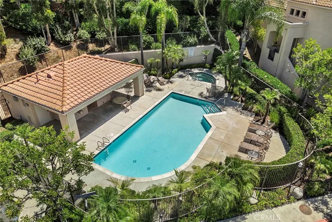
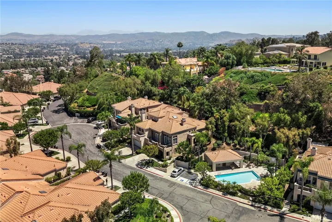
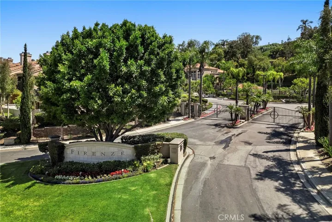
Highly Sought After End Unit Attached Home, located in the Prestigious “Gated Community of Firenze”. Every Window has endless tranquil tree views – the sunset is amazing off the front deck. The Floor plan is Open & Bright with soaring Ceiling and Large Windows throughout. The home features a large formal living room with fireplace, plus a large formal dining room with versatile pattern tile flooring. The kitchen is updated with stone counter-tops and stainless-steel appliances, plus an Island. The kitchen breakfast nook over looks the inviting back patio yard, with a modern pattern of turf and concrete pads. The Family Room is open to the kitchen and has a fireplace. The Primary Suite is spacious with vaulted ceilings & has French door access to the front deck. The Primary Bath host dual sinks, a soaking tub with a skylight above, and a separate shower, plus a grand walk-in closet. There is a secondary suite (with private bath), plus a grand walk-in closet. A large bonus room is currently an office – guest room – with a laundry machine closet – this room is large and can be a multi-functional space. The home is a reverse living concept with the primary bedroom and living space on the upper floor, & the secondary suite and multi-functional bonus room on the first level- ground floor. Added Amenities, newer AC/HVAC – Upgraded – two car driveway – 2 car garage – easy access to the 91-241-55 – award winning schools – minutes near Anaheim Hills Golf Course – Hiking Trails and More – HOA pool and Spa.
Address
Open on Google Maps-
Address: 338 S San Vicente Lane
-
City: Anaheim Hills
-
State/county: CA
-
Zip/Postal Code: 92807
-
Country: US
Details
Updated on September 18, 2024 at 7:39 pm-
Property ID PW24113572
-
Price $998,000
-
Bedrooms 2
-
Bathrooms 3
-
Garages 2.0
-
Year Built 1994
-
Property Type Condominium, Residential
-
Property Status Closed
Additional details
-
Listing Terms Cash, Cash to New Loan
-
Association Fee 402.22
-
Roof Tile
-
Utilities Cable Connected, Electricity Connected, Natural Gas Connected, Sewer Connected, Water Connected
-
Sewer Public Sewer
-
Cooling Central Air
-
Heating Central, Fireplace(s)
-
Flooring Carpet, Tile
-
County Orange
-
Property Type Residential
-
Pool Association
-
Parking Driveway, Garage, Guest
-
Middle School El Rancho
-
High School Canyon
-
Community Features Curbs, Gutter(s), Storm Drain(s), Street Lights, Sidewalks, Gated
-
Architectural Style Mediterranean, Traditional
Mortgage Calculator
-
Down Payment
-
Loan Amount
-
Monthly Mortgage Payment
-
Property Tax
-
Home Insurance
-
PMI
-
Monthly HOA Fees