Overview
- Single Family Residence, Residential
- 5
- 6
- 4.0
- 2005
Description
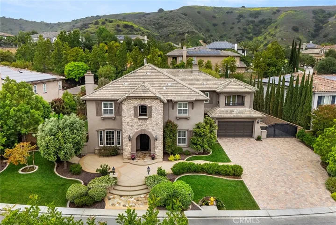
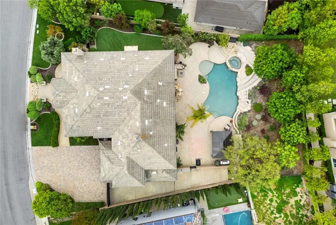
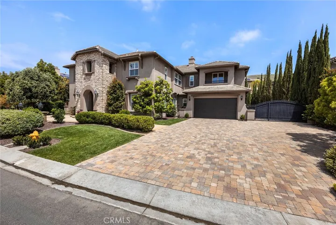
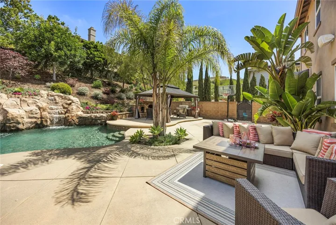
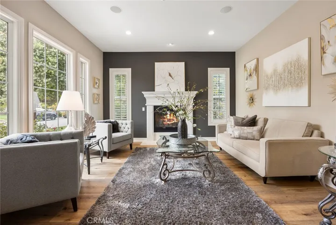
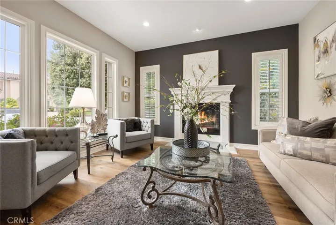
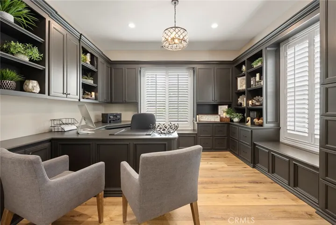
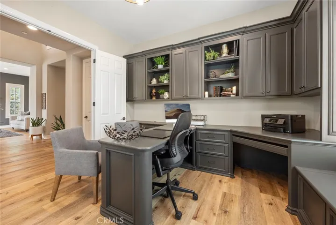
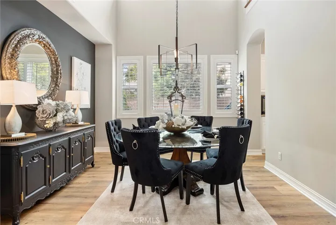
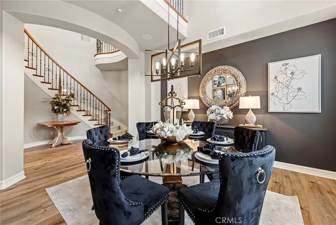
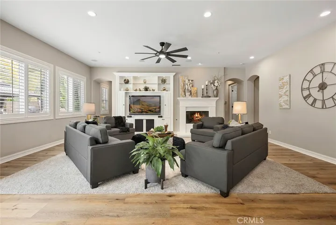
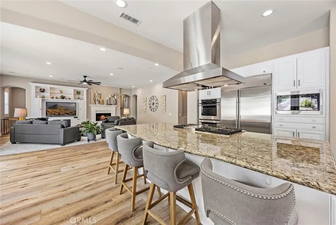
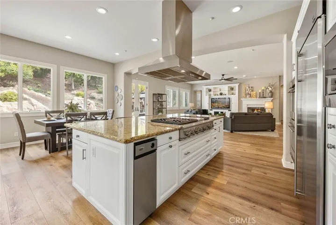
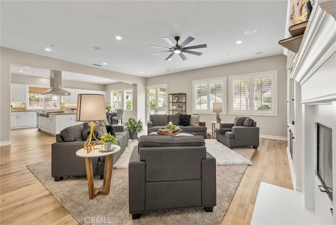
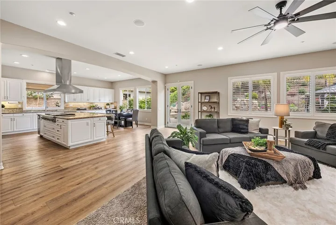
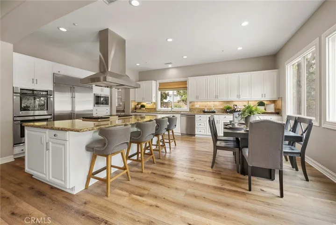
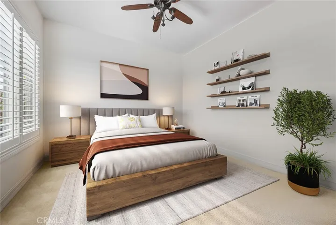
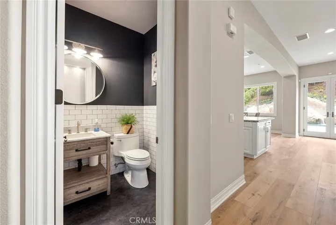
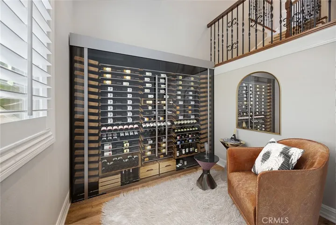
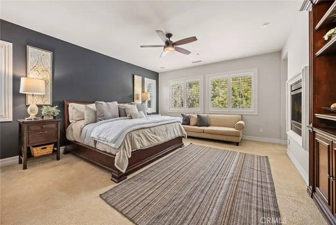
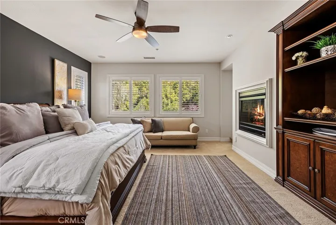
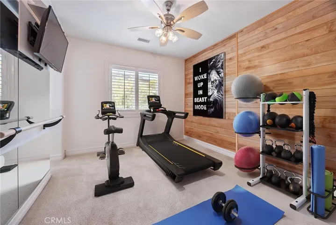
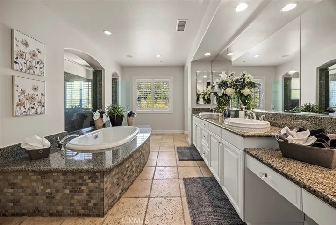
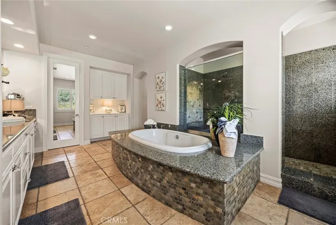
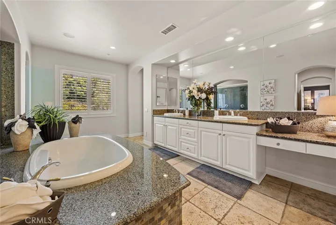
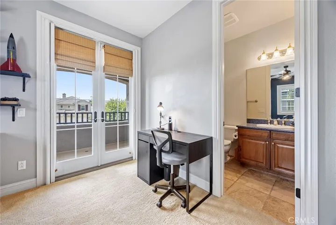
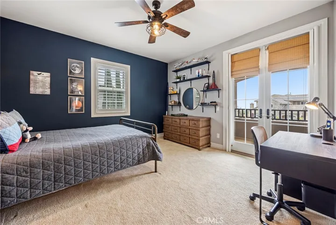
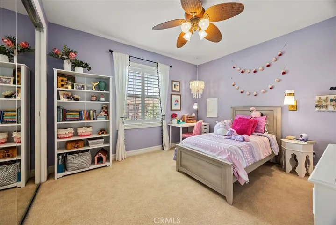
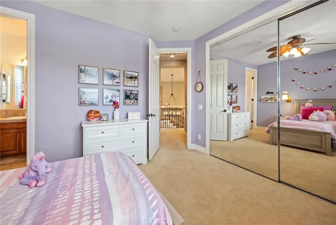
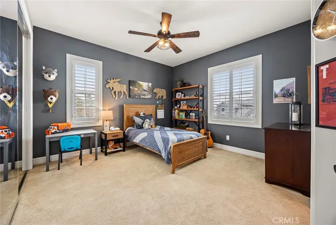
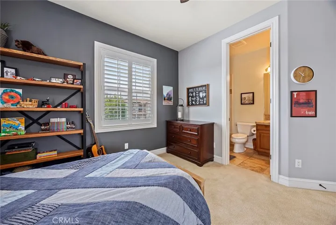
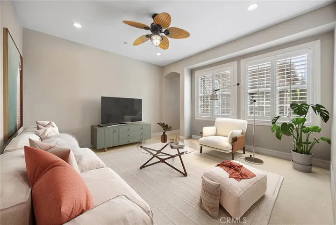
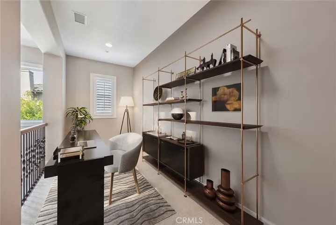
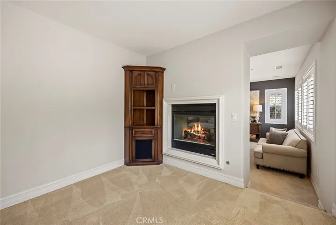
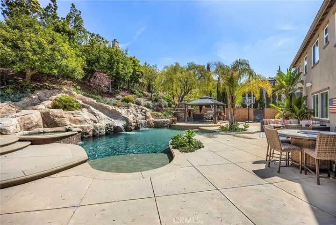
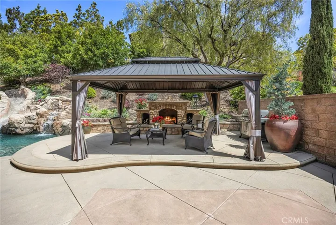
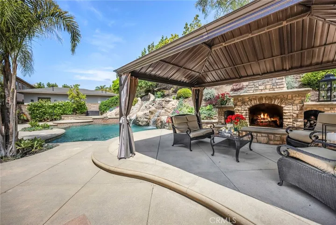
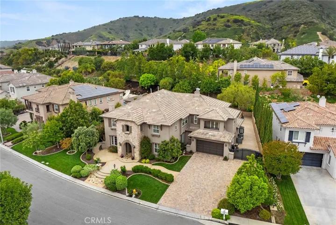
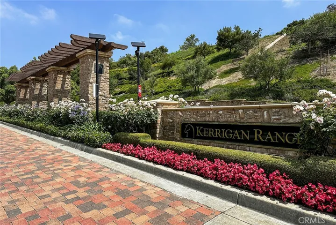
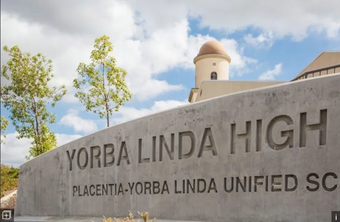
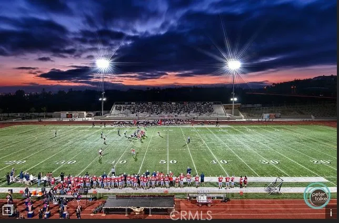
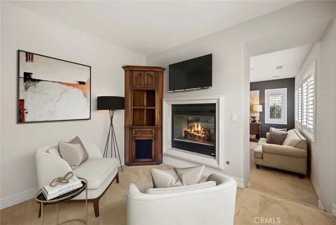
This Opulent Sanctuary (WITH A FLOORPLAN SELDOM EVER LISTED) is nestled within the prestigious Kerrigan Ranch enclave of Yorba Linda. Beyond the serene cul-de-sac setting, this immaculate residence boasts a perfect blend of luxury, functionality, & elegance. Approaching the home, the meticulously crafted hardscape & landscape, set the stage for the grandeur that awaits within. Step into a grand foyer with a Rotunda wrought iron staircase where the formal living room welcomes you w/soaring high ceilings, exuding an air of sophistication. Across from the living room is a spacious private executive office adorned with built-in shelves & cabinets. Entertain guests in style in the formal dining room, complete with a convenient butler’s pantry. The heart of the home lies in the expansive kitchen, boasting a colossal 10 foot island, perfect for culinary endeavors or casual dining. Equipped with a new stainless steel stove top, double ovens, built-in refrigerator, & walk-in pantry. The kitchen is a chef’s delight, with a wide-open concept, seamlessly integrating into the family room, where a cozy fireplace & entertainment center reigns as the focal point of relaxation & indulgence. A convenient computer/study area under the back staircase adds functionality to the space. The private downstairs ensuite bedroom offers flexibility for guests or multi-generational living, & completing the downstairs is a powder & a laundry room. Retreat upstairs to the luxurious primary suite, featuring a double-sided fireplace leading to a tranquil retreat area. The primary bath is a lavish sanctuary, boasting a sprawling wrap-around walk-in closet, glass-enclosed shower, separate tub, & his & her vanity areas. An adjacent gym/office or nursery offers versatility. There is a 2nd staircase leading to 3 ensuite bedrooms, 1 with a walk-out balcony, a computer loft area & bonus room. Outside your private paradise, the backyard beckons with a sparkling pool featuring a slide, waterfalls & beautiful hardscape. Gather around the stately stoned fireplace, for cozy evenings. A side yard w/artificial turf ensures low maintenance to enjoyment of the outdoors. The tandem 4-car garage w/epoxy flooring & built-in cabinets provides ample storage space, & RV parking. Within YL High school district, close to Bristol farms shopping, & centrally located, this Kerrigan Ranch residence offers the ultimate in luxurious living, promising a lifestyle of comfort, convenience, and elegance. It’s a 10+
Address
Open on Google Maps-
Address: 19975 Winners Circle
-
City: Yorba Linda
-
State/county: CA
-
Zip/Postal Code: 92886
-
Country: US
Details
Updated on July 30, 2024 at 4:32 pm-
Property ID PW24107362
-
Price $3,349,900
-
Land Area 0.3628 Acres
-
Bedrooms 5
-
Bathrooms 6
-
Garages 4.0
-
Year Built 2005
-
Property Type Single Family Residence, Residential
-
Property Status Closed
Additional details
-
Listing Terms Cash, Cash to New Loan
-
Association Fee 205.0
-
Roof Tile
-
Sewer Public Sewer
-
Cooling Central Air, Dual, Zoned
-
Heating Central, Fireplace(s), Zoned
-
Flooring Carpet, Vinyl
-
County Orange
-
Property Type Residential
-
Pool Heated, In Ground, Private, Salt Water, Waterfall
-
Parking Direct Access, Driveway, Garage, RV Gated, RV Access/Parking, Tandem
-
Elementary School Mabel Paine
-
Middle School Yorba Linda
-
High School Yorba Linda
-
Community Features Biking, Foothills, Hiking, Horse Trails
-
Architectural Style Traditional
Mortgage Calculator
-
Down Payment
-
Loan Amount
-
Monthly Mortgage Payment
-
Property Tax
-
Home Insurance
-
PMI
-
Monthly HOA Fees