2030 Santa Rena Drive, Rancho Palos Verdes, California 90275
- $1,189,000
- $1,200,000
- $1,189,000
- $1,200,000
Overview
- Single Family Residence, Residential
- 4
- 2
- 2.0
- 1958
Description
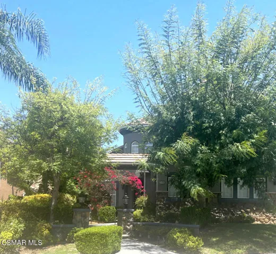
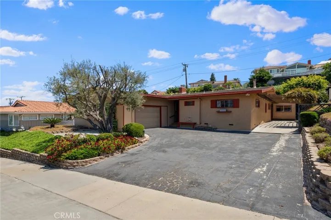
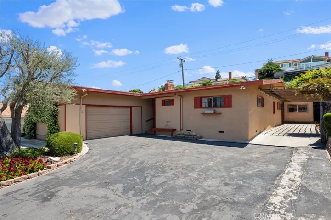
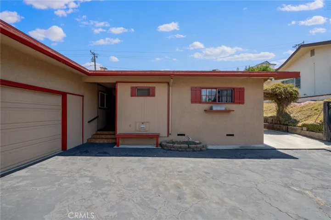
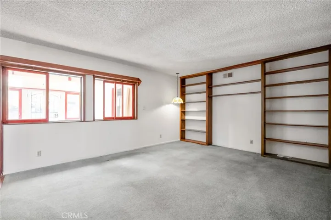
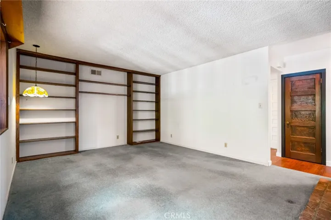
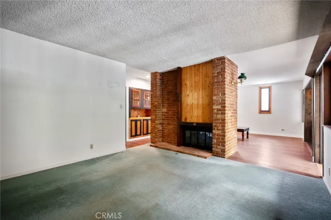
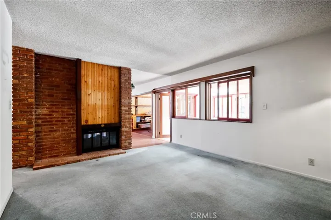
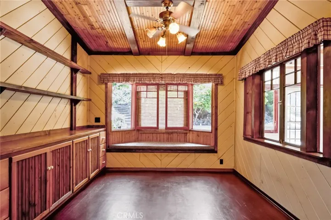
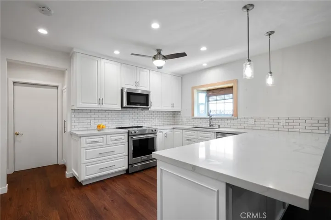
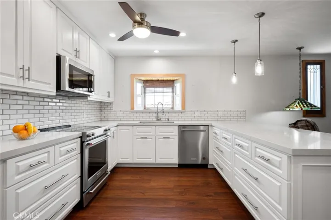
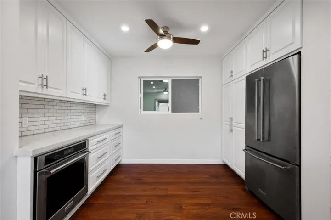
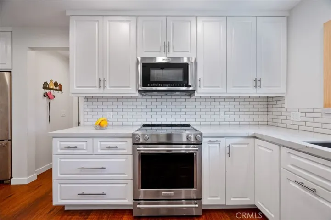
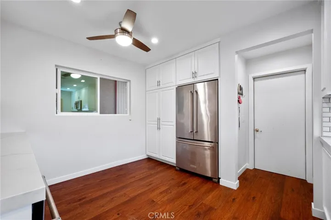
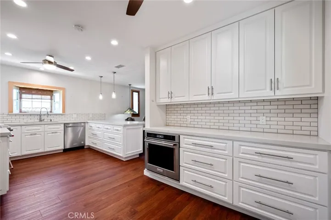
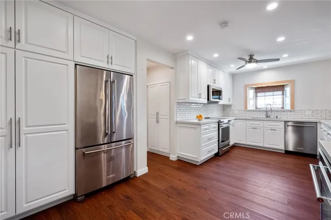
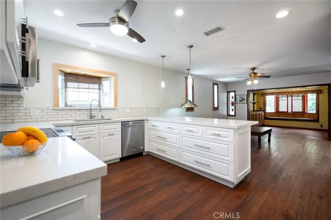
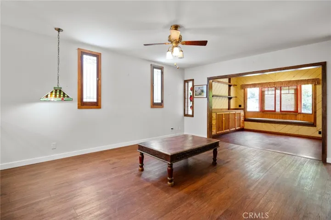
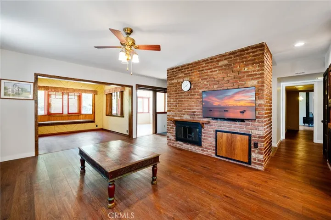
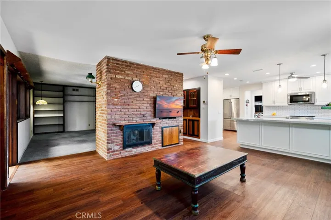
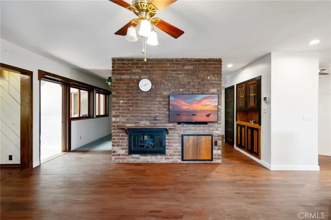
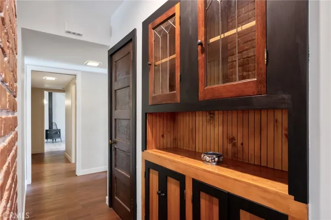
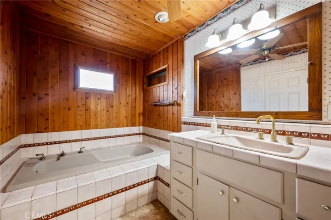
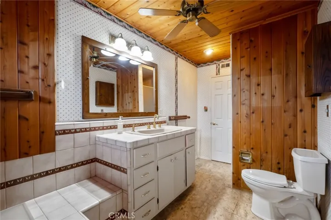
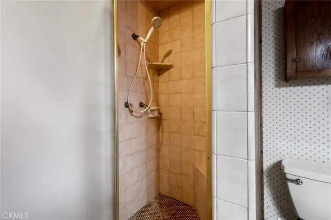
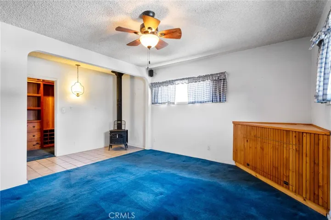
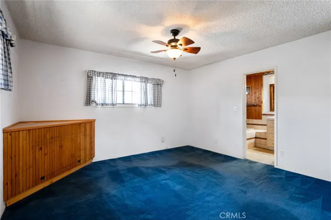
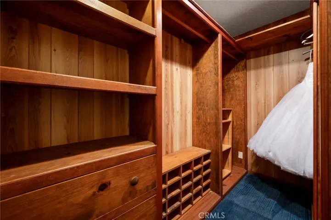
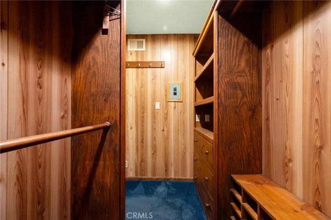
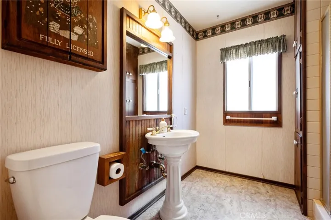
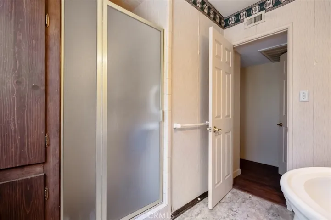
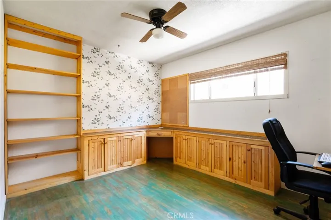
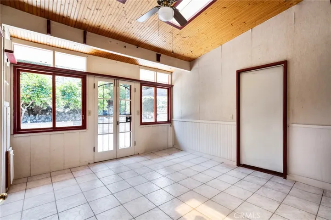
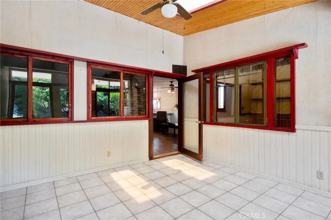
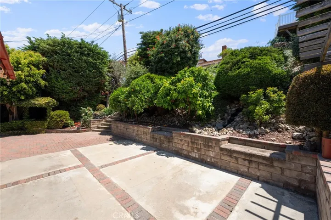
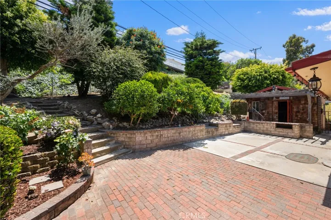
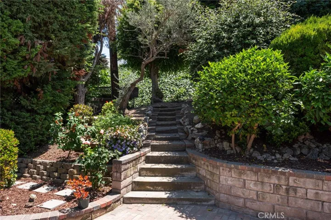
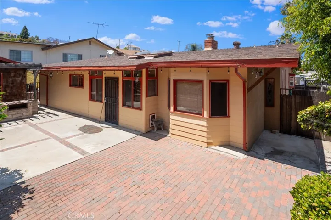
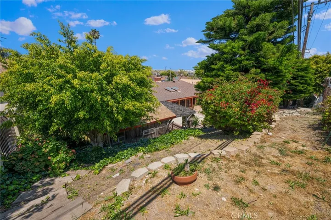
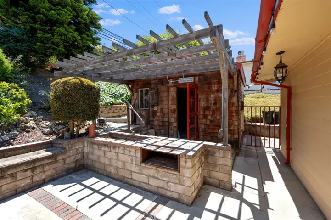
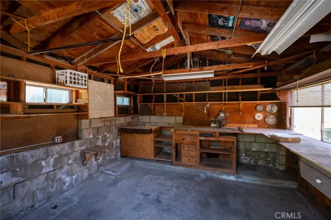
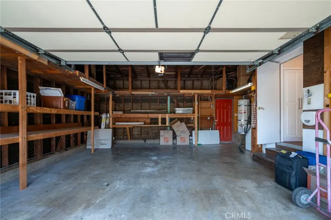
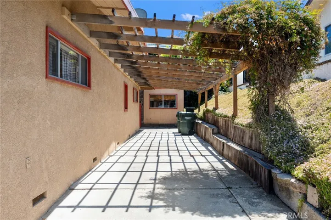
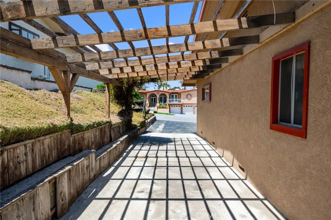
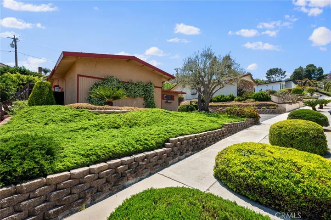
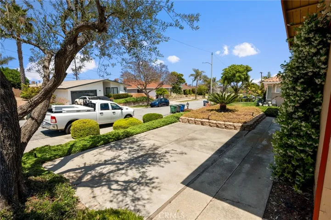
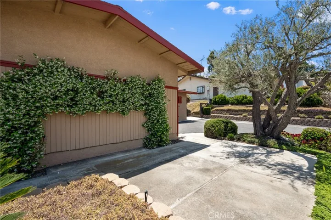
PRICE IMPROVEMENT! This home is in the sought after Rancho Palos Verdes community and prestigious award-winning Palos Verdes Peninsula Unified School District. Lots of space and visions galore for memories to be made for many more decades. Home features a large remodeled kitchen with Corian countertops, farm-style sink and a large, wide peninsula for serving and seating. This open kitchen boasts with cabinets, cabinets, cabinets. This 4 bedroom, 2 bathroom home us utilized as a 3 bedroom, 2 bathroom with a large, cedar-lined walk-in closet in the primary bedroom. Living room and family room each have a fireplace, and there’s a bonus enclosed sun room. Private backyard with mature fruit trees, brick wishing well, and super huge work room with electricity that can be transformed as gym, crafts room, he shed, she shed or kid shed. Two-car garage is attached with kitchen access. Along with the extra wide driveway, there’s a side yard spacious enough for a boat, extra cars and toys. This traditional home needs TLC and some updating so bring your personal inspirations. Close to shops, parks, dining and minutes to the freeway.
Address
Open on Google Maps-
Address: 2030 Santa Rena Drive
-
City: Rancho Palos Verdes
-
State/county: CA
-
Zip/Postal Code: 90275
-
Country: US
Details
Updated on November 20, 2024 at 4:18 am-
Property ID SB24111616
-
Price $1,189,000
-
Land Area 0.2358 Acres
-
Bedrooms 4
-
Bathrooms 2
-
Garages 2.0
-
Year Built 1958
-
Property Type Single Family Residence, Residential
-
Property Status Closed
Additional details
-
Listing Terms Submit
-
Roof Composition
-
Utilities Electricity Connected, Natural Gas Connected, Sewer Connected, Water Connected
-
Sewer Public Sewer
-
Cooling None
-
Heating Central
-
Flooring Carpet, Laminate
-
County Los Angeles
-
Property Type Residential
-
Pool None
-
Parking Asphalt, Driveway, Garage
-
Community Features Curbs
-
Architectural Style Traditional
Mortgage Calculator
-
Down Payment
-
Loan Amount
-
Monthly Mortgage Payment
-
Property Tax
-
Home Insurance
-
PMI
-
Monthly HOA Fees