Overview
- Single Family Residence, Residential
- 5
- 3
- 3.0
- 2004
Description
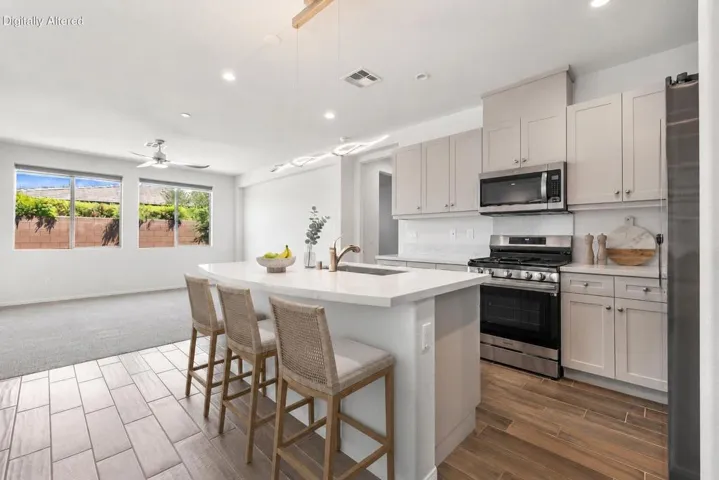
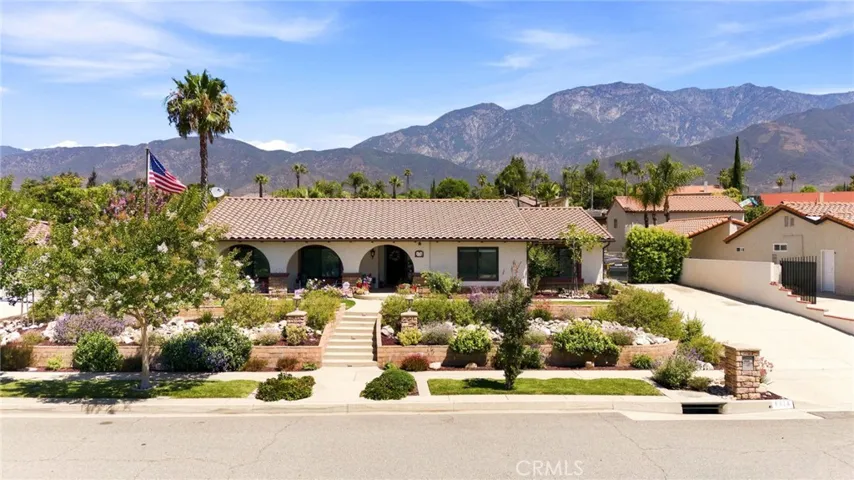
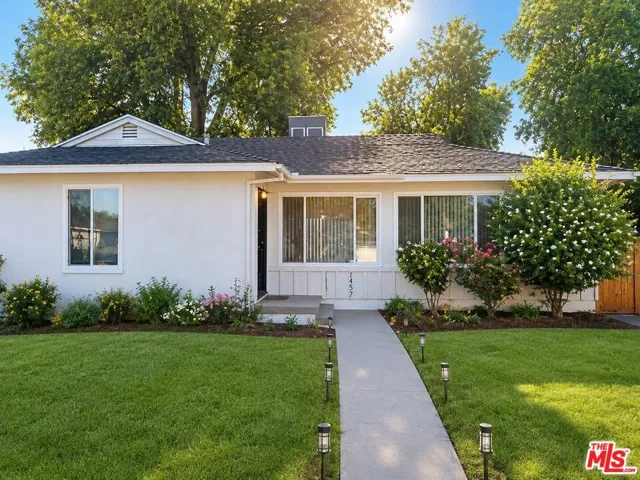
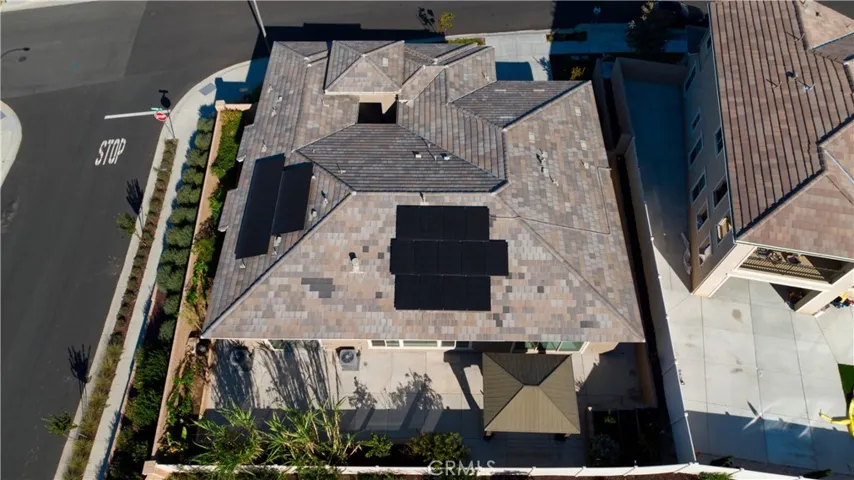
This meticulously maintained two-story residence, built in 2004, spans 3, 343 square feet and features five bedrooms, three bathrooms, and a three-car tandem garage. Recent updates to the exterior and interior paint enhance its charm. The ground level welcomes you with a living room boasting cathedral ceilings and abundant natural light. It includes a bedroom and bathroom with waterproof laminate flooring. The formal dining room, adorned with built-in cabinets and a buffet, opens to a courtyard with built-in seating, perfect for gatherings. The family room features porcelain tile flooring and a cozy fireplace. The recently remodeled gourmet kitchen is a chef’s dream, with porcelain tile flooring, a quartz countertop island, and a double oven. It includes self-closing cabinets, newer stainless steel appliances, a bar counter, a beverage fridge, and a separate laundry room with a sink and quartz countertops with a waterfall edge. The expansive backyard is a private oasis with fruit trees, a fire pit, and block walls connecting to the courtyard. Upstairs, a tech loft with custom-built linen cabinets and a spacious master suite await. The master suite has waterproof laminate flooring, a remodeled bathroom with walk-in closets, dual vanities with marble countertops, decorative tile flooring, a jacuzzi tub, and a separate shower. The remaining (upstairs) three bedrooms have waterproof laminate flooring, with one offering balcony access. The children’s bathroom includes double sinks and tile flooring. Enhancements include an upgraded staircase, plantation shutters, extra large crown and base molding, designer lights, and recessed lighting. Energy-efficient features include paid-off solar panels, new A/C, a whole-house fan system, a water softener system, and a newer water heater. Located in the prestigious Etiwanda school district, this turnkey home just blocks from the Victoria Gardens mall which offers cultural events, library, concerts, kid’s programs, entertainment, restaurants, and shopping. There are additional shopping centers, grocery stores and Arbor Park all within walking distance. With convenient access to the 210 and 15 Freeways. There is no homeowners association (HOA), making it an exceptional opportunity for discerning buyers seeking a move-in-ready home.
Address
Open on Google Maps-
Address: 7538 Los Olivos Place
-
City: Rancho Cucamonga
-
State/county: CA
-
Zip/Postal Code: 91739
-
Country: US
Details
Updated on June 28, 2024 at 1:35 am-
Property ID CV24110928
-
Price $1,148,000
-
Land Area 0.141 Acres
-
Bedrooms 5
-
Bathrooms 3
-
Garages 3.0
-
Year Built 2004
-
Property Type Single Family Residence, Residential
-
Property Status Closed
Additional details
-
Listing Terms Cash to Existing Loan, Cash to New Loan, Conventional
-
Roof Tile
-
Sewer Public Sewer
-
Cooling Central Air, Whole House Fan
-
Heating Central
-
Flooring Laminate, Tile
-
County San Bernardino
-
Property Type Residential
-
Pool None
-
Parking Driveway, Garage
-
Elementary School Perdew
-
Middle School Etiwanda
-
High School Rancho Cucamonga
-
Community Features Street Lights, Sidewalks
Mortgage Calculator
-
Down Payment
-
Loan Amount
-
Monthly Mortgage Payment
-
Property Tax
-
Home Insurance
-
PMI
-
Monthly HOA Fees