Overview
- Townhouse, Residential
- 3
- 3
- 2.0
- 2022
Description
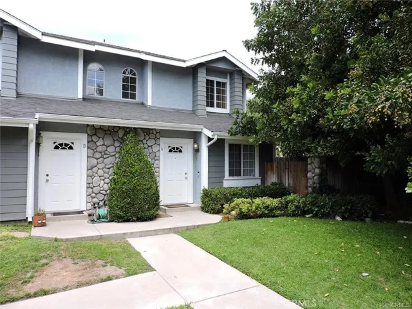
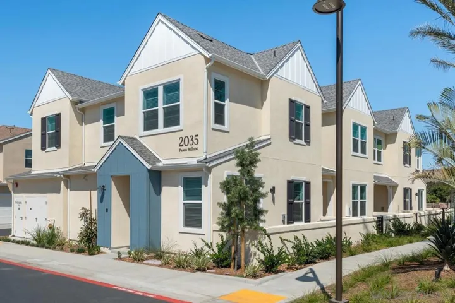
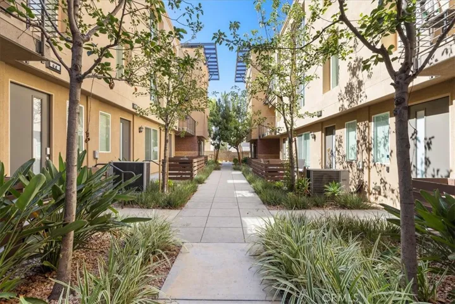
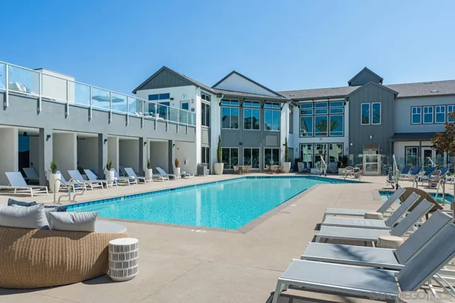
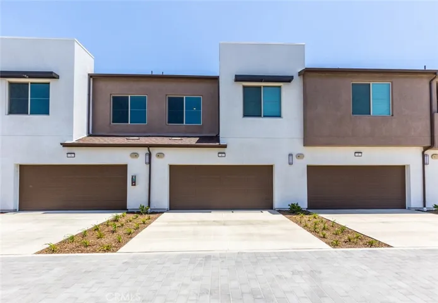
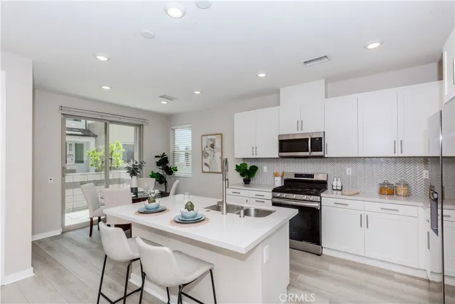
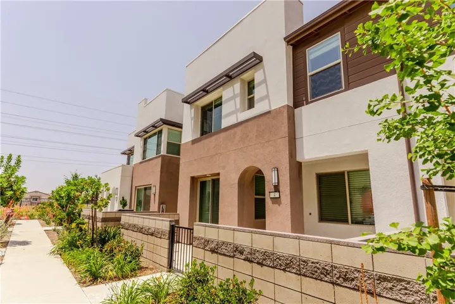
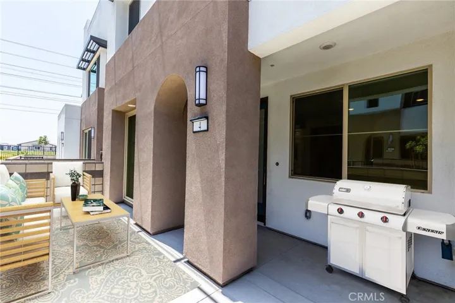
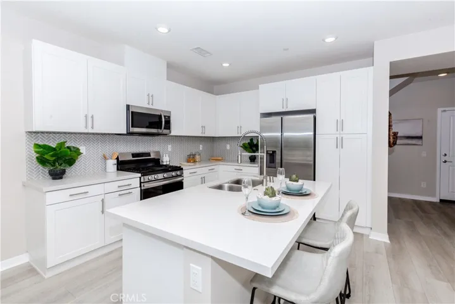
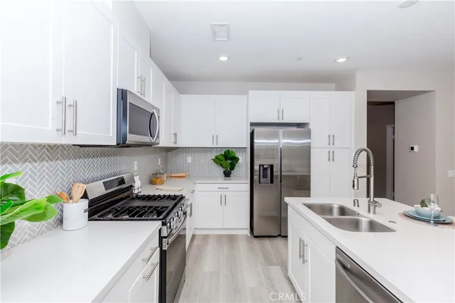
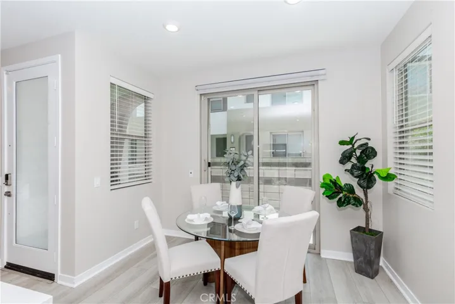
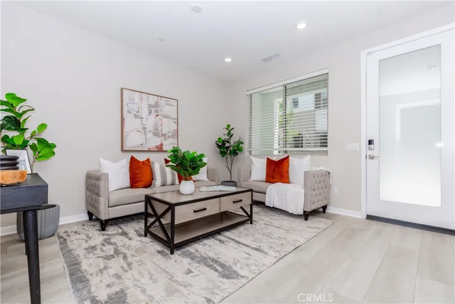
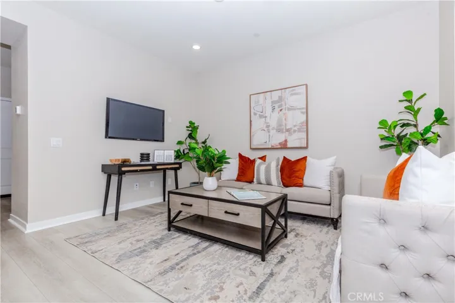
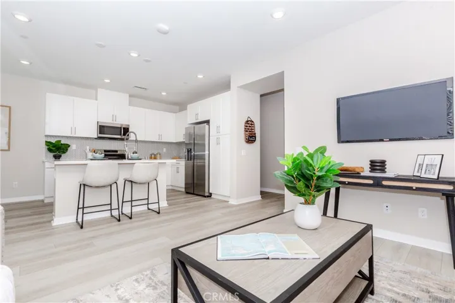
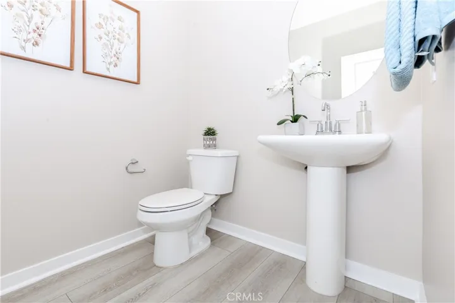
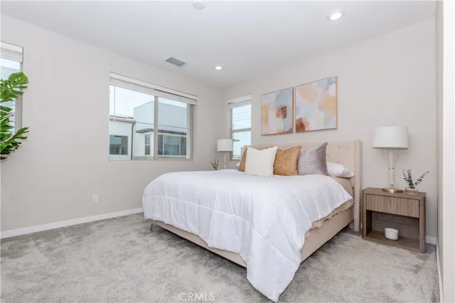
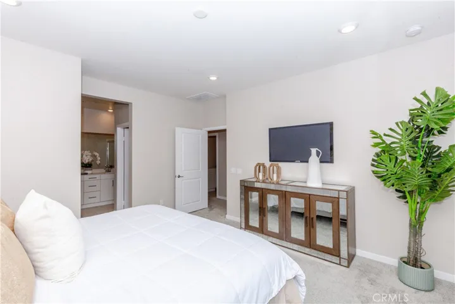
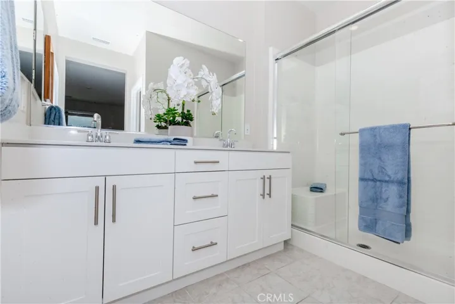
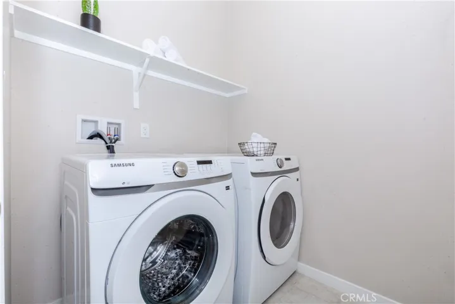
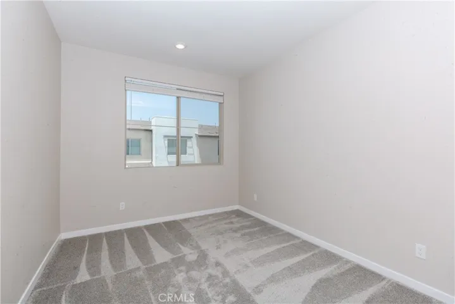
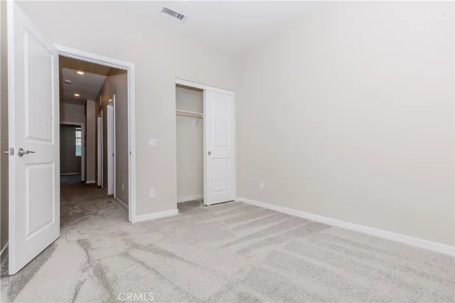
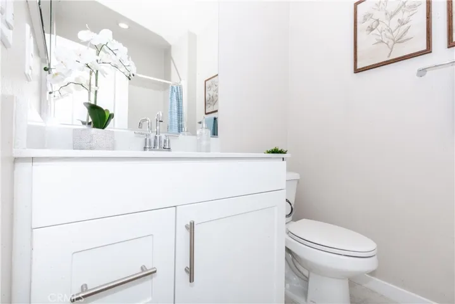
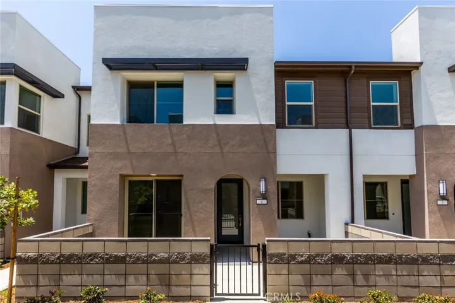
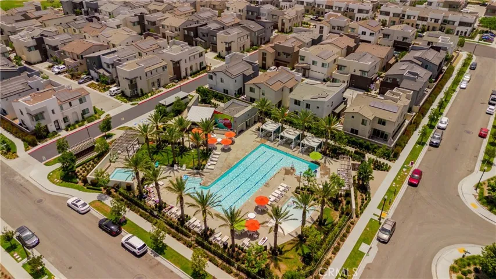
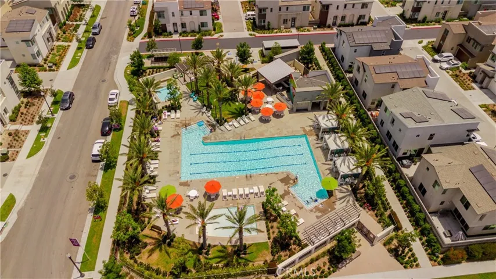
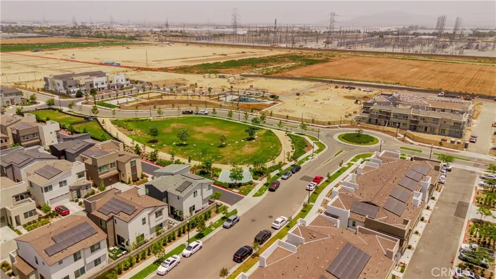
***BACK ON MARKET NO FAULT OF SELLER****BEST VALUE FOR THE AREA**BEAUTIFULLY UPGRADED MOVE-IN READY + ONE OF THE FEW UNITS WITH A FULL LENGTH DRIVEWAY*** Welcome to the perfect blend of upgrade and convenience. This High Performance Home is full of all of the bells and whistles. Full of home automation technology, a true smart home. Conveniently located for those who live life on the go or for those who like to stay / work from home. Walk through your private courtyard, perfect for bbq, get togethers or relaxing and into your bright and modern floorplan. Featuring 3 bedrooms, 2.5 bathrooms, fresh paint, upgrades throughout including custom wood like tile flooring, recessed lighting and smart features. Downstairs, the great room is perfect for entertaining including an open living area that seamlessly flows into your dining area with separate sliding glass door offering patio access, upgraded kitchen with designer backsplash, pull out drawers, upgraded cabinetry, center island with breakfast counter, fridge included and ample storage. Upstairs features spacious secondary bedrooms, laundry room with washer and dryer included, master suite with beautiful views, en-suite master bathroom with dual sinks and walk in closets. Solar on property to help with those California utility bills, One of the few units with a full length driveway! Located close to 60/15/10 freeways, major shopping including Costco, grocery stores and new shopping centers as well as parks. Hoa amenities include Gated Lap Pool area with separate kiddie pool and spa, 2 dog parks, kids tot park, scenic walking trails, bbq area and more!
Address
Open on Google Maps-
Address: 3590 E Peckham Paseo
-
City: Ontario
-
State/county: CA
-
Zip/Postal Code: 91761
-
Country: US
Details
Updated on October 11, 2024 at 11:33 am-
Property ID IG24110067
-
Price $584,900
-
Bedrooms 3
-
Bathrooms 3
-
Garages 2.0
-
Year Built 2022
-
Property Type Townhouse, Residential
-
Property Status Closed
Additional details
-
Listing Terms Cash, Cash to New Loan, Conventional, Contract, FHA, Submit, VA Loan
-
Association Fee 238.0
-
Sewer Public Sewer
-
Cooling Central Air
-
Heating Central
-
Flooring Carpet, Tile
-
County San Bernardino
-
Property Type Residential
-
Pool In Ground, Association
-
Parking Direct Access, Garage
-
Community Features Biking, Curbs, Dog Park, Hiking, Sidewalks
Mortgage Calculator
-
Down Payment
-
Loan Amount
-
Monthly Mortgage Payment
-
Property Tax
-
Home Insurance
-
PMI
-
Monthly HOA Fees