Overview
- Single Family Residence, Residential
- 4
- 4
- 2.0
- 2018
Description
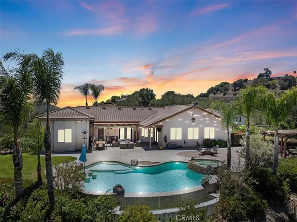
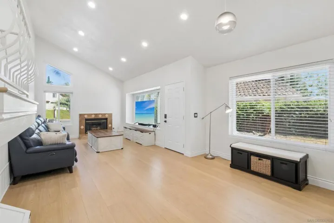
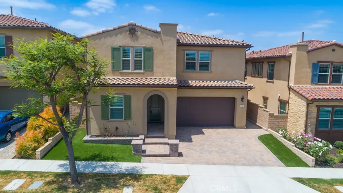
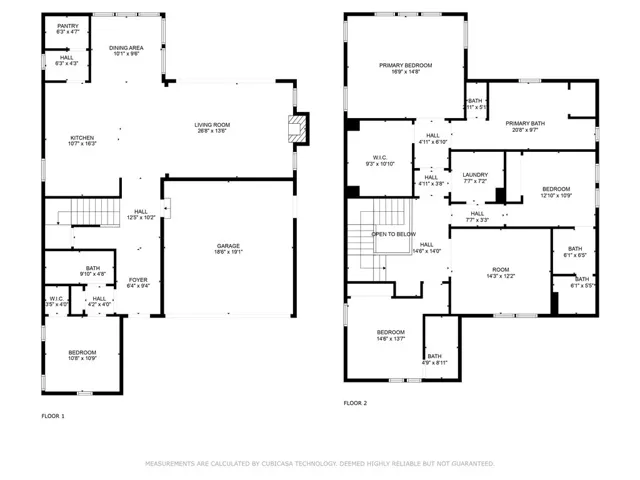
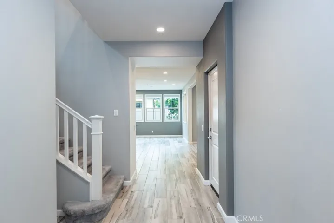
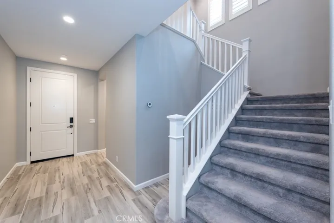
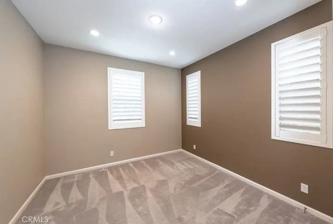
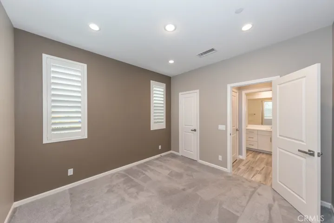
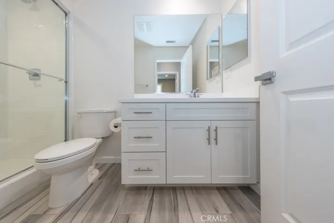
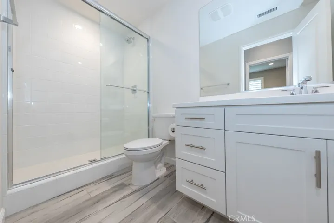
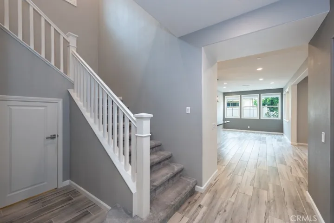
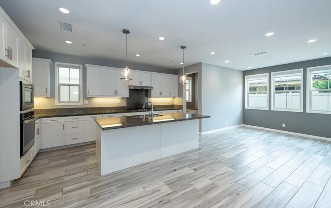
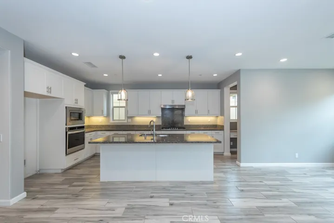
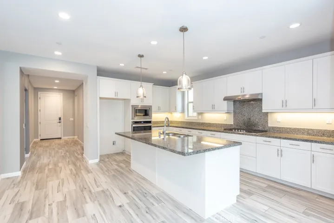
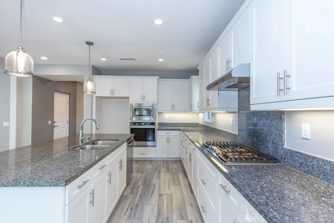
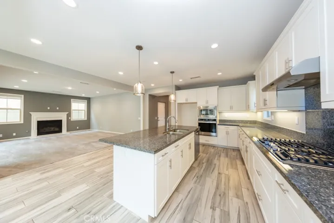
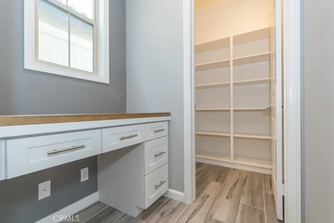
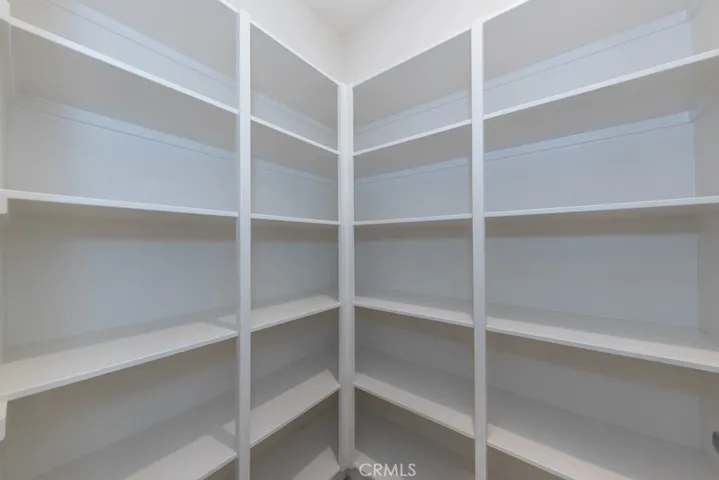
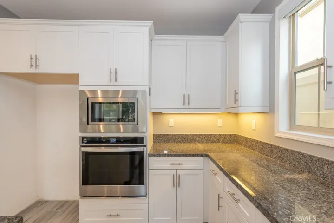
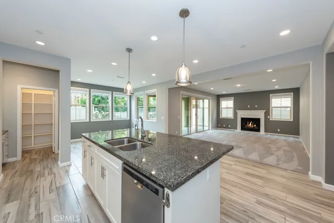
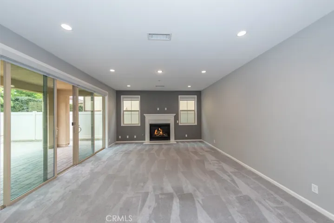
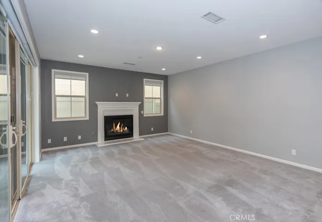
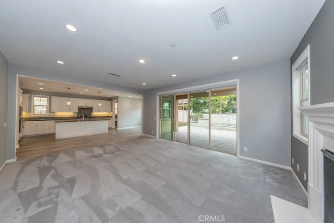
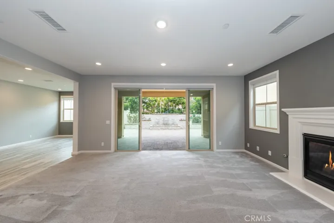
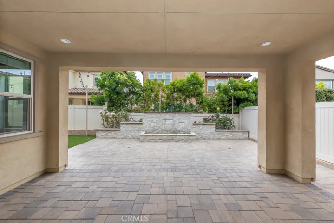
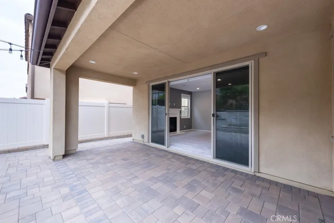
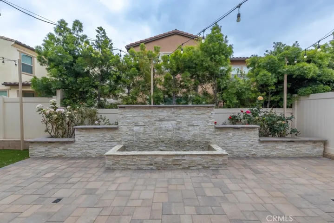
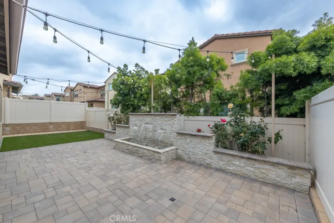
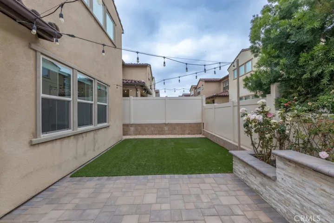
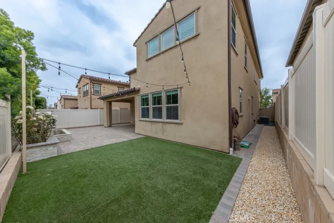
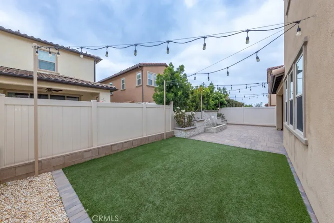
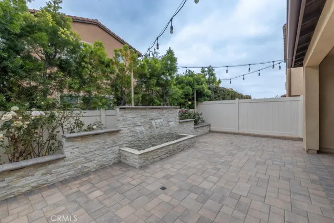
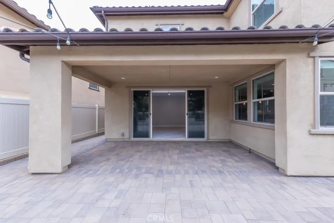
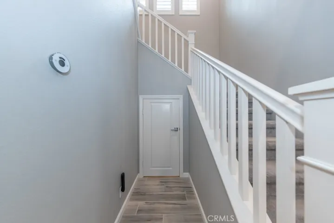
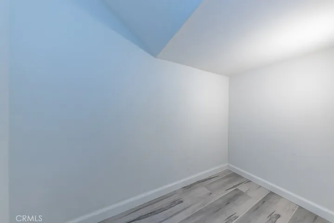
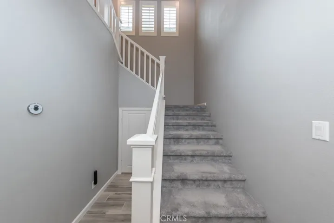
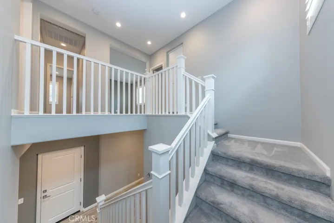
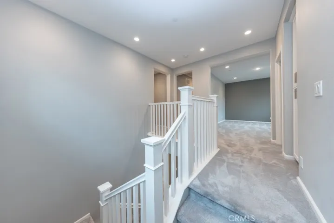
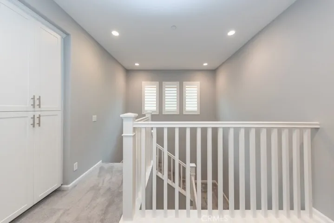
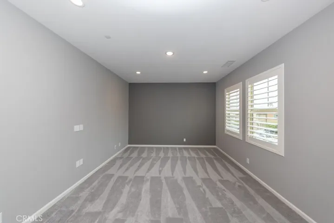
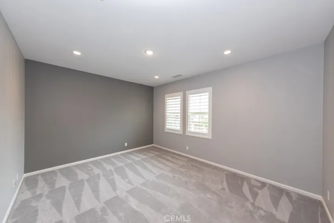
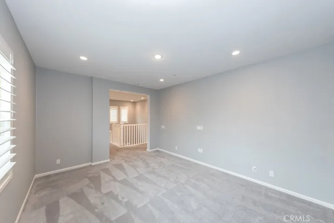
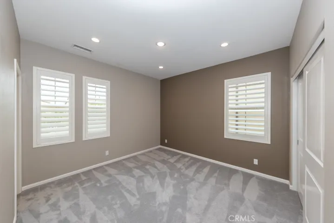
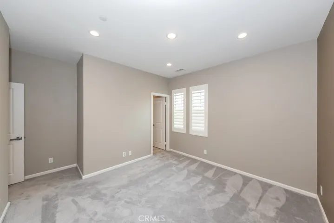
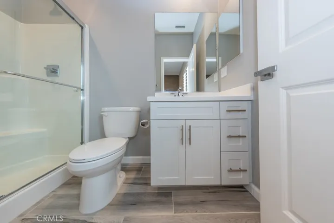
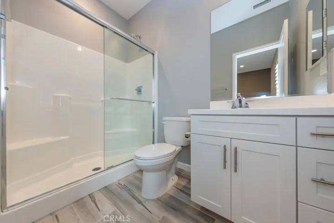
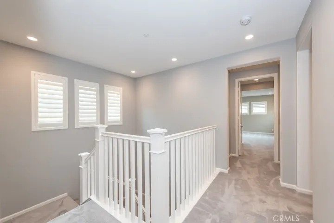
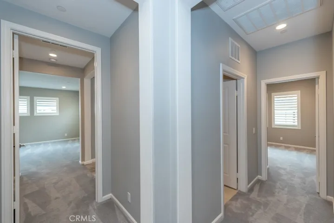
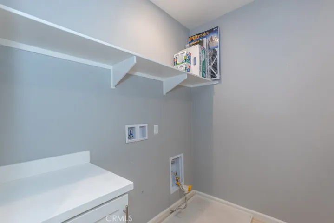
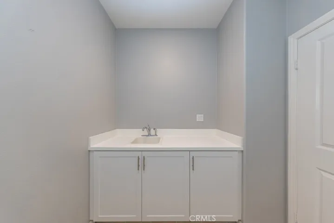
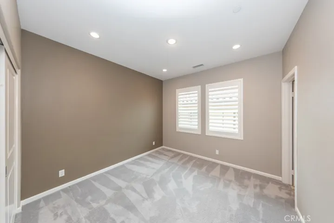
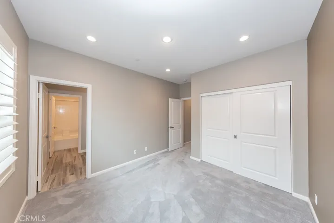
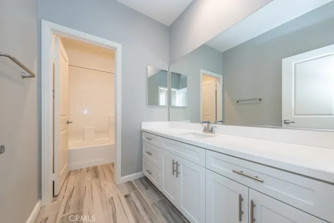
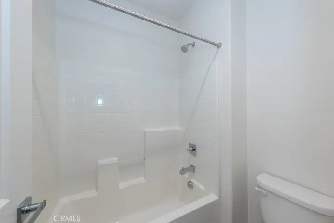
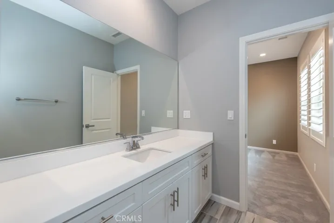
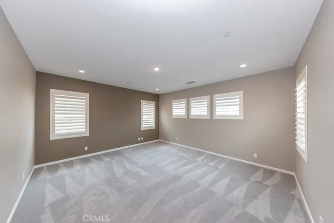
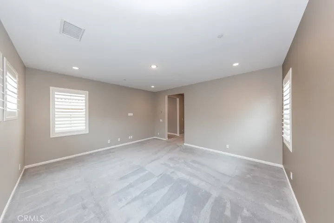
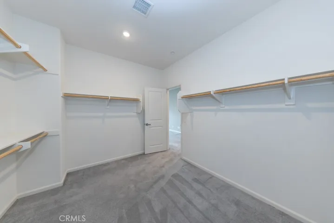
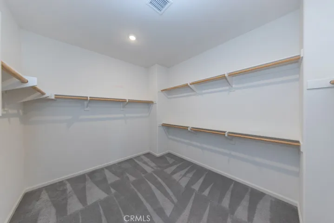
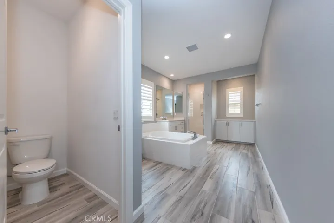
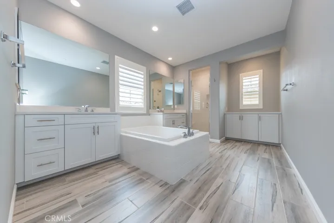
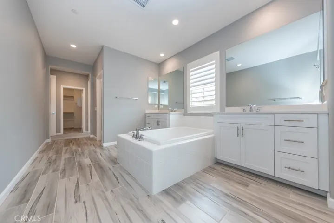
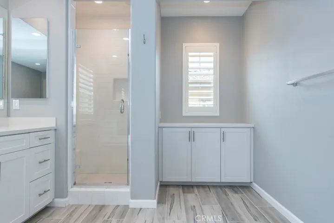
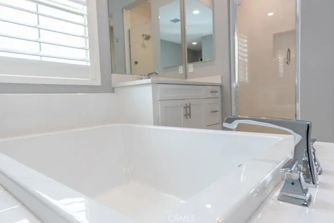
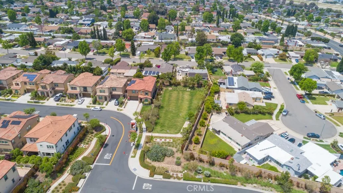
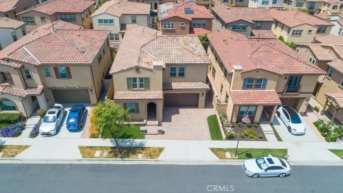
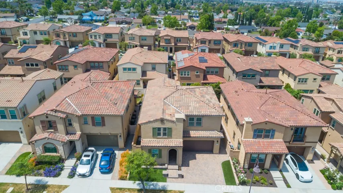
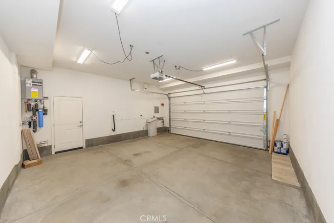
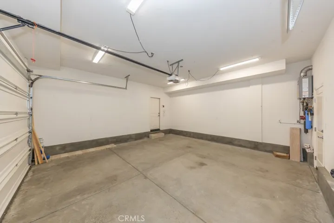
Welcome to your dream home in the desirable Alston development in Anaheim Hills! This stunning 4-bedroom, 4-bathroom residence boasts 2, 795 square feet of elegant living space, perfectly designed for modern comfort and style. Step inside to discover a spacious floor plan, featuring a convenient downstairs bedroom and full bathroom, ideal for guests or a home office. The heart of the home is the gourmet kitchen with Smart Appliances, which overlooks a spacious family room with fireplace. Culinary enthusiasts will appreciate the large island with granite countertops, Whirlpool appliances including a gas range, built-in microwave, and oven. The kitchen’s open layout makes it perfect for entertaining. The interior is adorned with sophisticated wood-look ceramic tile and plush corn fiber stain-resistant carpet, enhancing the home’s warm and inviting atmosphere. The expansive primary bedroom serves as a serene retreat, complete with a luxurious ensuite bathroom that offers a separate soaking tub, a walk-in shower, and an impressive walk-in closet. (Other two upstairs bedrooms have their own ensuite private bathroom as well). The second floor is thoughtfully designed with a convenient upstairs laundry room and a versatile loft area/bonus room/media room, providing extra space for relaxation or work. Outside, enjoy the beautifully landscaped backyard patio lined with pavers, leading to a tranquil water feature illuminated by built-in lights. It’s an ideal setting for outdoor gatherings or peaceful evenings under the stars. Additional features include an attached 2-car garage and plenty of storage throughout the home, a tankless water heater with recirculator, and a water softener. Don’t miss this opportunity to own a piece of Anaheim Hills luxury.
Address
Open on Google Maps-
Address: 261 N Callum Drive
-
City: Anaheim Hills
-
State/county: CA
-
Zip/Postal Code: 92807
-
Country: US
Details
Updated on August 5, 2024 at 9:59 pm-
Property ID PW24104982
-
Price $1,390,000
-
Land Area 0.0885 Acres
-
Bedrooms 4
-
Bathrooms 4
-
Garages 2.0
-
Year Built 2018
-
Property Type Single Family Residence, Residential
-
Property Status Closed
Additional details
-
Listing Terms Cash to New Loan
-
Association Fee 146.2
-
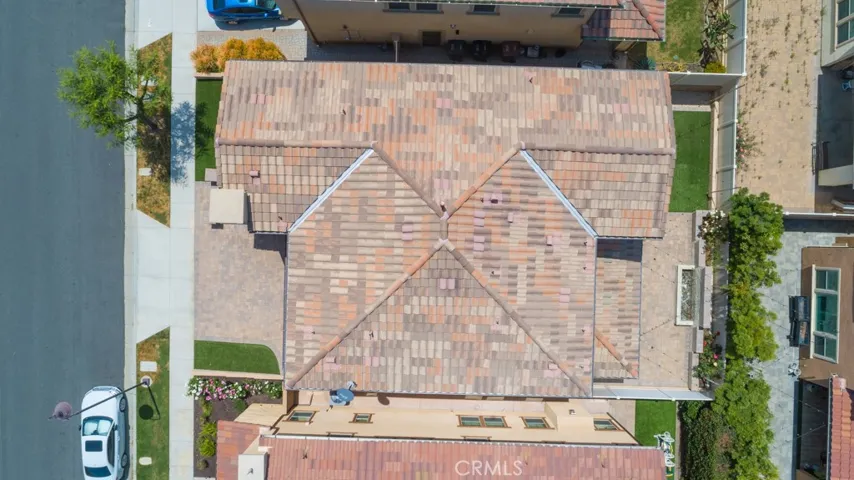
Roof Tile
-
Utilities Electricity Connected, Natural Gas Connected, Sewer Connected, Water Connected
-
Sewer Public Sewer
-
Cooling Central Air, Zoned
-
Heating Central, Forced Air, Fireplace(s)
-
Flooring Carpet, Tile
-
County Orange
-
Property Type Residential
-
Pool None
-
Parking Door-Multi, Garage Faces Front, Garage, Garage Door Opener
-
Middle School El Rancho
-
High School Canyon
-
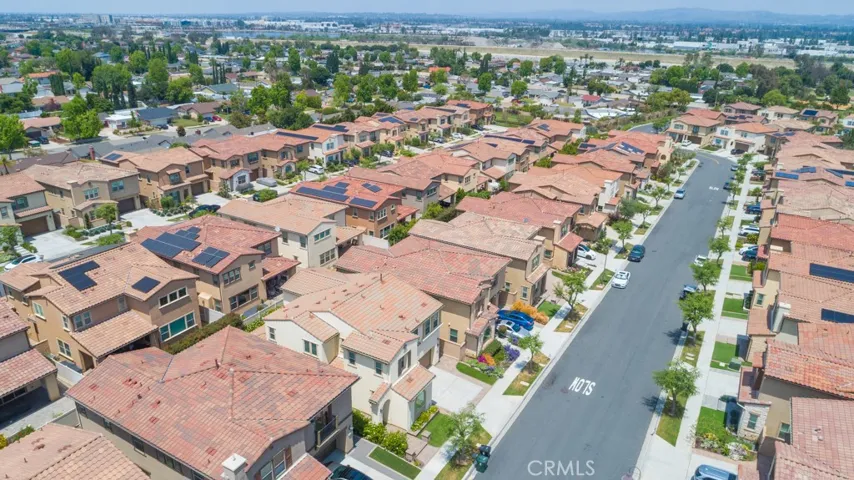
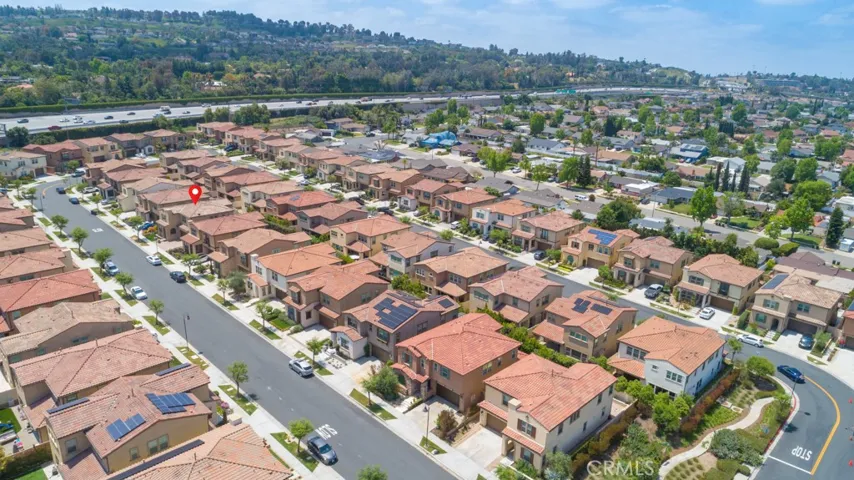
Community Features Biking, Curbs, Park, Storm Drain(s), Street Lights, Suburban, Sidewalks
-
Architectural Style Contemporary
Mortgage Calculator
-
Down Payment
-
Loan Amount
-
Monthly Mortgage Payment
-
Property Tax
-
Home Insurance
-
PMI
-
Monthly HOA Fees