Overview
- Single Family Residence, Residential
- 2
- 2
- 2.0
- 2004
Description
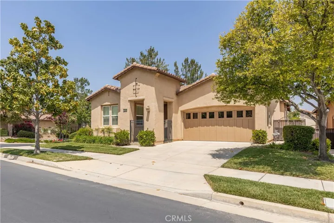
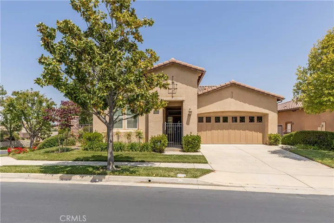
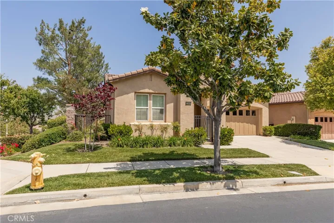
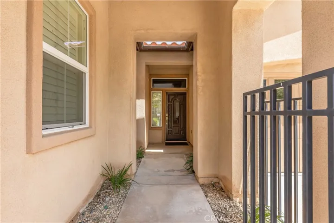
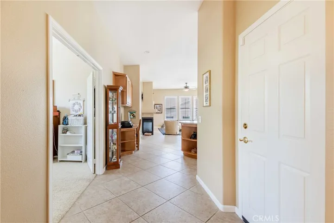
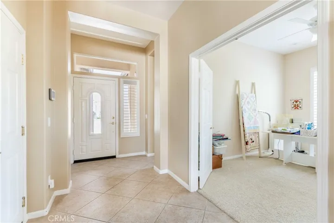
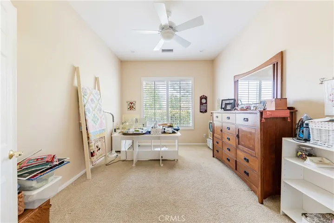
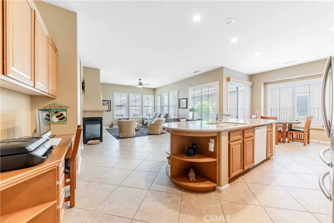
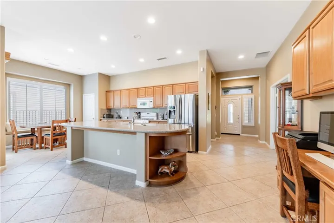
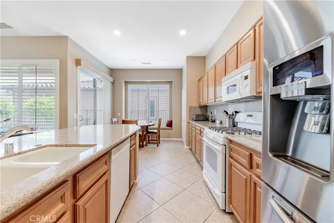
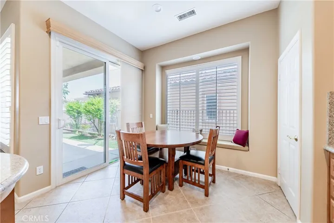
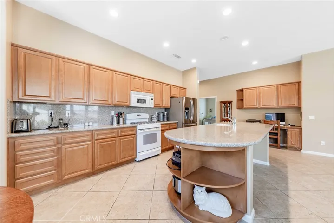
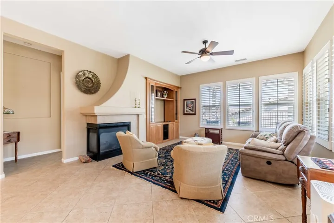
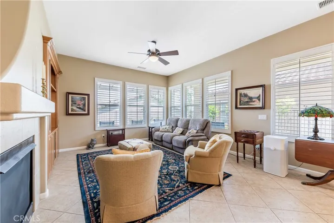
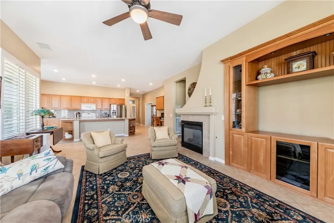
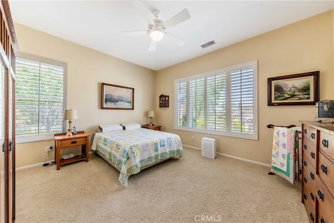
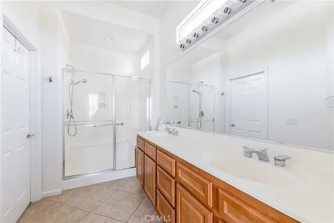
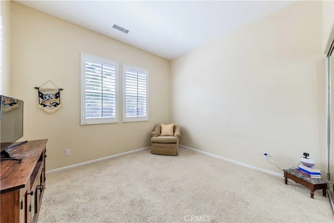
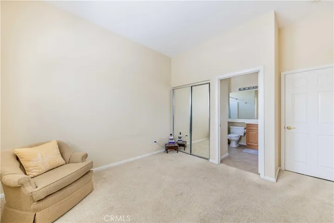
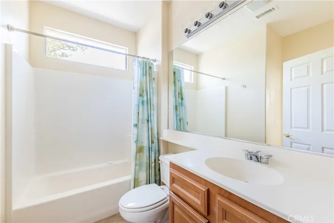
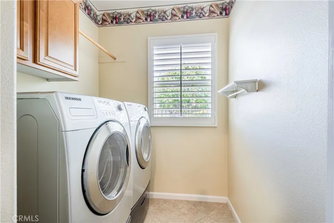
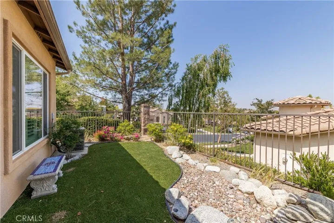
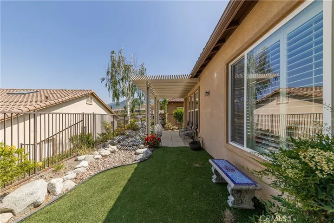
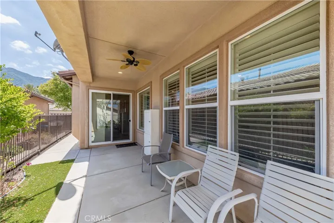
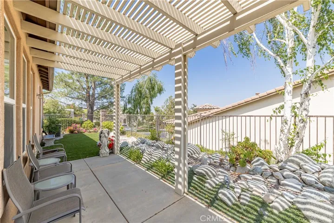
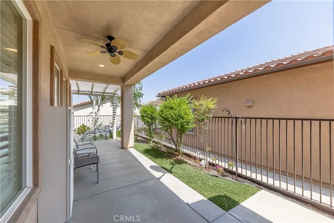
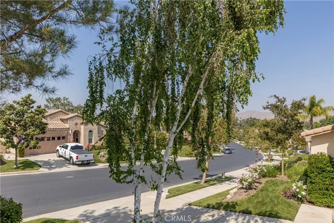
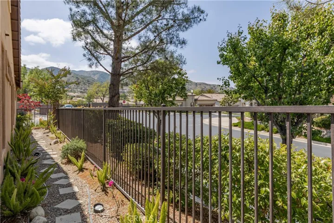
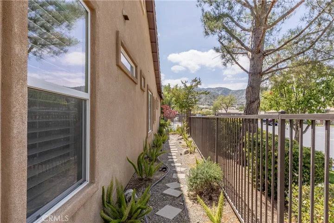
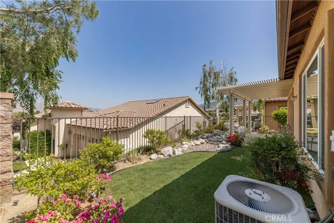
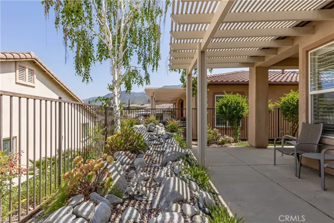
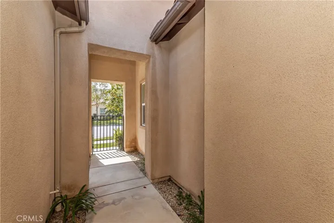
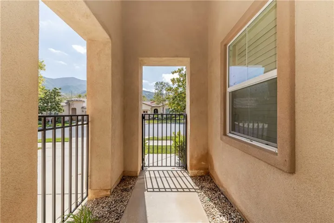
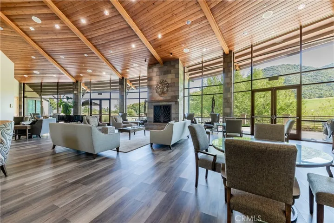
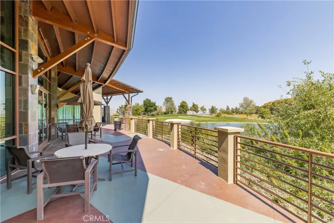
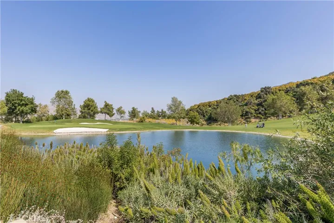
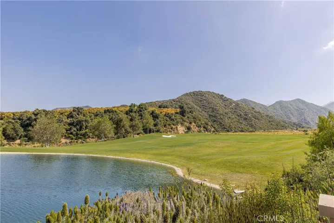
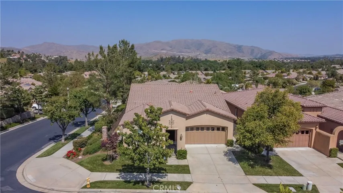
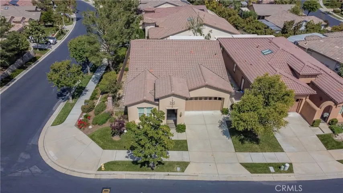
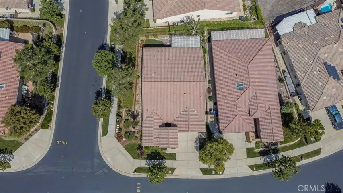
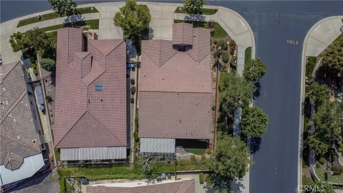
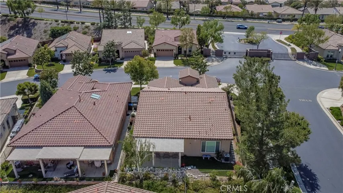
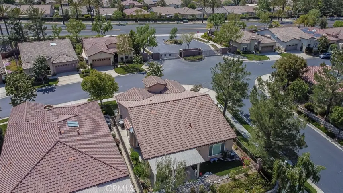
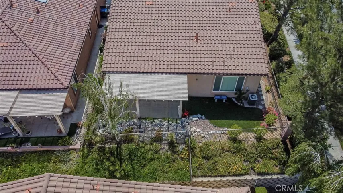
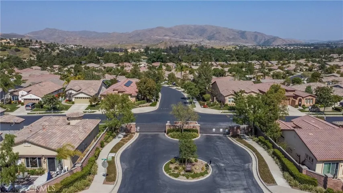
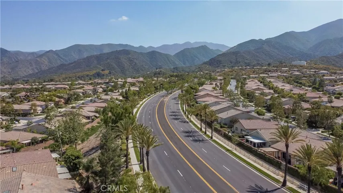
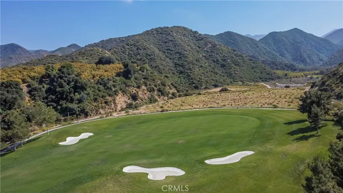
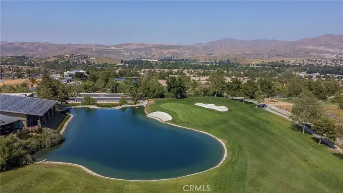
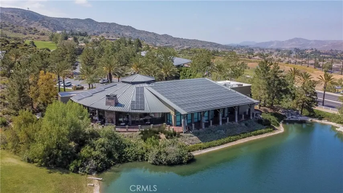
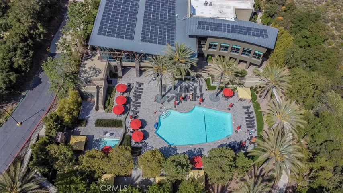
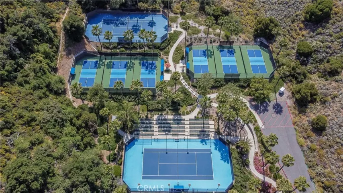
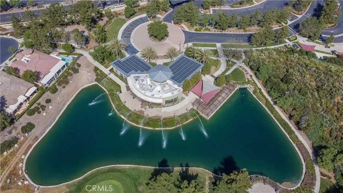
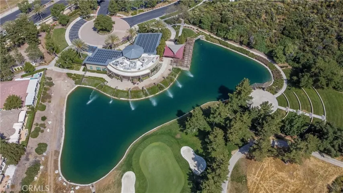
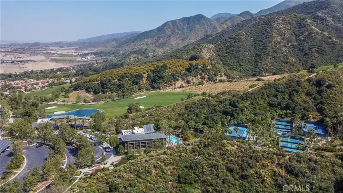
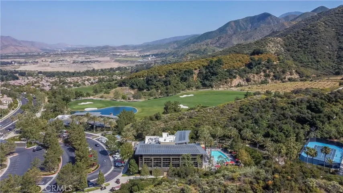
Welcome to Trilogy at Glen Ivy, the premier 55+ community built by Shea Homes. This beautiful community is surrounded by a world class Ted Robinson designed golf course and Magnificent Views of the Cleveland National Forest. This IS Resort Style Living at its BEST. This highly sought-after Manzanita model is Move in Ready, a corner lot with a long driveway, boasting 2 bedrooms, 2 bathrooms and a den. 1671 Square feet of living space with an attached 2 car garage. The home has a bright, light open spacious floor plan with a lot of windows and high ceilings. Featuring a large great room that’s perfect for entertaining. The kitchen has a large island providing breakfast bar seating. Lots of cabinet space in this open roomy kitchen. The master bedroom is located at the rear of the home and features a master bath suite and a walk-in closet. The second bedroom and bath are located at the front of the home, offering privacy for your guests. The double door entry den/office is a nice size for what ever you need. Plus a wrap around patio with a view of the neighborhood and artificial turf. Trilogy offers a Gym with a view of the outdoor pool, & mountains along with a variety of exercise classes to choose from. Indoor Olympic sized pool and a walking track above. Tennis courts, pickle ball court, bocce ball, various clubs & chartered events. The outdoor pool features cabanas, BBQ’s, fireplace and a large spa. Outdoor Amphitheater for summer concerts under the stars and a community library. Lots of near by shopping and restaurants, Dos Logos, The Crossings, Toms Farms and right next to Glen Ivy Spa.
Address
Open on Google Maps-
Address: 23940 Towish Drive
-
City: Corona
-
State/county: CA
-
Zip/Postal Code: 92883
-
Country: US
Details
Updated on July 17, 2024 at 1:09 am-
Property ID IG24103606
-
Price $639,900
-
Land Area 0.11 Acres
-
Bedrooms 2
-
Bathrooms 2
-
Garages 2.0
-
Year Built 2004
-
Property Type Single Family Residence, Residential
-
Property Status Closed
Additional details
-
Listing Terms Submit
-
Association Fee 324.0
-
Sewer Public Sewer
-
Cooling Central Air, Whole House Fan
-
Heating Central, Fireplace(s)
-
Flooring Carpet, Stone
-
County Riverside
-
Property Type Residential
-
Pool Association
-
Parking Direct Access, Driveway, Garage Faces Front, Garage
-
High School Santiago
-
Community Features Curbs, Golf, Mountainous, Near National Forest, Street Lights, Sidewalks, Gated, Park
Mortgage Calculator
-
Down Payment
-
Loan Amount
-
Monthly Mortgage Payment
-
Property Tax
-
Home Insurance
-
PMI
-
Monthly HOA Fees