25266 Birch Grove Lane 6, Lake Forest, California 92630
- $650,000
- $650,000
Overview
- Condominium, Residential
- 2
- 2
- 1.0
- 1986
Description
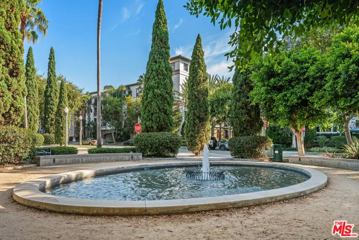
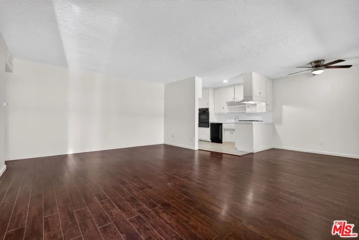
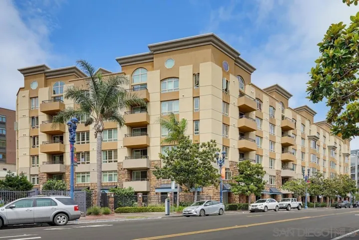
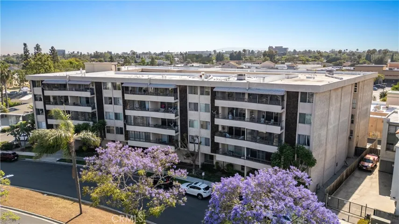
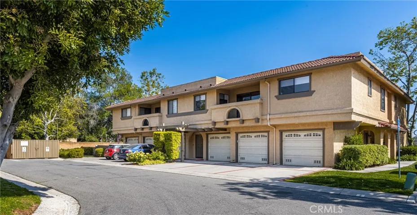
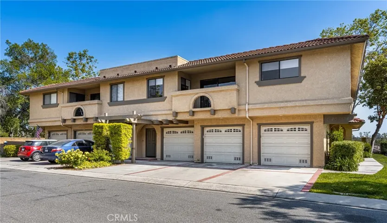
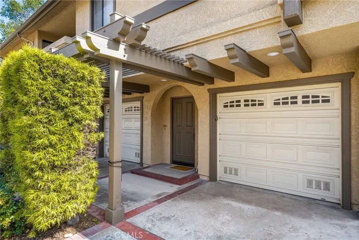
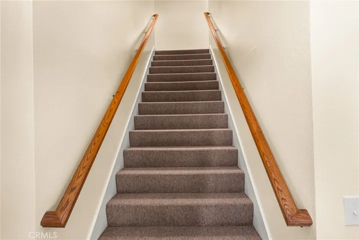
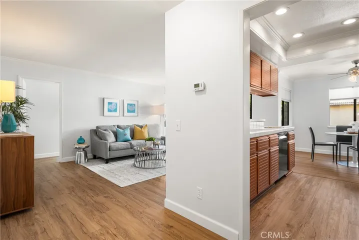
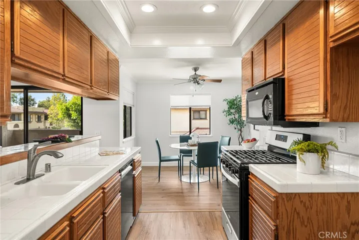
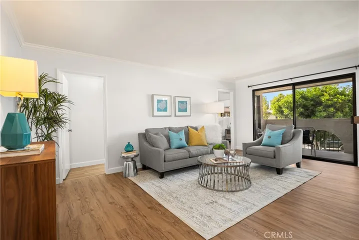
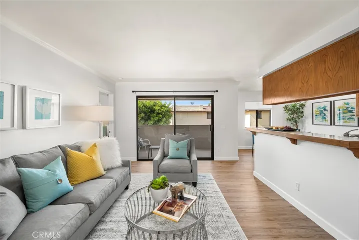
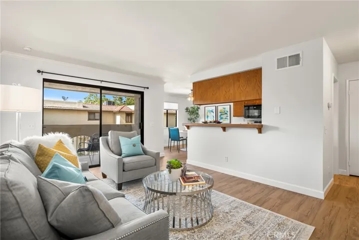
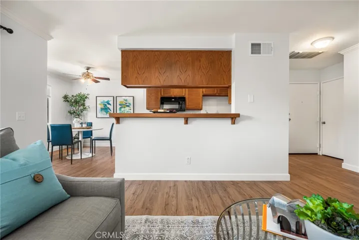
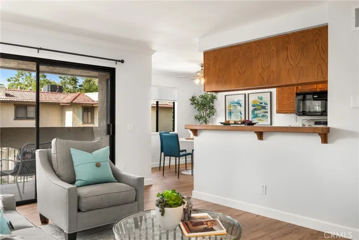
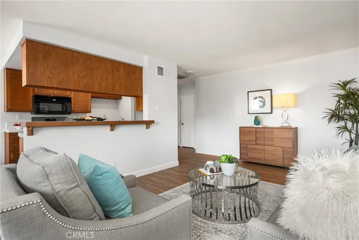
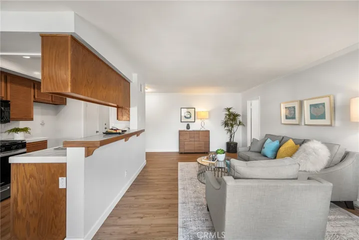
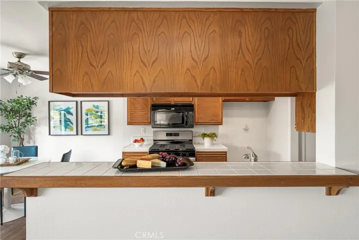
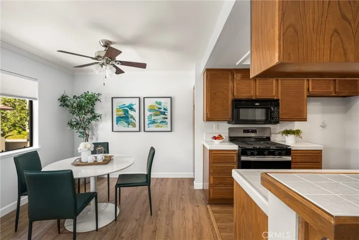
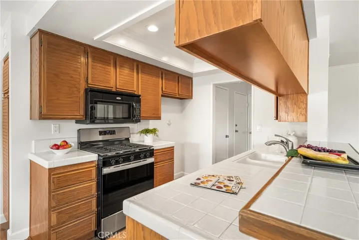
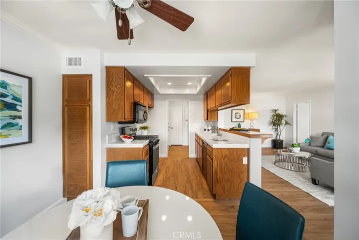
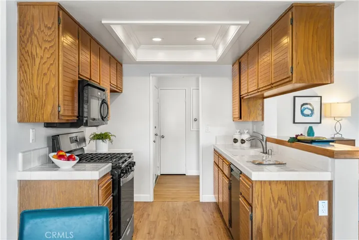
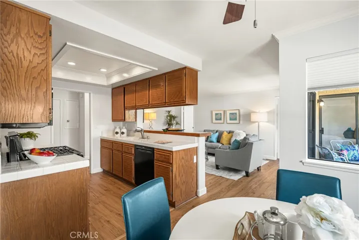
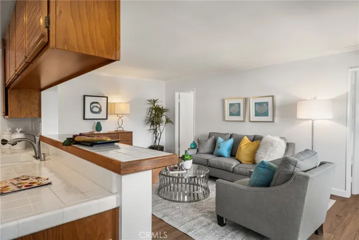
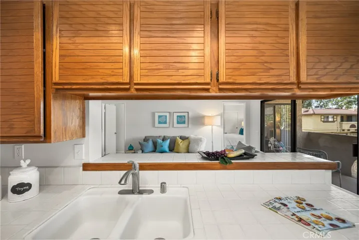
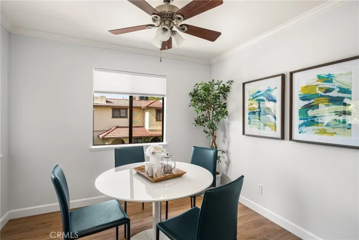
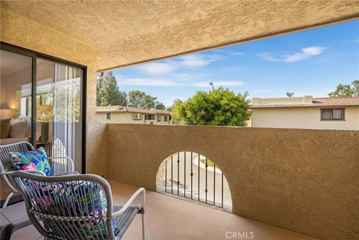
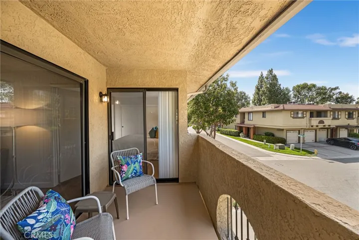
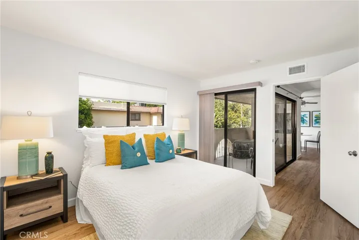
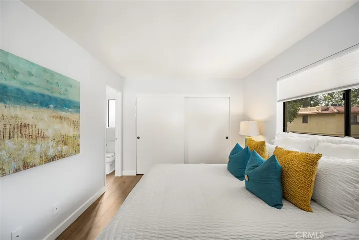
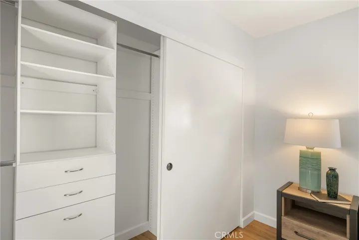
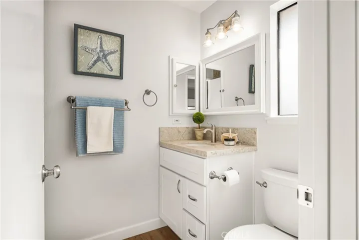
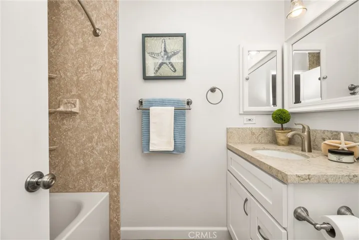
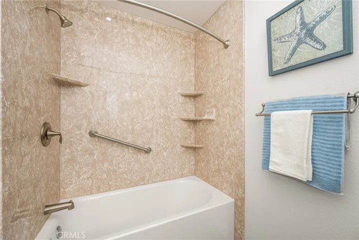
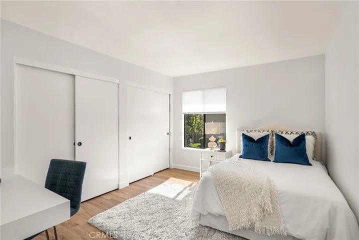
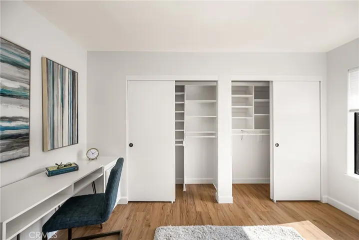
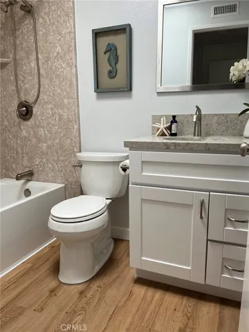
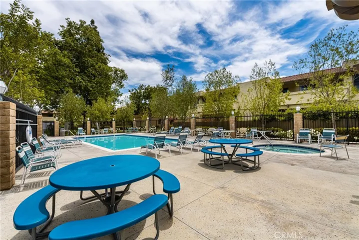
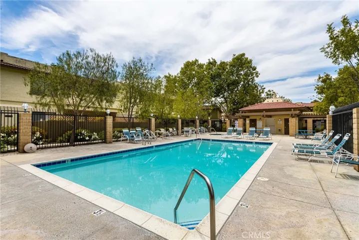
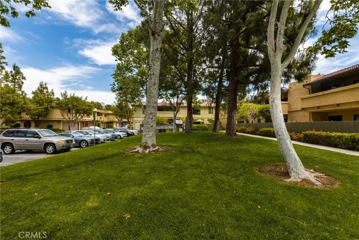
Welcome to your dream home in Lake Forest! This stunning 2-bedroom, 2-bathroom condo offers the perfect blend of privacy, comfort, and convenience. As an upper level corner unit, it enjoys only one common wall and sits above garages, providing a quiet and serene living environment. The open floor plan is filled with natural light and boasts picturesque views of tall, mature trees. The master suite is a true retreat, featuring ample space and an en-suite bathroom. The large secondary bedroom is conveniently located next to a full bath, ideal for guests or family members. Both bathrooms have been tastefully updated for a modern touch. The kitchen shines with recessed lighting and seamlessly integrates into the living area. Enjoy updated flooring throughout the condo, complemented by fresh paint that gives the entire space a crisp, new feel. Additionally, both bedrooms feature closets with organizers, providing ample storage and maximizing space. This condo also includes an oversized one-car garage with a private entrance to a shared indoor staircase, plus a full driveway and a third parking space available with a special permit. Enjoy the fantastic amenities offered by the HOA, including a sparkling pool and relaxing spa. For outdoor enthusiasts, parks and hiking trails are just a stones throw away. plus, with stores nearby and easy freeway access, you’ll have everything you need right at your fingertips. Don’t miss this opportunity to own a light, bright, and beautifully situated condo in a prime location. Schedule your visit today and experience the perfect combination of nature, privacy, and convenience!
Address
Open on Google Maps-
Address: 25266 Birch Grove Lane
-
City: Lake Forest
-
State/county: CA
-
Zip/Postal Code: 92630
-
Country: US
Details
Updated on June 21, 2024 at 8:01 pm-
Property ID OC24101498
-
Price $650,000
-
Bedrooms 2
-
Bathrooms 2
-
Garage 1.0
-
Year Built 1986
-
Property Type Condominium, Residential
-
Property Status Closed
Additional details
-
Listing Terms Cash, Cash to New Loan, Submit
-
Association Fee 340.0
-
Roof Spanish Tile
-
Utilities Cable Available, Electricity Connected, Natural Gas Connected, Phone Available, Sewer Connected, Underground Utilities, Water Connected
-
Sewer Public Sewer
-
Cooling Central Air
-
Heating Central, Forced Air, Natural Gas
-
Flooring Vinyl
-
County Orange
-
Property Type Residential
-
Pool Heated, In Ground, Association
-
Parking Direct Access, Door-Single, Driveway, Garage Faces Front, Garage, Garage Door Opener, Permit Required, One Space
-
Elementary School Rancho Canada
-
Middle School Serrano Intermediate
-
High School El Toro
-
Community Features Biking, Dog Park, Foothills, Hiking, Stable(s), Storm Drain(s), Suburban
-
Architectural Style Spanish
Features
- Cable Available,Electricity Connected,Natural Gas Connected,Phone Available,Sewer Connected,Underground Utilities,Water Connected
- Cash,Cash to New Loan,Submit
- Central Air
- Central,Forced Air,Natural Gas
- El Toro
- Heated,In Ground,Association
- Orange
- Public Sewer
- Rain Gutters
- Rancho Canada
- Residential
- Serrano Intermediate
- Spanish
- Spanish Tile
- Vinyl
Mortgage Calculator
-
Down Payment
-
Loan Amount
-
Monthly Mortgage Payment
-
Property Tax
-
Home Insurance
-
PMI
-
Monthly HOA Fees