
Overview
- Single Family Residence, Residential
- 5
- 3
- 3.0
- 2018
Description
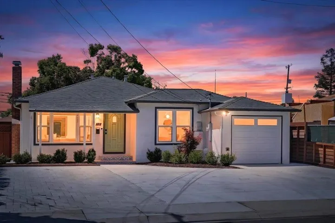
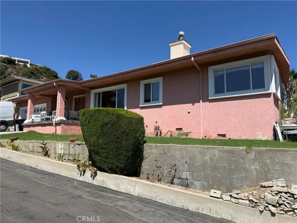
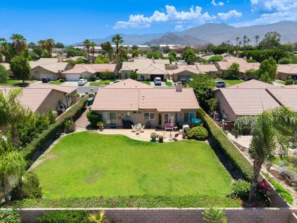
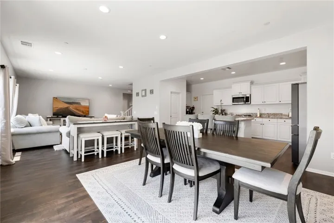
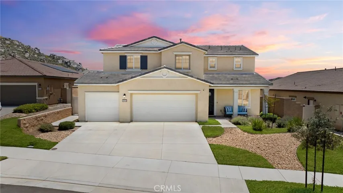
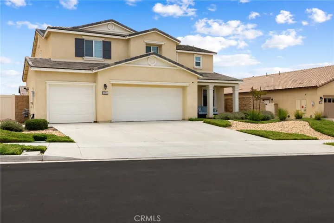
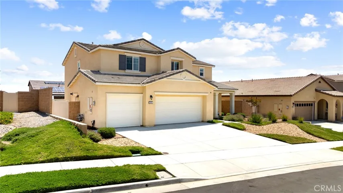
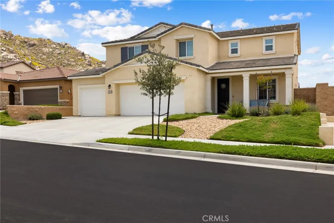
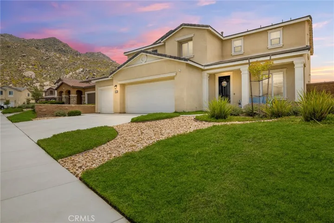
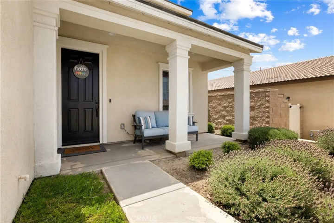
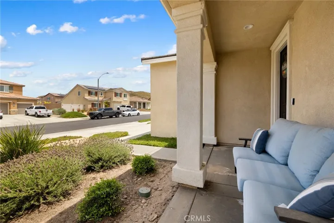
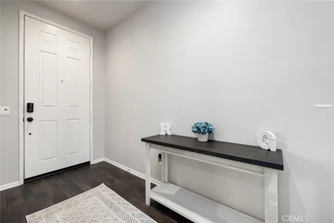
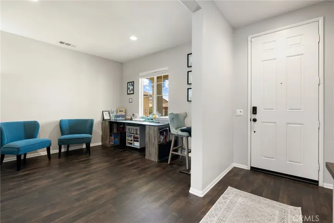
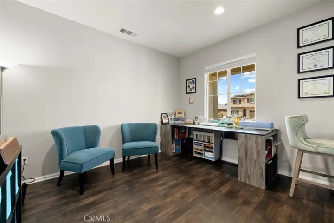
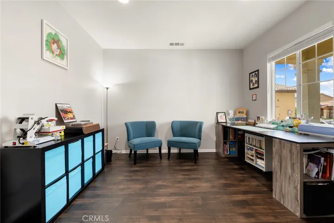
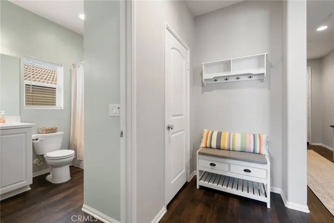
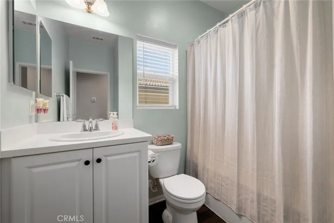
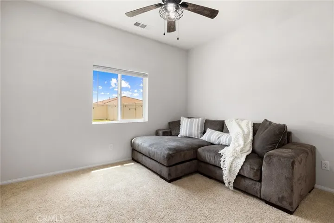
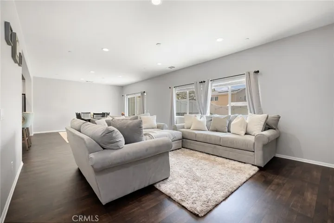
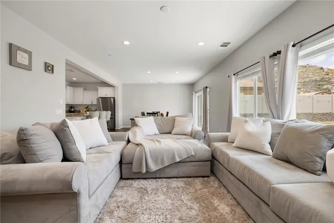
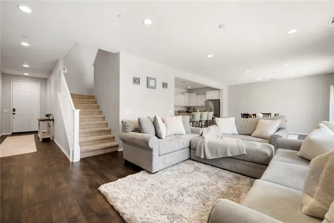
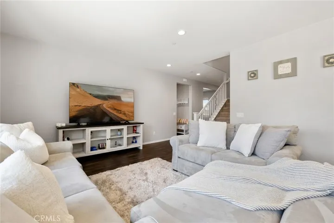
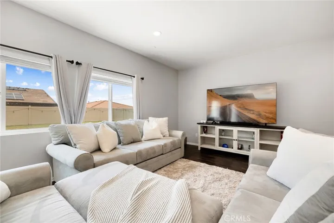
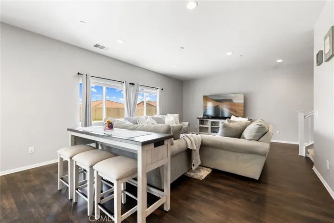
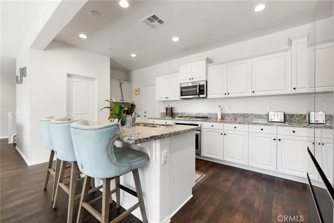
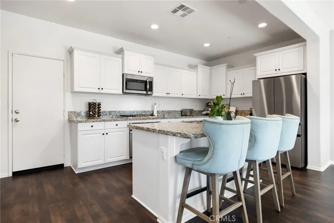
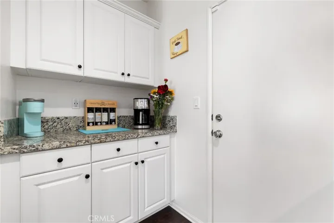
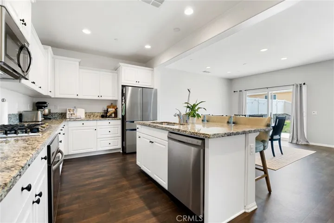
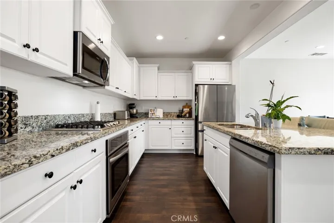
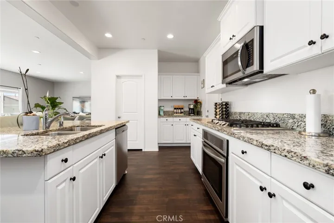
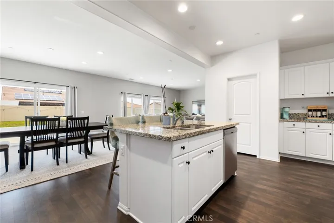
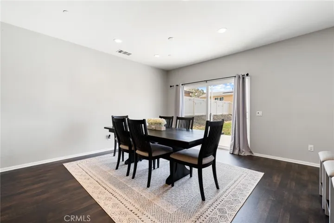
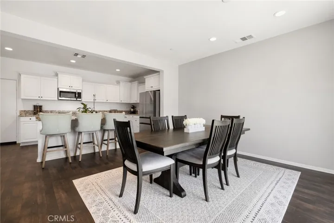
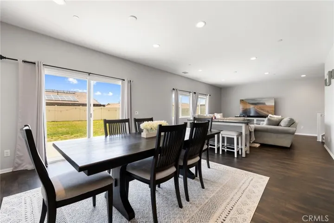
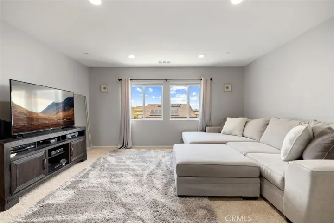
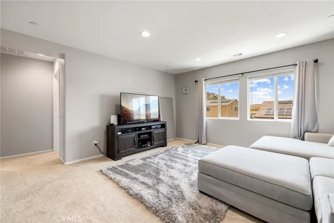
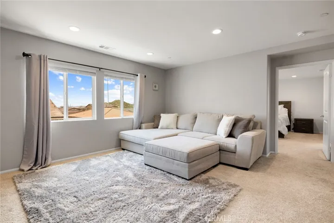
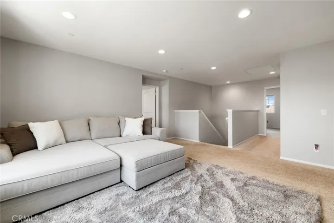
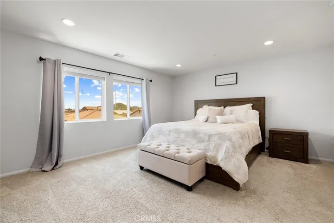
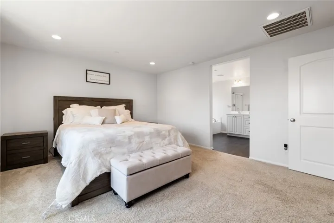
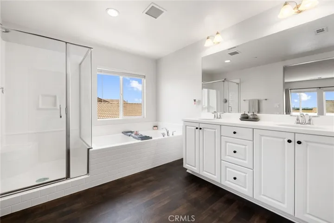
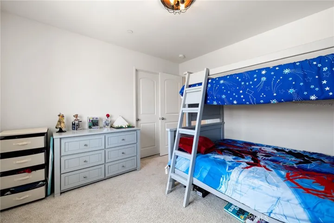
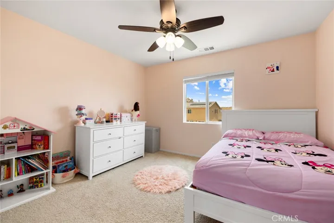
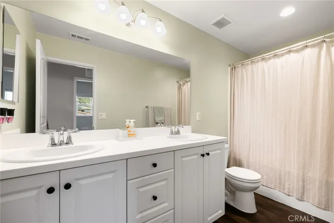
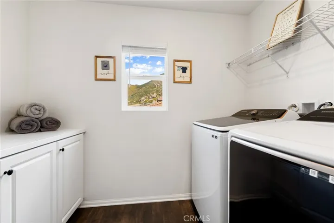
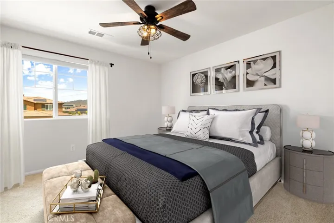
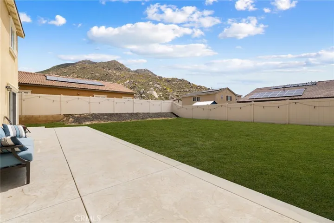
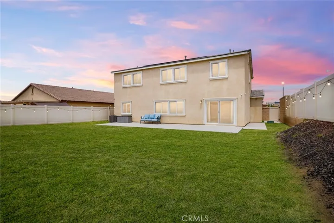
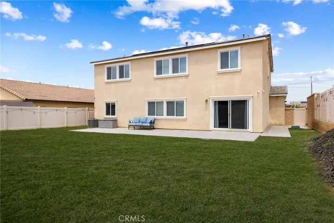
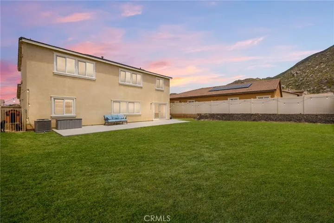
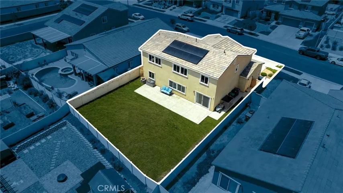
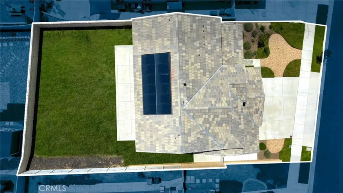
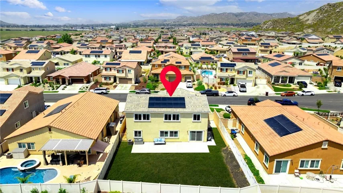
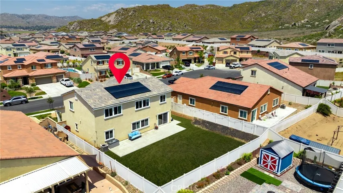
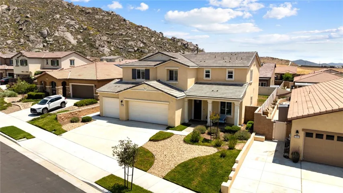
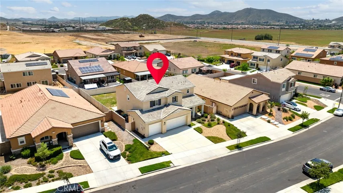
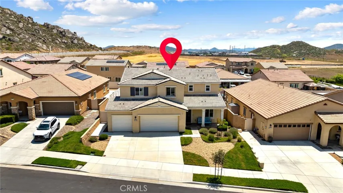
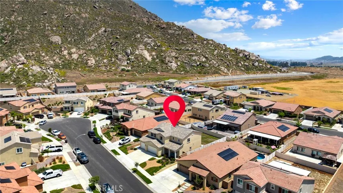
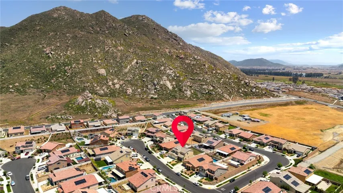
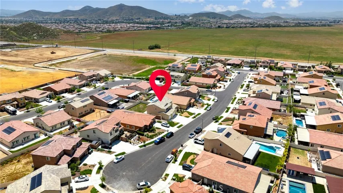
Mountain View Haven: Spacious, Modern Living in a Tranquil Cul-de-Sac. This stunning two-story residence is nestled in a peaceful cul-de-sac on a generous, pool-sized lot, offering breathtaking mountain views. As you enter, you’re welcomed by tall ceilings, recessed lighting, and beautiful neutral paint throughout. Just off the entry, you’ll find a spacious room perfect for an office, study or potential sixth bedroom. Adjacent to this is a convenient main-floor bedroom as well as a full bath featuring white counters, white cabinets, and shower tub combo. The heart of the home is the open concept living area, where the family room seamlessly flows into the dining and kitchen spaces. The modern kitchen features granite countertops, white cabinets, stainless steel appliances, a walk-in pantry, and access to the three-car garage. Ascending the stairs, you’ll discover a spacious loft featuring plush carpet, perfect for an extra living room or recreational area. The master suite, located just off the loft, features plush carpet, breathtaking mountain views, and a luxurious bathroom complete with a dual-sink vanity with white countertops, a standalone shower, a soaking tub, and a generous walk-in closet. The second floor also hosts three additional generous sized bedrooms featuring plush carpet, a full bathroom featuring white countertops with dual sinks and a shower/tub combo. For added convenience the laundry room is also located on the second floor featuring cabinets and storage rack. Step outside to the expansive backyard, complete with a concrete patio, lush grass, and those magnificent mountain views. This pool-sized lot offers endless potential to create an entertainer’s paradise! Additional features of this home include solar panels, a whole-house quiet cool fan, and NO HOA! Perfectly situated off the 215 freeway, close to shopping and close to Idyllwild and the Temecula wineries. Don’t miss a chance to make this one of a kind your forever home.
Address
Open on Google Maps-
Address: 30155 Sierra Ridge Way
-
City: Menifee
-
State/county: CA
-
Zip/Postal Code: 92585
-
Country: US
Details
Updated on August 22, 2024 at 2:20 am-
Property ID SW24099863
-
Price $639,900
-
Land Area 0.17 Acres
-
Bedrooms 5
-
Bathrooms 3
-
Garages 3.0
-
Year Built 2018
-
Property Type Single Family Residence, Residential
-
Property Status Closed
Additional details
-
Listing Terms Cash, Conventional, 1031 Exchange, FHA, VA Loan
-
Utilities Cable Available, Electricity Available, Electricity Connected, Natural Gas Available, Natural Gas Connected, Phone Available, Sewer Available, Sewer Connected, Water Available, Water Connected
-
Sewer Public Sewer
-
Cooling Central Air, Whole House Fan
-
Heating Central
-
Flooring Carpet
-
County Riverside
-
Property Type Residential
-
Pool None
-
Parking Concrete, Covered, Door-Multi, Direct Access, Driveway, Driveway Up Slope From Street, Garage Faces Front, Garage, Garage Door Opener, On Site, Paved
-
Community Features Hiking, Street Lights, Sidewalks
Features
- Cable Available,Electricity Available,Electricity Connected,Natural Gas Available,Natural Gas Connected,Phone Available,Sewer Available,Sewer Connected,Water Available,Water Connected
- Carpet
- Cash,Conventional,1031 Exchange,FHA,VA Loan
- Central
- Central Air,Whole House Fan
- None
- Public Sewer
- Residential
- Riverside
Mortgage Calculator
-
Down Payment
-
Loan Amount
-
Monthly Mortgage Payment
-
Property Tax
-
Home Insurance
-
PMI
-
Monthly HOA Fees