Overview
- Single Family Residence, Residential
- 5
- 4
- 3.0
- 1970
Description
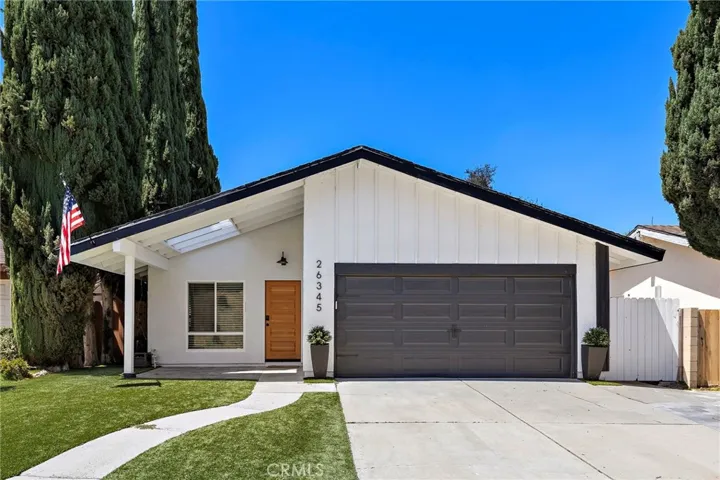
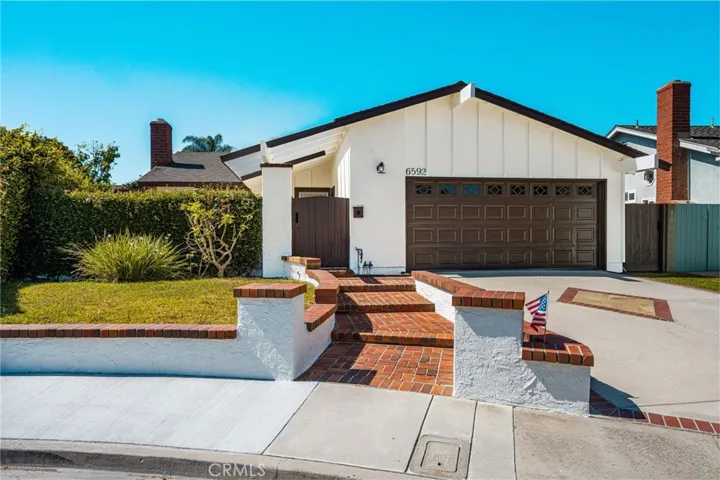
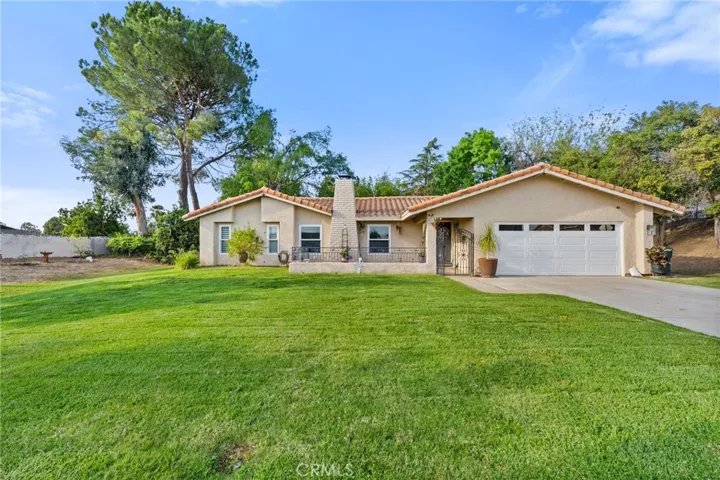
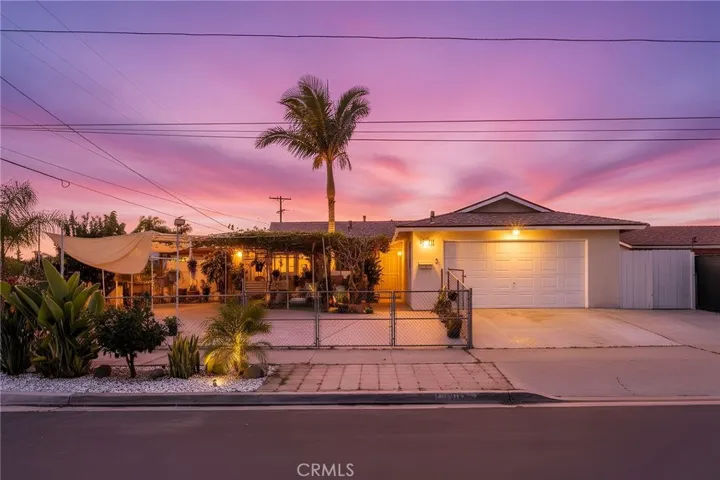
Looking for a home that is both a tranquil retreat and offers a great entertaining space? This is just the house! In the gated community of Bixby Hill, we proudly introduce a five bedroom, four bath home. Ascend the front steps, noticing the well-landscaped front yard and walkway, which leads to a formal entry inviting you into the spacious formal living room. This then gives way to a formal dining room that could comfortably seat ten of your favorite people. The natural light that comes through the picture and roofline windows is inviting and inspiring. From the kitchen, take a stool at the Peninsula counter and talk to the chef, or look out to a large patio, yard, and pool, which you can access through the slider in the adjacent family room. The huge primary suite also takes in views of the pool and handsomely landscaped backyard. The primary bath hosts a step-down shower and leads to a walk-in closet. There are three additional bedrooms on the main level of the house. Upstairs, over the garage, sits a large second living room, fifth bedroom, and bath. There are so many interpretational opportunities for this space ~ what a bonus! A three car driveway leads to a three car garage, and the house sits at the end of a cul- de-sac, so there is no cross through traffic. The home has a comprehensive list of upgrades, including a recently installed new roof, a complete garage remodel, redesigned landscaping, and new Mirage white oak hardwood floors throughout the family room and kitchen.
Address
Open on Google Maps-
Address: 6495 E Bixby Hill Road
-
City: Long Beach
-
State/county: CA
-
Zip/Postal Code: 90815
-
Country: US
Details
Updated on July 13, 2024 at 3:57 pm-
Property ID PW24098565
-
Price $2,050,000
-
Land Area 0.1934 Acres
-
Bedrooms 5
-
Bathrooms 4
-
Garages 3.0
-
Year Built 1970
-
Property Type Single Family Residence, Residential
-
Property Status Closed
Additional details
-
Listing Terms Cash, Cash to New Loan, Conventional
-
Association Fee 192.25
-
Roof Flat
-
Utilities Electricity Connected, Natural Gas Connected, Sewer Connected, Water Connected
-
Sewer Public Sewer
-
Cooling Central Air
-
Heating Central
-
Flooring Carpet, Wood
-
County Los Angeles
-
Property Type Residential
-
Pool In Ground, Private, Waterfall
-
Parking Driveway, Garage
-
Community Features Storm Drain(s), Street Lights, Sidewalks
-
Architectural Style Traditional
Features
- Carpet, Wood
- Cash,Cash to New Loan,Conventional
- Central
- Central Air
- Dishwasher,Disposal,Water Heater
- Driveway, Garage
- Electricity Connected,Natural Gas Connected,Sewer Connected,Water Connected
- Flat
- In Ground,Private,Waterfall
- Los Angeles
- Public Sewer
- Residential
- Storm Drain(s),Street Lights,Sidewalks
- Traditional
Mortgage Calculator
-
Down Payment
-
Loan Amount
-
Monthly Mortgage Payment
-
Property Tax
-
Home Insurance
-
PMI
-
Monthly HOA Fees