Overview
- Single Family Residence, Residential
- 5
- 3
- 3.0
- 1979
Description
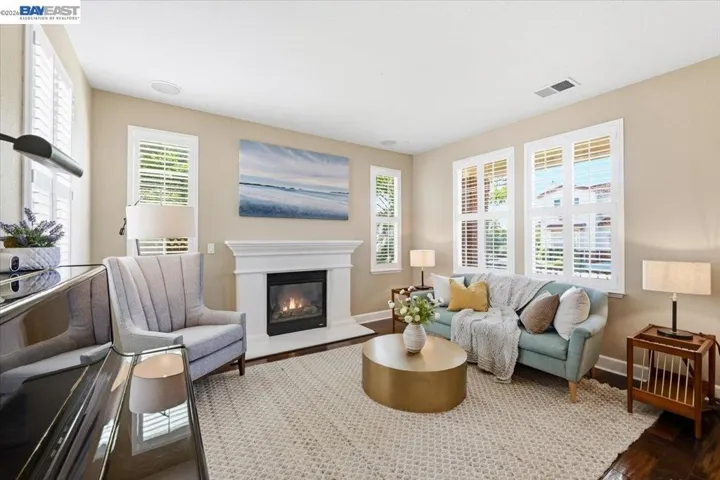
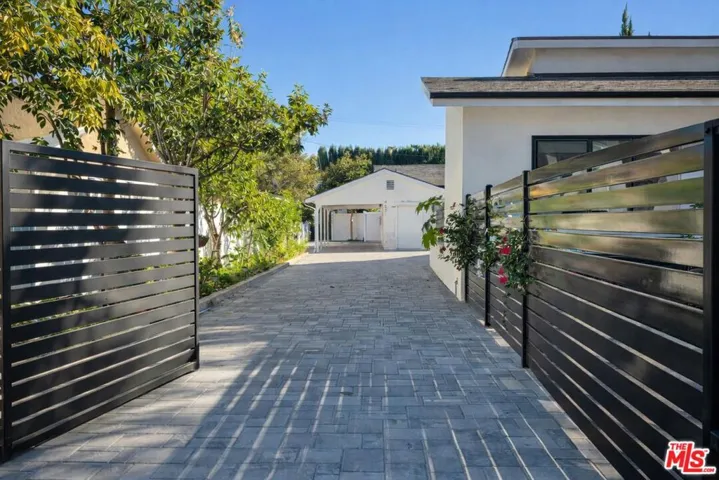
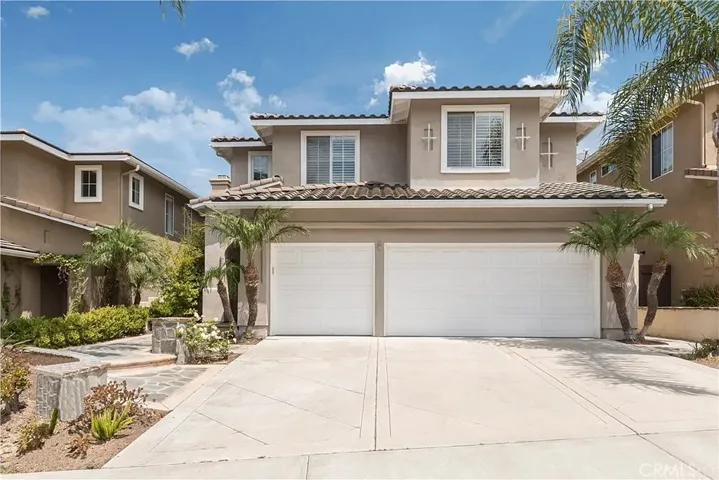
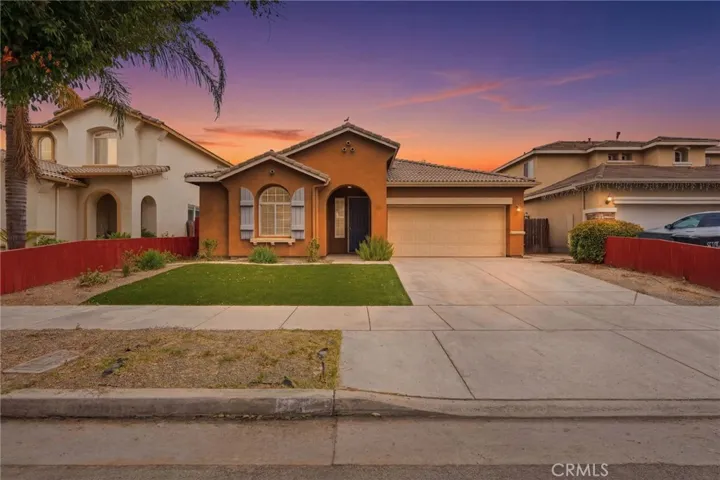
Welcome to your dream home nestled in the serene beauty of Anaheim Hills. This spacious residence boasts five generously-sized bedrooms and 3 remodeled bathrooms, features main floor bedroom/office with open closet & bathroom with shower, 4 bedrooms & 2 bathrooms upstairs, spanning over 3, 136 square feet living space and over 10, 000. square feet lot size. Living room with formal dining room & Fireplace, Remodeled gourmet kitchen with granite countertops and stainless steel appliances that will delight any culinary enthusiast open to the family room with an entertainment center around the custom Fireplace. The bathrooms have been elegantly redesigned, offering a touch of modern sophistication. The balcony/deck is through a sliding large window in the master suite with a vaulted ceiling, scenic views and walk in closet. Enjoy the convenience and peace of mind with a new roof installed just 2 years ago. Step outside into your own private oasis, where a sparkling pool and soothing spa beckon for relaxation and enjoyment during those warm summer days in your private backyard with a sprawling patio for entertainment, perfect for outdoor entertaining and creating cherished memories with loved ones. 3 1/2 car garage attached, EV ready, and potential RV parking, practicality meets luxury seamlessly. Nestled in a sought-after neighborhood, this home offers the perfect blend of tranquility and convenience, with nearby access to the picturesque lake for leisurely strolls, refreshing runs and walking your dog. This property epitomizes the epitome of Southern California living. Don’t miss your chance to call this exquisite retreat your own. Close to fine dining, shopping, School, park and FWYS.
Address
Open on Google Maps-
Address: 790 S Goldfinch Way
-
City: Anaheim Hills
-
State/county: CA
-
Zip/Postal Code: 92807
-
Country: US
Details
Updated on June 17, 2024 at 2:37 pm-
Property ID PW24096280
-
Price $1,788,988
-
Land Area 0.2323 Acres
-
Bedrooms 5
-
Bathrooms 3
-
Garages 3.0
-
Year Built 1979
-
Property Type Single Family Residence, Residential
-
Property Status Closed
Additional details
-
Listing Terms Cash, Cash to New Loan
-
Association Fee 182.0
-
Roof See Remarks, Tile
-
Utilities Cable Available, Sewer Connected, Water Connected
-
Sewer Sewer Tap Paid
-
Cooling Central Air
-
Heating Central
-
Flooring Carpet, Tile
-
County Orange
-
Property Type Residential
-
Pool Association, In Ground, Private
-
Parking Door-Multi, Direct Access, Garage
-
Middle School El Rancho
-
High School Canyon
-
Community Features Biking, Lake
-
Architectural Style Mediterranean
Mortgage Calculator
-
Down Payment
-
Loan Amount
-
Monthly Mortgage Payment
-
Property Tax
-
Home Insurance
-
PMI
-
Monthly HOA Fees