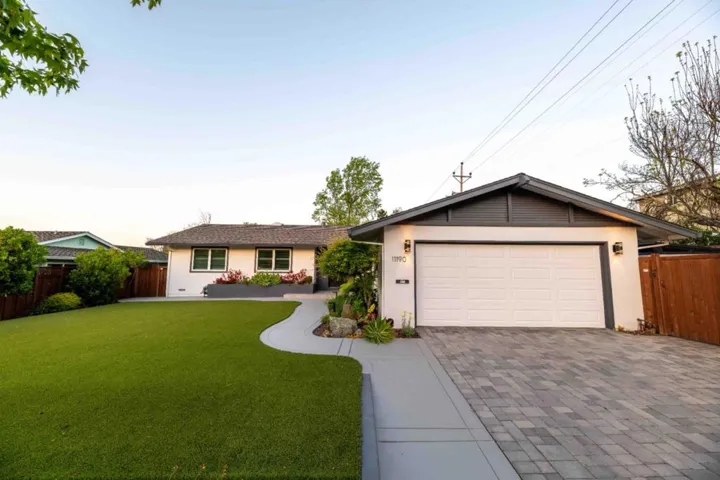
11190 Santa Teresa Drive, Cupertino, California 95014
- $3,653,000
- $3,653,000
Overview
- Single Family Residence, Residential
- 4
- 3
- 2.0
- 1965
Description
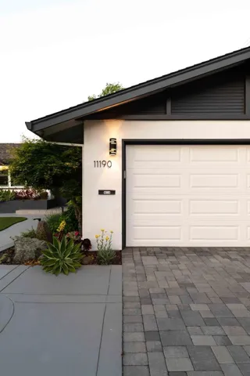
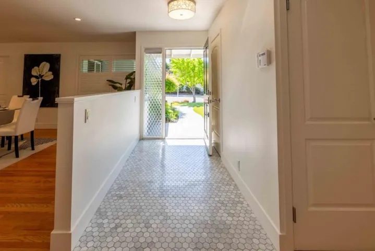
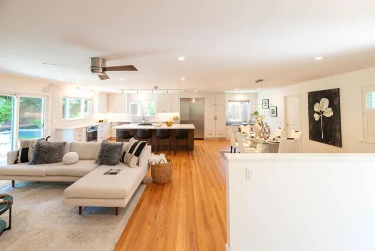
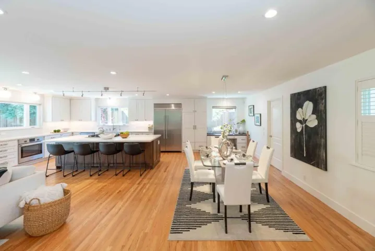
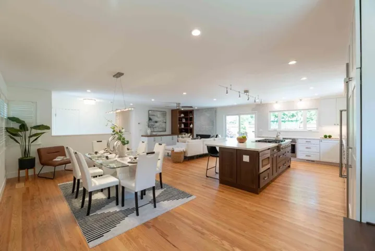
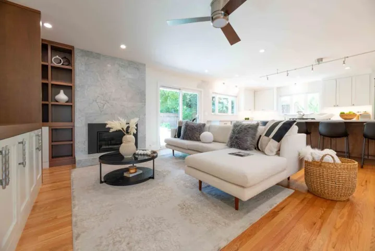
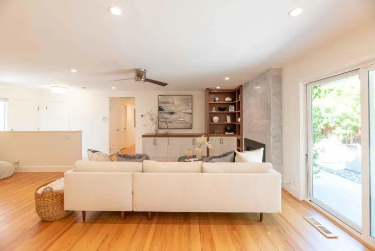
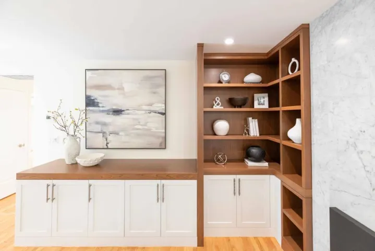
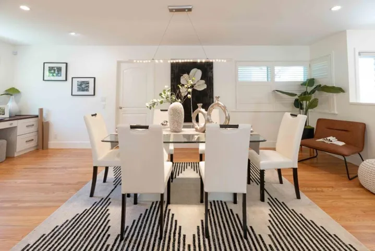
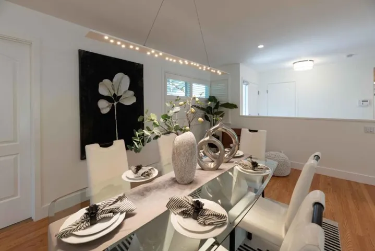
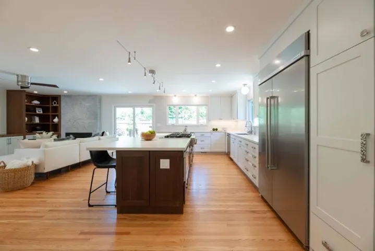
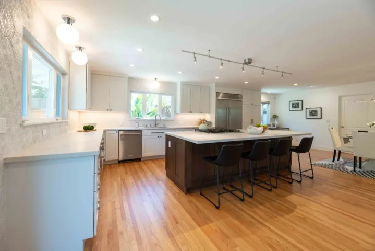
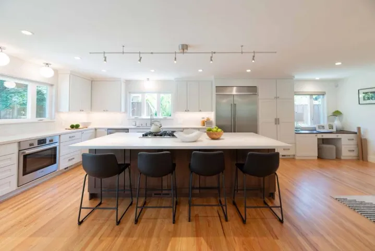
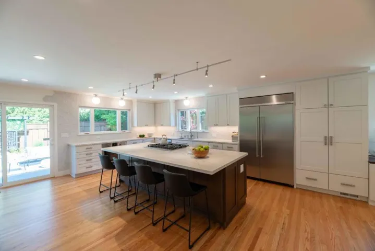
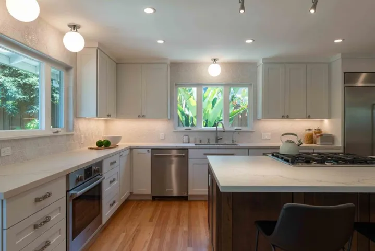
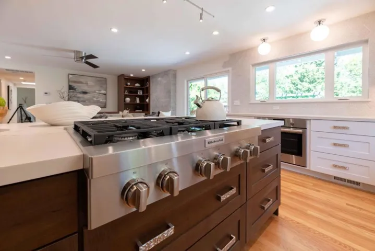
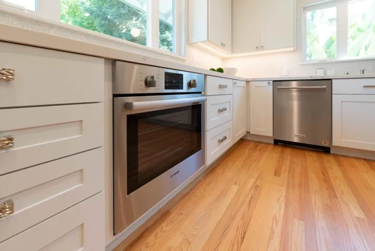
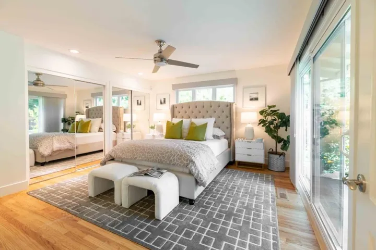
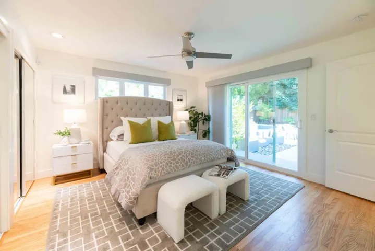
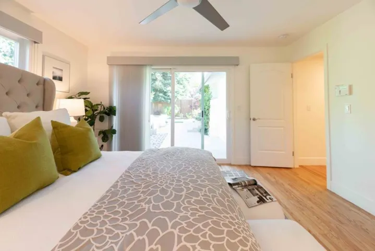
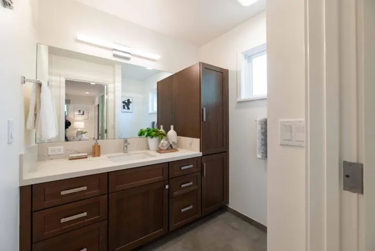
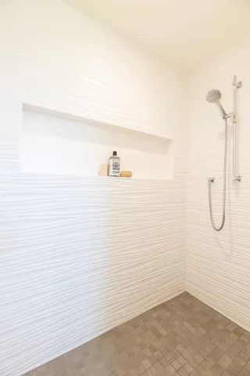
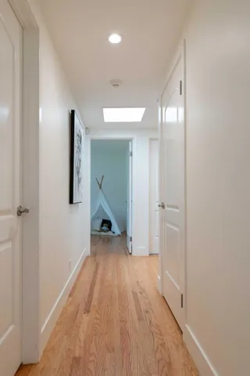
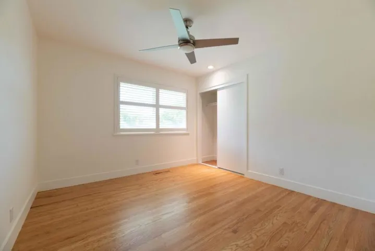
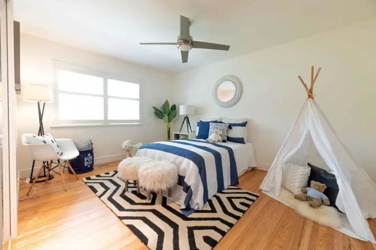
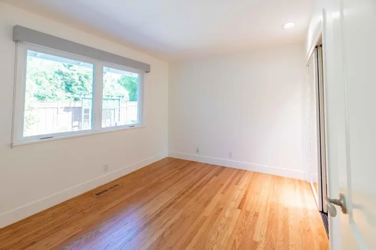
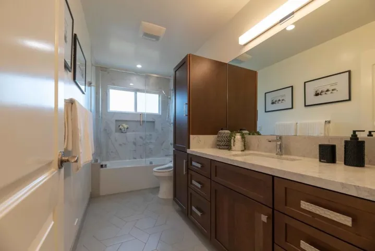
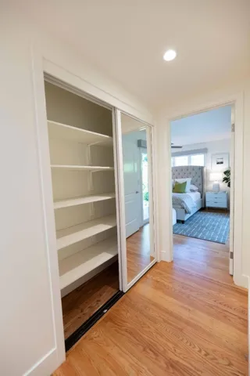
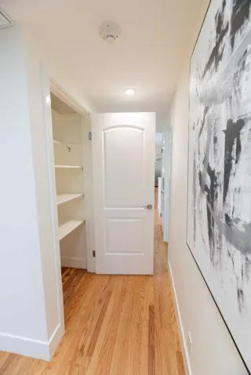
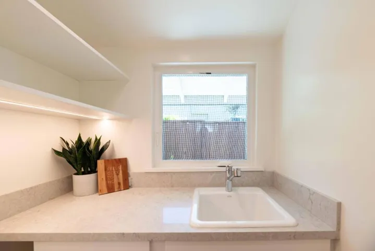
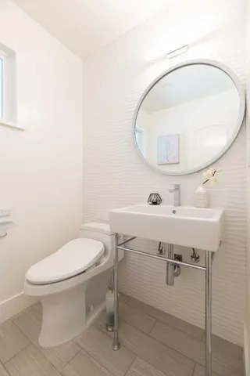
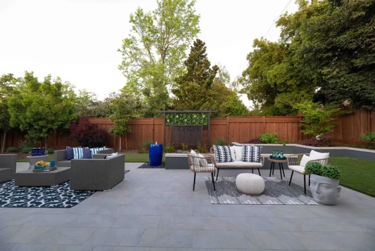
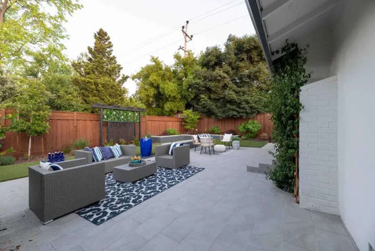
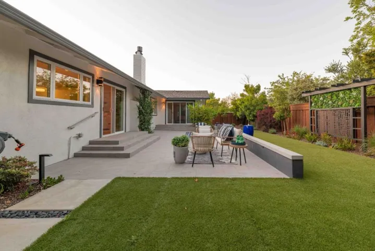
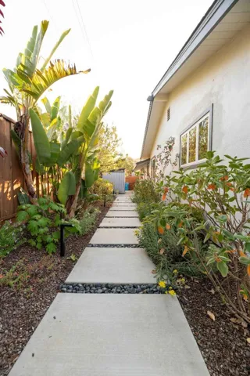
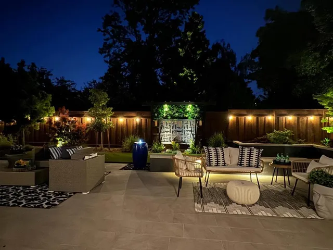
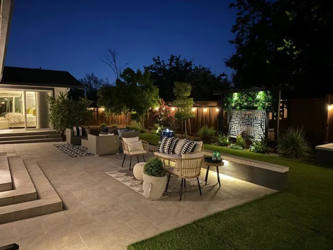
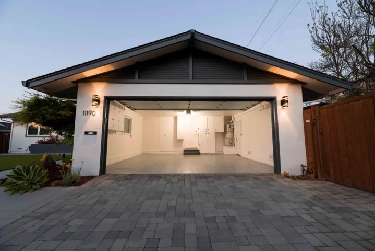
Nestled within Cupertino’s highly sought-after, tranquil, and esteemed neighborhood, This home offers refined elegance n modern comfort. This residence underwent a comprehensive renovation just three years ago, orchestrated by distinguished architect, interior designer, n landscaper. Experience the allure of an expansive, luminous floor plan that seamlessly blends contemporary design w/ inviting warmth. The heart of the home, a newly remodeled Thomasville kitchen adorned w/high-end finishes, presents a culinary haven. Revel in the elegance of new quartz countertops, a designer tile backsplash by Walker Zanger, n a suite professional series Kitchen Aid appliances including a gas cooktop, 48 counter depth refrigerator, dishwasher n a Bosch oven. A generously-sized island w/ monorail lights, boasting cabinets on both sides serves as a focal point for gathering w/ loved ones. Luxurious touches grace every corner, from the meticulously remodeled bathrooms boasting premium finishes n Kholer heated bidet toilet seats to the embrace of natural light through dual-pane windows. Hardwood floors gleam underfoot, complemented by the elegance of plantation shutters. Discover serenity in the spacious bedrooms, w/the master suite offering a picturesque view of the meticulously landscaped yard.
Address
Open on Google Maps-
Address: 11190 Santa Teresa Drive
-
State/county: CA
-
Zip/Postal Code: 95014
Details
Updated on May 31, 2024 at 5:05 pm-
Property ID ML81960005
-
Price $3,653,000
-
Land Area 0.18 Acres
-
Bedrooms 4
-
Bathrooms 3
-
Garages 2.0
-
Year Built 1965
-
Property Type Single Family Residence, Residential
-
Property Status Closed
Additional details
-
Roof Composition
-
Sewer Public Sewer
-
Cooling Central Air
-
Heating Forced Air
-
Flooring Tile, Wood
-
County Santa Clara
-
Property Type Residential
-
Elementary School Abraham Lincoln
-
Middle School John F. Kennedy
-
High School Monta Vista
-
Architectural Style Ranch
Mortgage Calculator
-
Down Payment
-
Loan Amount
-
Monthly Mortgage Payment
-
Property Tax
-
Home Insurance
-
PMI
-
Monthly HOA Fees