Overview
- Single Family Residence, Residential
- 4
- 3
- 3.0
- 1991
Description
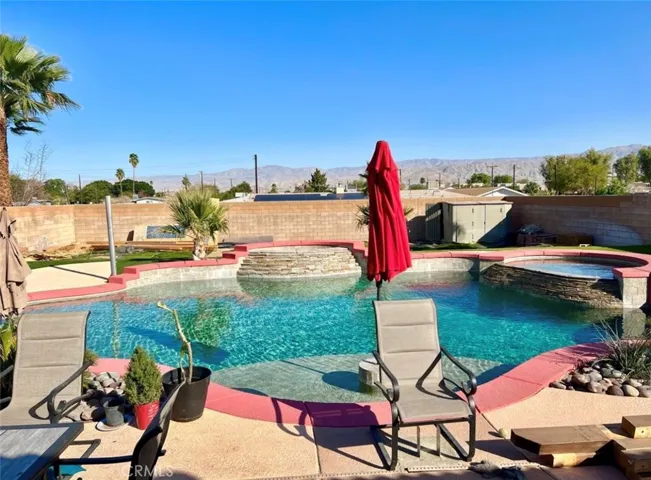
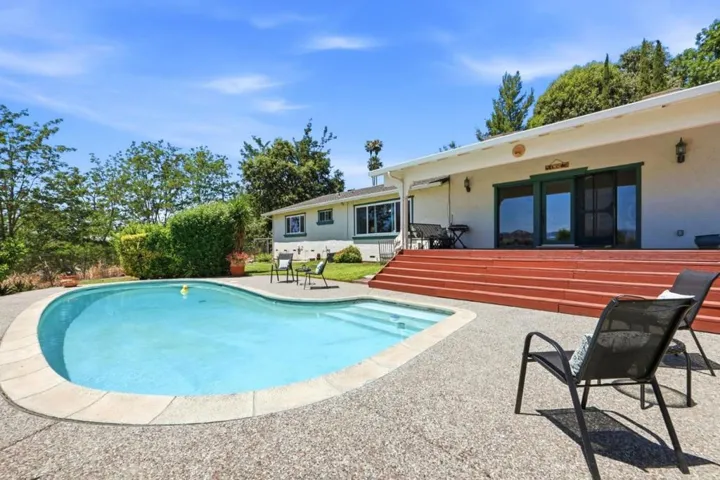
East Lake Village invites you to enjoy a tour of this fine home. When you pull up to the house, notice the Bougainvillea that accent the entry. Double doors bring you in but before you enter, turn around and notice the view. On a clear day it can be spectacular! New flooring has been added throughout the main floor with luxury vinyl planks and vinyl tiles in the kitchen. Both the living room and the dining room are flooded with light, and the dining room looks out at the pool and the backyard. Big spaces for entertaining are a desired plus. The kitchen has the view to the pool and backyard as well. A Thermador cooktop with four burners and a grill section, an oven/microwave combination, dishwasher and you are ready to take care of the desires of your guest. Included in this space is the breakfast nook with a slider out to the backyard. Just on beyond and you are in the spacious family room that also has a wide slider to the backyard as well as a fireplace to enjoy. Then, what everybody desires are a downstairs bedroom and bath. This section of the house can also be shut off from the family room to allow privacy for your guest or family member. An inside laundry room with sink is another plus. On to the upstairs, new carpeting on the stairs and throughout the second floor are ideal for your comfort. Step inside the primary bedroom with all the square footage you would want plus it has it’s own balcony. Two mirrored closets and a walk-in closet provide more than adequate room for all the clothes and storage if needed. Going past the walk-in closet into the primary bath with a jetted tub and separate shower as well as dual sinks and a private toilet room. All very welcoming to spend time in. Two additional spacious bedrooms and a hall bath with dual sinks and tub/shower combo to accommodate those two bedrooms. Lastly, let’s go see the backyard with a spa and pool and a fountain set the mood of relaxation or retreat. Just above the pool is a lovely little sitting area to enjoy your favorite beverage while overseeing the activities around the pool. Nicely landscaped for your scenic desire. Finishing off our tour is the 3-car garage with cabinets. In addition to all this property provides are the amenities of East Lake with the lake, sport courts, gym, and various pools and spas. The A/C and furnace and a high capacity water heater provide the necessities of comfort. Come and enjoy this home, it could be yours!
Address
Open on Google Maps-
Address: 20355 Via Tarragona
-
City: Yorba Linda
-
State/county: CA
-
Zip/Postal Code: 92887
-
Country: US
Details
Updated on June 7, 2024 at 4:38 pm-
Property ID PW24097571
-
Price $1,590,000
-
Land Area 0.202 Acres
-
Bedrooms 4
-
Bathrooms 3
-
Garages 3.0
-
Year Built 1991
-
Property Type Single Family Residence, Residential
-
Property Status Closed
Additional details
-
Listing Terms Cash, Cash to New Loan
-
Association Fee 117.0
-
Utilities Electricity Connected, Natural Gas Connected, Sewer Connected, Water Connected
-
Sewer Public Sewer
-
Cooling Central Air
-
Heating Central
-
Flooring Carpet, Tile
-
County Orange
-
Property Type Residential
-
Pool Community, Private, Association
-
Parking Door-Multi, Garage, Garage Door Opener
-
Elementary School Fairmont
-
High School Esperanza
-
Community Features Biking, Curbs, Dog Park, Fishing, Horse Trails, Lake, Park, Pool
Mortgage Calculator
-
Down Payment
-
Loan Amount
-
Monthly Mortgage Payment
-
Property Tax
-
Home Insurance
-
PMI
-
Monthly HOA Fees