Overview
- Single Family Residence, Residential
- 5
- 6
- 2.0
- 2005
Description
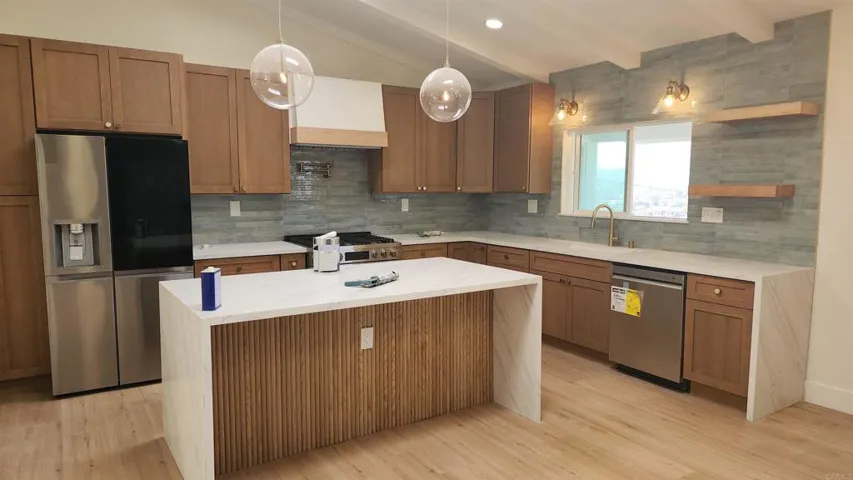
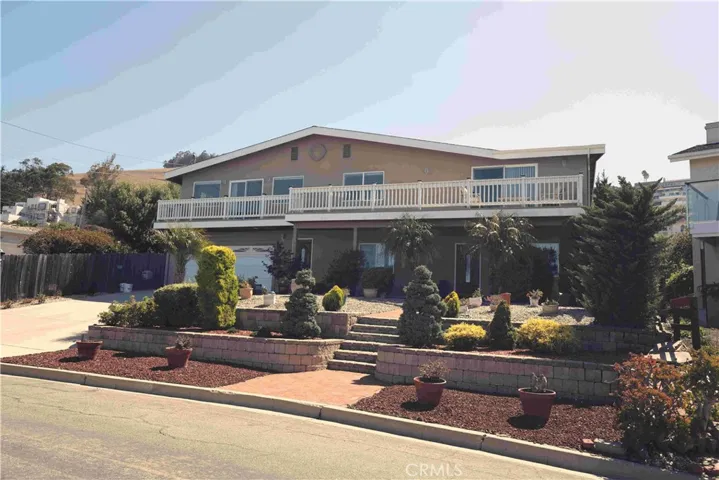
Nestled on a serene cul-de-sac in the heart of Corona, this stunning property offers a perfect blend of modern elegance and comfortable living, with breathtaking city lights and mountain views from upstairs. As you step inside, you’ll be greeted by an inviting foyer that leads you into the spacious living area adorned with large windows that flood the home with natural light. The open-concept layout seamlessly connects the living room to the gourmet kitchen, making it ideal for entertaining guests or enjoying quality family time. The kitchen is a chef’s delight, featuring sleek granite countertops, top-of-the-line stainless steel appliances, ample cabinet space, and a large walk-in pantry for all your storage needs. Whether you’re hosting dinner parties or whipping up everyday meals, this kitchen is sure to inspire your culinary creativity. Adjacent to the kitchen is the elegant dining area. Step outside to the spacious yard, complete with covered patio and a shaded palapa, perfect for outdoor dining and entertaining. The backyard also offers a spacious bar/counter top, providing ample space for food preparation and serving guests. It’s the perfect spot to enjoy the California sunshine or unwind under the stars. Back inside, retreat to the luxurious master suite, which offers a peaceful sanctuary to relax and recharge. The master bedroom features a cozy fireplace, a walk-in closet, and a spa-like ensuite bathroom with dual sinks, a soaking tub, and a separate shower. Upstairs, you’ll find three additional bedrooms, each thoughtfully designed with comfort and style in mind. Enjoy waking up to stunning views of the city lights and mountains from the comfort of your own home. This sought-after property also includes a downstairs bedroom and full bathroom, providing convenience and versatility for guests or multigenerational living arrangements. Other highlights of this exceptional home include granite floors throughout the downstairs, plush carpet throughout the upstairs, recessed lighting, upgraded window shutters throughout, spacious laundry room and a two-car garage with direct access. Every door and window is hardwired for a security system. Conveniently located near shopping, dining, parks, and top-rated schools, 2376 Jean Marie Circle offers the perfect combination of luxury, comfort, and convenience. Don’t miss your chance to make this your forever home – schedule a showing today!
Address
Open on Google Maps-
Address: 2376 Jean Marie Circle
-
City: Corona
-
State/county: CA
-
Zip/Postal Code: 92882
-
Country: US
Details
Updated on June 25, 2024 at 4:17 pm-
Property ID IG24094215
-
Price $1,199,900
-
Land Area 0.21 Acres
-
Bedrooms 5
-
Bathrooms 6
-
Garages 2.0
-
Year Built 2005
-
Property Type Single Family Residence, Residential
-
Property Status Closed
Additional details
-
Listing Terms Cash to New Loan
-
Roof Tile
-
Utilities Electricity Connected, Natural Gas Connected, Sewer Connected, Water Connected
-
Sewer Public Sewer
-
Cooling Central Air
-
Heating Central
-
Flooring Carpet, Tile
-
County Riverside
-
Property Type Residential
-
Pool None
-
Parking Garage, Oversized, Paved, Garage Faces Side
-
Community Features Curbs, Gutter(s), Storm Drain(s), Street Lights, Sidewalks
-
Architectural Style Traditional
Mortgage Calculator
-
Down Payment
-
Loan Amount
-
Monthly Mortgage Payment
-
Property Tax
-
Home Insurance
-
PMI
-
Monthly HOA Fees