1121 Strawberry Ln, Glendora, California 91740
- $575,000
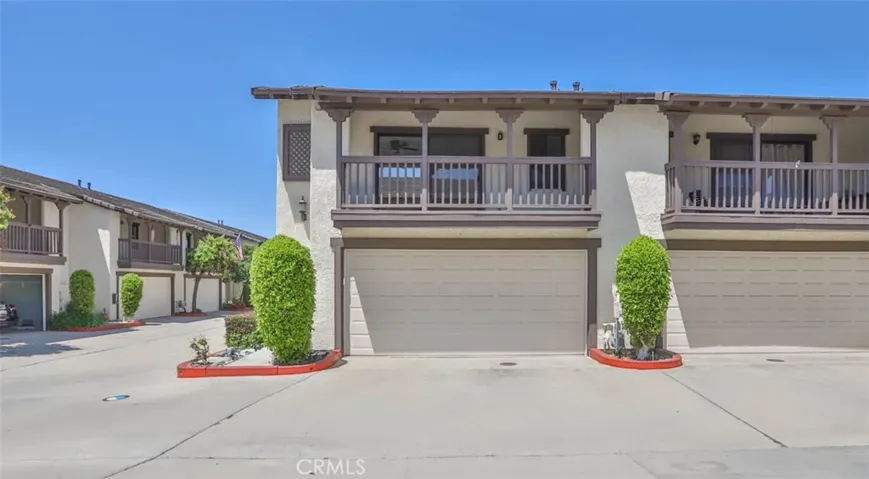
- $575,000
Overview
- Condominium, Residential
- 2
- 3
- 1.0
- 1985
Description
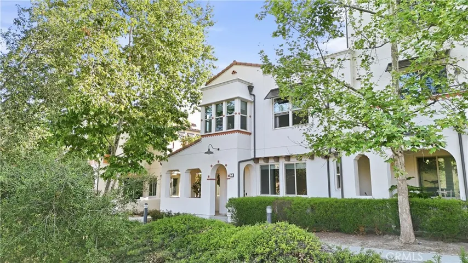
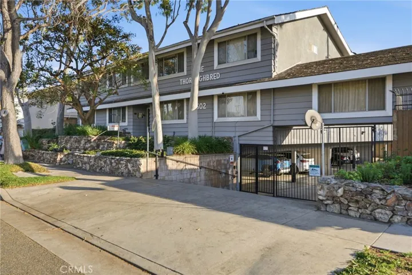
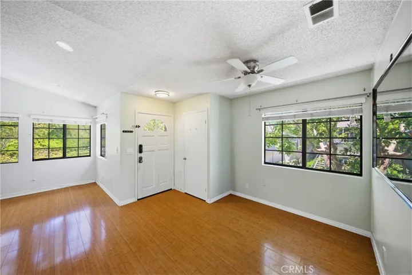
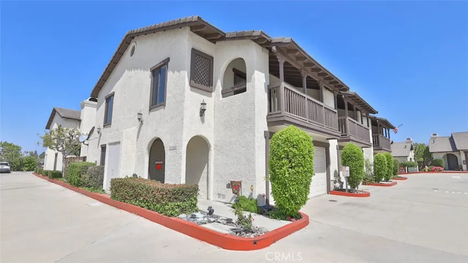
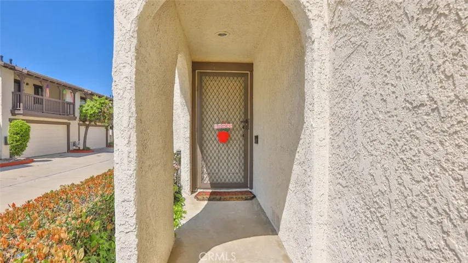
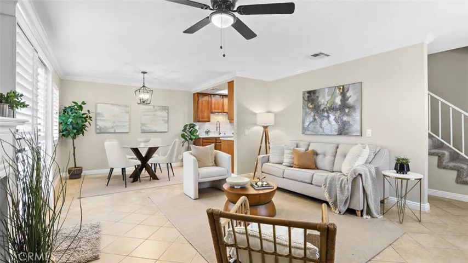
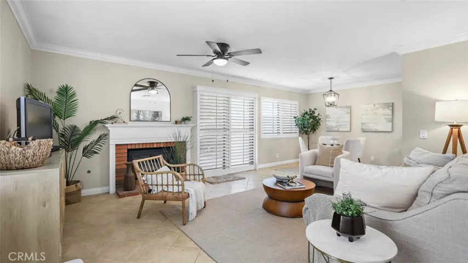
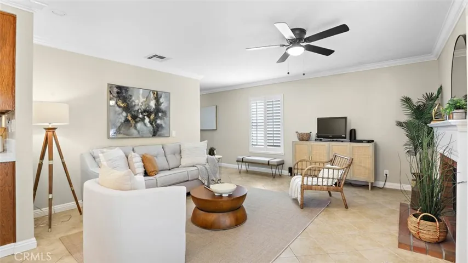
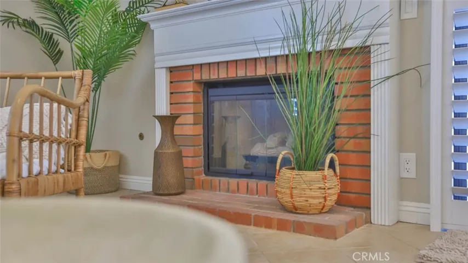
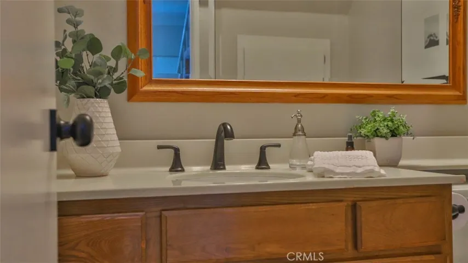
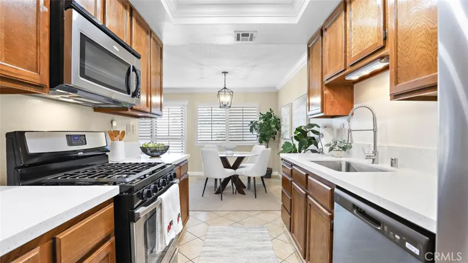
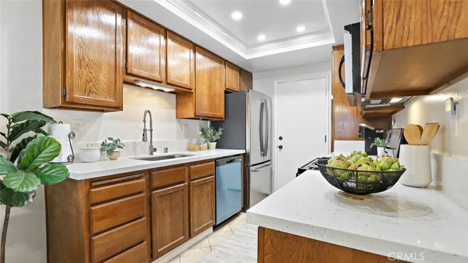
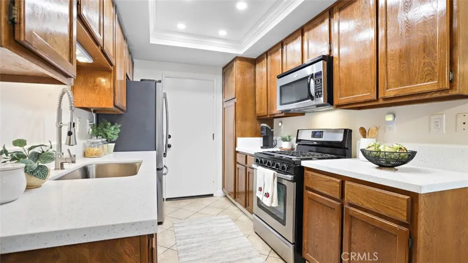
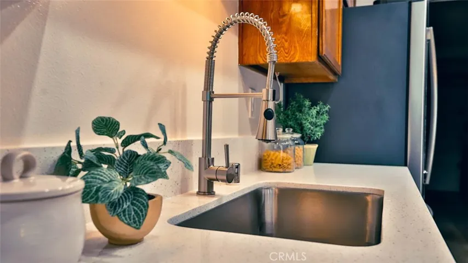
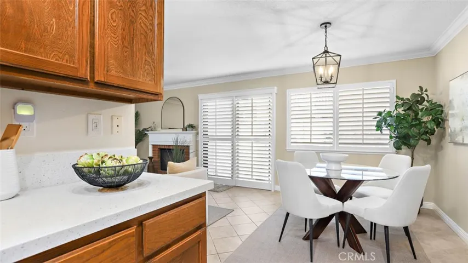
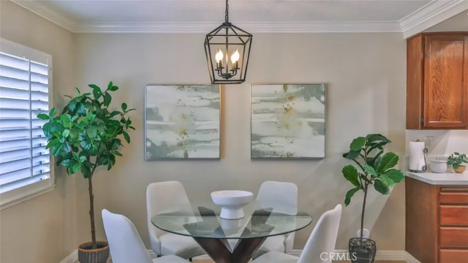
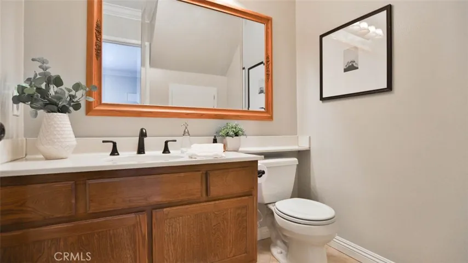
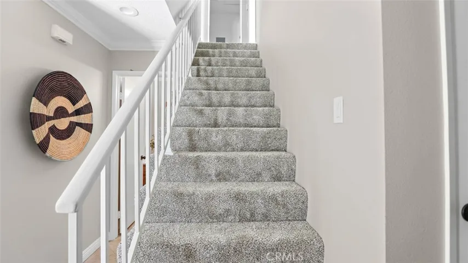
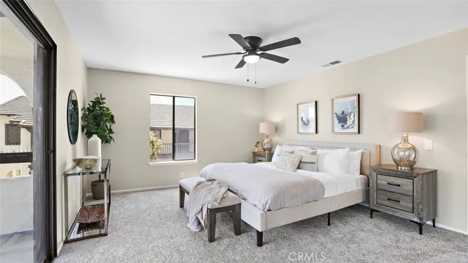
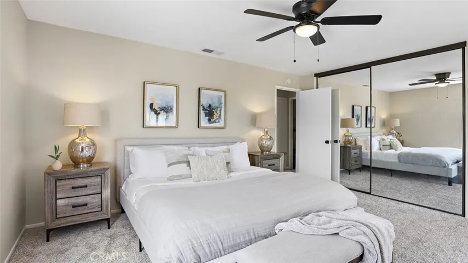
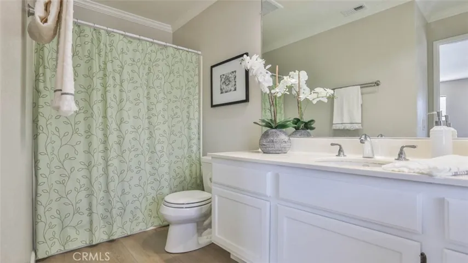
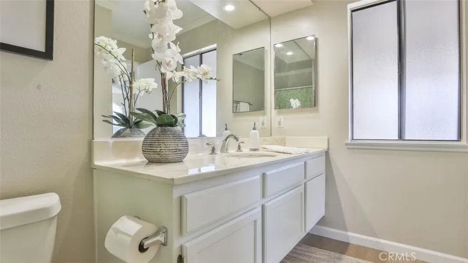
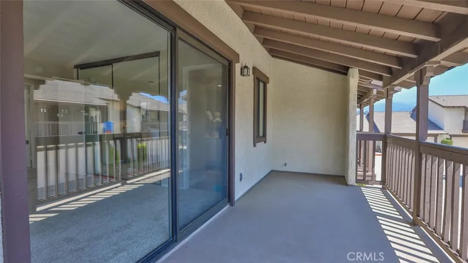
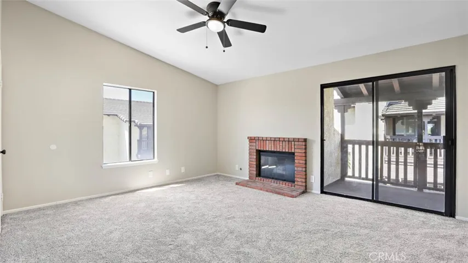
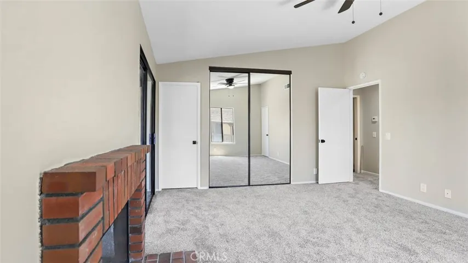
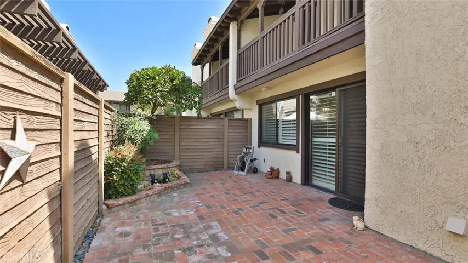
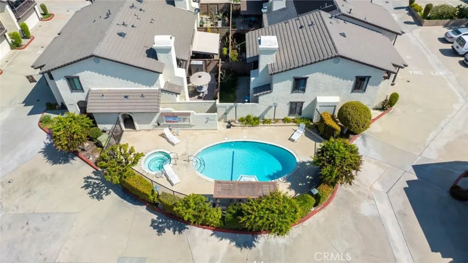
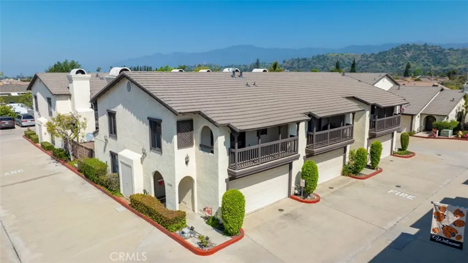
DESIRABLE 2 STORY TOWNHOME CORNER UNIT WITH MODERN UPGRADES IN SOUGHT AFTER COMMUNITY STRAWBERRY LN GLENDORA. 2 generously sized bedroom suite, 2.5 bath is boasting a total of 1, 256 sq ft of living space. Enjoy the luxury of new interior paint & new ceiling fans throughout. Kitchen has been updated with a beautiful quartz countertop, backsplash, sink, faucet, garbage disposal, brand new dishwasher & recessed lighting on dimmer. Newer refrigerator and stove included. Dining area is adjacent to the living room with beautiful crown molding, sleek tile, custom brick fireplace with custom mantle surround, custom window shutters and a convenient half bath for your guests. Storage access below the stairwell. Sliding doors to your large custom brick back patio w Meyer lemon tree, great for entertaining, play & BBQ. Upstairs bedroom suites offer privacy and comfort with full baths that boast new vinyl plank hardwood flooring, new carpet, custom brick fireplace, mirrored closet doors. Each with very large balconies & laundry room/linen closet in-between boast new vinyl plank hardwood flooring. New electrical outlets, light switches, recessed lighting & stunning black hardware throughout. Brand new water heater & newer HVAC. 2 car garage freshly painted with storage. Enjoy 2 community pools/spa. Easy access to freeways, Puddingstone, Raging Waters, shopping, dining, parks, and top-rated schools.
Address
Open on Google Maps-
Address: 1121 Strawberry Ln
-
City: Glendora
-
State/county: CA
-
Zip/Postal Code: 91740
-
Country: US
Details
Updated on June 22, 2024 at 12:29 pm-
Property ID CV24092636
-
Price $575,000
-
Land Area 1.0948 Acres
-
Bedrooms 2
-
Bathrooms 3
-
Garage 1.0
-
Year Built 1985
-
Property Type Condominium, Residential
-
Property Status Closed
Additional details
-
Listing Terms Cash, Conventional, 1031 Exchange, FHA, VA Loan
-
Association Fee 330.0
-
Utilities Cable Connected, Electricity Connected, Natural Gas Connected, Sewer Connected, Water Connected
-
Sewer Public Sewer
-
Cooling Central Air
-
Heating Central
-
Flooring Carpet, Tile, Vinyl
-
County Los Angeles
-
Property Type Residential
-
Pool Community, Heated, Association
-
Parking Garage, Garage Door Opener, Private
-
Elementary School Willow
-
Middle School Royal Oak
-
High School Charter Oak
-
Community Features Valley, Pool
-
Architectural Style Modern
Features
- Cable Connected,Electricity Connected,Natural Gas Connected,Sewer Connected,Water Connected
- Carpet,Tile,Vinyl
- Cash,Conventional,1031 Exchange,FHA,VA Loan
- Central
- Central Air
- Charter Oak
- Community,Heated,Association
- Dishwasher,Disposal,Gas Range,Gas Water Heater,Microwave,Refrigerator
- Los Angeles
- Modern
- Public Sewer
- Residential
- Royal Oak
Mortgage Calculator
-
Down Payment
-
Loan Amount
-
Monthly Mortgage Payment
-
Property Tax
-
Home Insurance
-
PMI
-
Monthly HOA Fees