Overview
- Single Family Residence, Residential
- 3
- 3
- 2.0
- 2010
Description
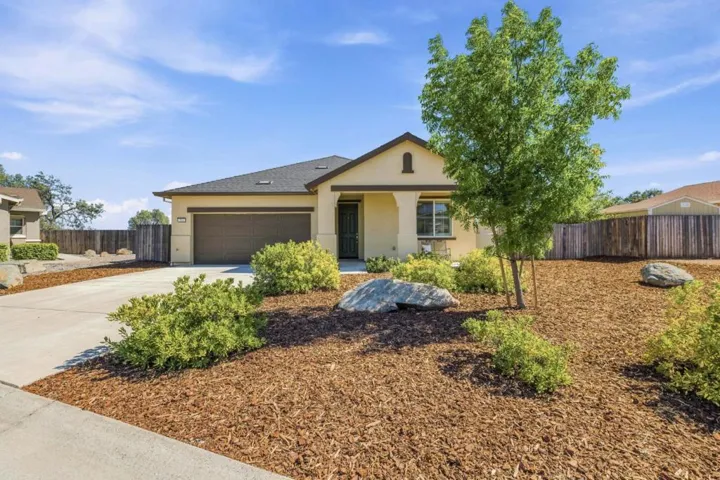
Experience the pinnacle of suburban luxury in this stunning detached home, ideally situated on one of the largest lots within the picturesque Wyeth Cove by Trumark Homes. Known as Residence 4, this property offers a generous 2, 164 square feet of meticulously designed living space, featuring three spacious bedrooms, a versatile large loft, and 2.5 well-appointed bathrooms. Step inside to discover a plethora of upgraded features, including Maple Amaretto Shaker cabinets that provide a warm, elegant ambiance throughout the home. The kitchen, a chef’s delight, is equipped with a vast eat-in island, sleek stainless steel appliances, and striking ‘Spring Green’ granite countertops that are both beautiful and functional. The open-concept layout is enhanced by additional upper linen cabinets and richly stained handrails and posts at the stairway, contributing to the home’s modern yet timeless appeal. An attached oversized garage adds convenience and ample storage. Nestled just steps from the community entrance, this home benefits from an expansive lot offering abundant space for relaxation and entertainment. Surrounded by lush greenery, the community of Wyeth Cove presents a tranquil setting that blends seamlessly with the natural beauty of Upland. With no Mello-Roos fees, this residence is a perfect retreat from the everyday, set within a beautifully landscaped community that celebrates the great outdoors.
Address
Open on Google Maps-
Address: 1522 Denham Drive
-
City: Upland
-
State/county: CA
-
Zip/Postal Code: 91786
-
Country: US
Details
Updated on June 28, 2024 at 1:20 am-
Property ID CV24097113
-
Price $799,900
-
Land Area 0.1183 Acres
-
Bedrooms 3
-
Bathrooms 3
-
Garages 2.0
-
Year Built 2010
-
Property Type Single Family Residence, Residential
-
Property Status Closed
Additional details
-
Listing Terms Cash, Conventional, FHA, VA Loan
-
Association Fee 187.2
-
Roof Tile
-
Utilities Cable Connected, Electricity Connected, Natural Gas Connected, Sewer Connected, Water Connected
-
Sewer Public Sewer
-
Cooling Central Air
-
Heating Central
-
Flooring Tile, Wood
-
County San Bernardino
-
Property Type Residential
-
Pool None
-
Parking Garage
-
Community Features Curbs, Storm Drain(s), Street Lights
-
Architectural Style Craftsman
Mortgage Calculator
-
Down Payment
-
Loan Amount
-
Monthly Mortgage Payment
-
Property Tax
-
Home Insurance
-
PMI
-
Monthly HOA Fees