Overview
- Condominium, Residential
- 2
- 3
- 2.0
- 1984
Description
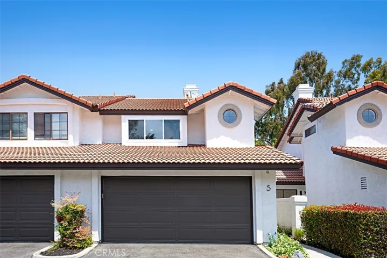
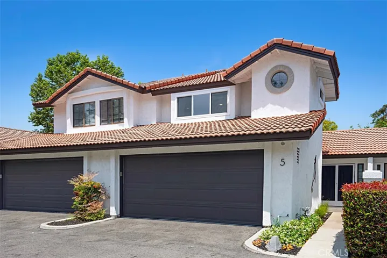
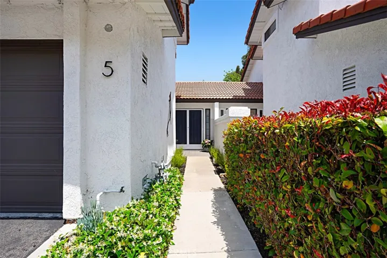
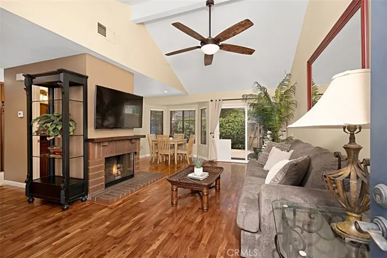
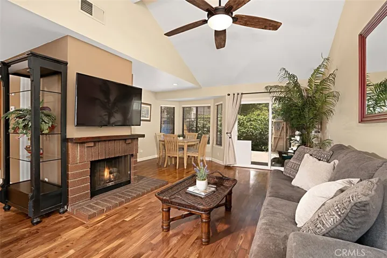
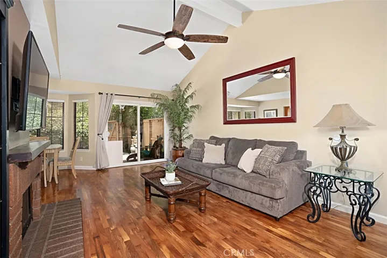
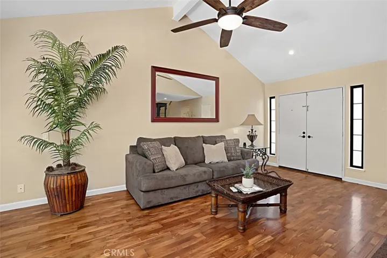
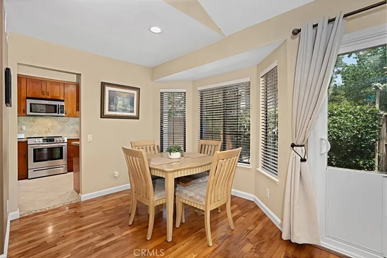
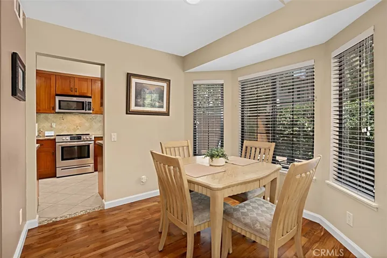
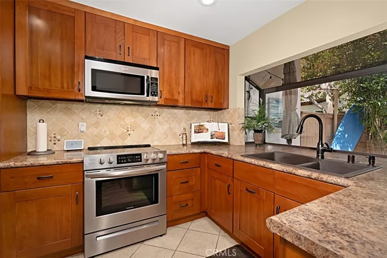
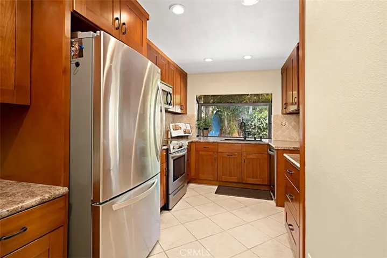
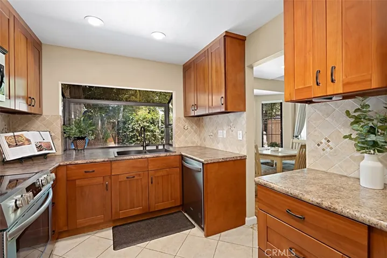
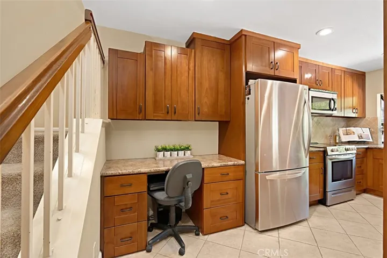
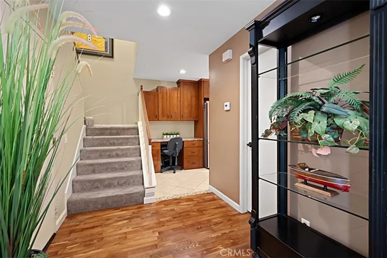
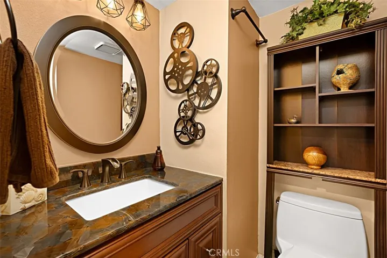
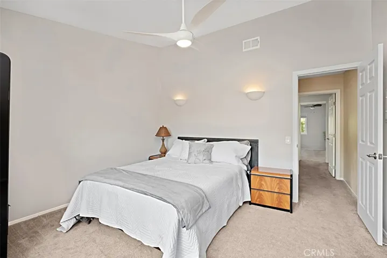
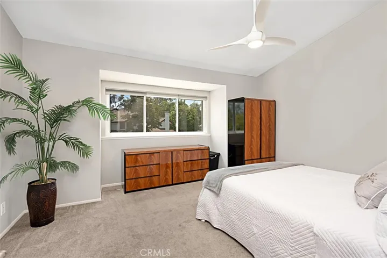
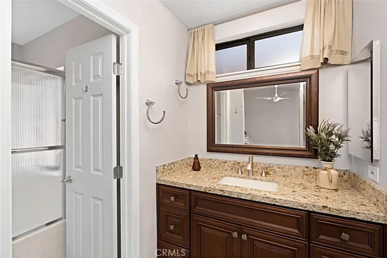
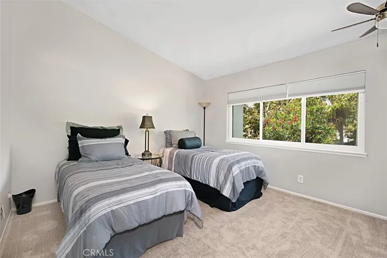
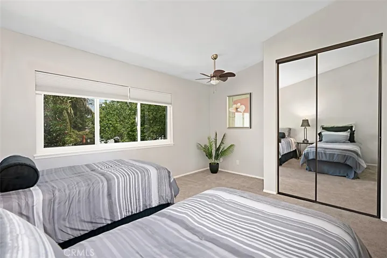
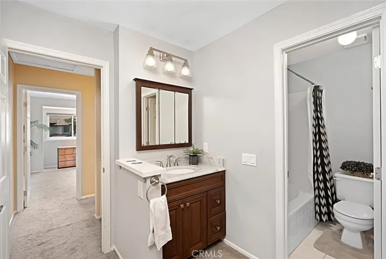
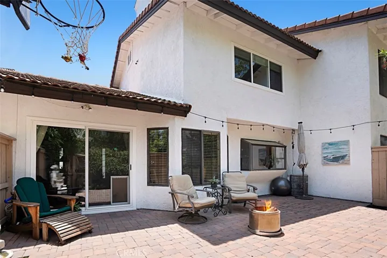
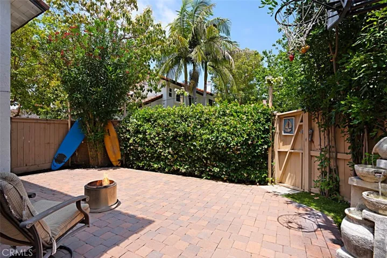
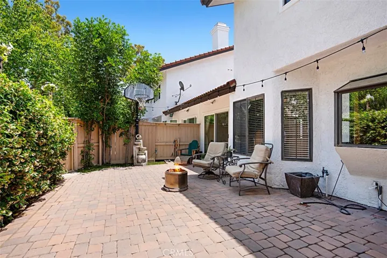
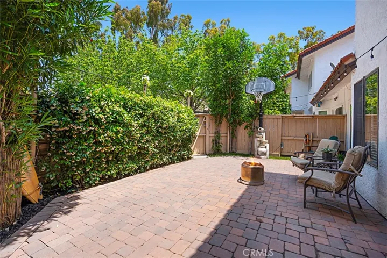
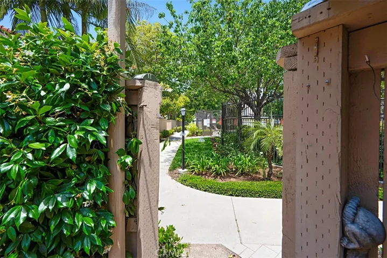
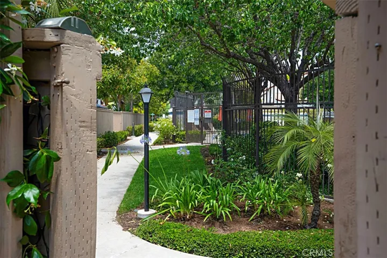
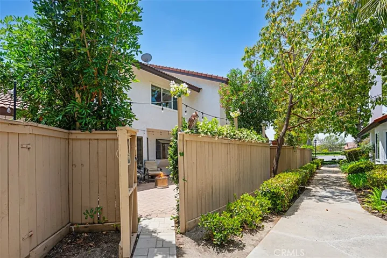
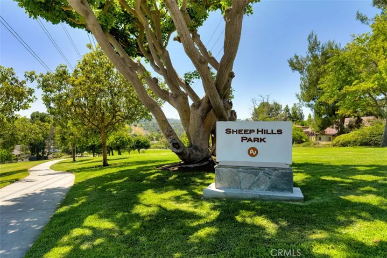
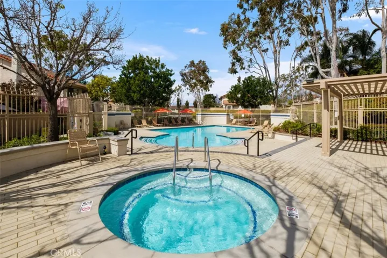
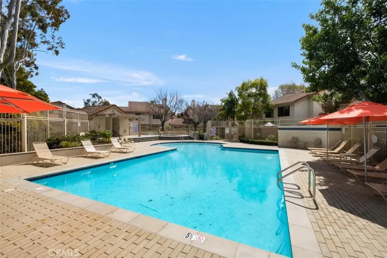
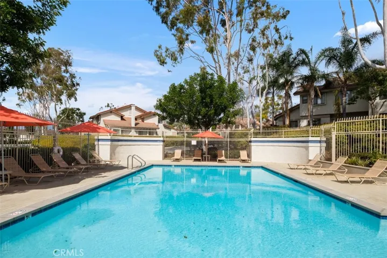
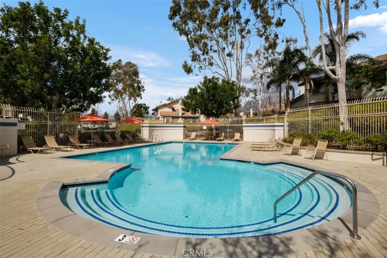
Highly sought after Rancho Monterey development home situated on an interior cul-de-sac. This fabulous 1, 204 sq. ft home offers 2 bedrooms, 2.5 bath and numerous upgrades. Entering the home, you will be drawn to the vaulted ceilings and spacious family room with fireplace. The dining room is centrally located and overlooks both the family room as well as the tranquil backyard. Kitchen with custom cabinetry, stainless steel appliances, a large garden window and built in desk area with added storage. Downstairs you will also find beautiful, real wood flooring and a conveniently located guest bath. Upstairs offers two spacious primary bedrooms each with remodeled, ensuite bathrooms complete with granite counter tops. The larger of the two primary suites was at one time divided to accommodate a third bedroom. This space was returned to its original, expansive layout. Large back patio offers beautiful pavers throughout as well as a back gate for added accessibility to the community pool/spa and more. Direct access 2 car garage is both wide and deep and offers lots of built in storage along with the homes laundry area. Situated in a prime location that is close to restaurants, shopping, schools, biking and hiking trails, several fabulous parks, beaches, toll roads, freeways and more! As an added bonus, this home is also in one of only a few tracts within the city of Laguna Hills that also has access to Aliso Viejo recreation and community facilities as well. What’s more is this development is both FHA and lender approved.
Address
Open on Google Maps-
Address: 5 Briar Creek Lane
-
State/county: CA
-
Zip/Postal Code: 92653
-
Country: US
Details
Updated on July 9, 2024 at 7:42 pm-
Property ID OC24096455
-
Price $815,000
-
Bedrooms 2
-
Bathrooms 3
-
Garages 2.0
-
Year Built 1984
-
Property Type Condominium, Residential
-
Property Status Closed
Additional details
-
Listing Terms Cash, Cash to New Loan, Conventional, FHA, VA Loan
-
Association Fee 425.0
-
Roof Spanish Tile
-
Utilities Cable Connected, Electricity Connected, Natural Gas Connected, Sewer Connected, Water Connected
-
Sewer Public Sewer
-
Cooling Central Air
-
Heating Forced Air
-
Flooring Carpet, Tile, Wood
-
County Orange
-
Property Type Residential
-
Pool In Ground, Association
-
Parking Direct Access, Garage Faces Front, Garage
-
Community Features Curbs, Street Lights, Suburban, Sidewalks
Features
- Cable Connected,Electricity Connected,Natural Gas Connected,Sewer Connected,Water Connected
- Carpet,Tile,Wood
- Cash,Cash to New Loan,Conventional,FHA,VA Loan
- Central Air
- Curbs,Street Lights,Suburban,Sidewalks
- Direct Access,Garage Faces Front,Garage
- Dishwasher,Electric Range,Microwave,Refrigerator
- Forced Air
- In Ground,Association
- Orange
- Public Sewer
- Residential
- Spanish Tile
Mortgage Calculator
-
Down Payment
-
Loan Amount
-
Monthly Mortgage Payment
-
Property Tax
-
Home Insurance
-
PMI
-
Monthly HOA Fees