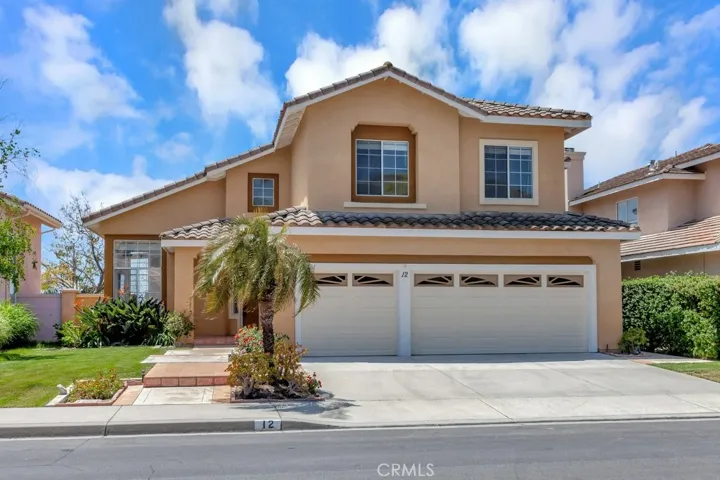
12 Altavista, Lake Forest, California 92610
- $1,425,000
- $1,389,000
- $1,425,000
- $1,389,000
Overview
- Single Family Residence, Residential
- 3
- 3
- 3.0
- 1993
Description
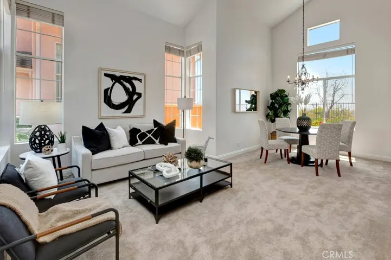
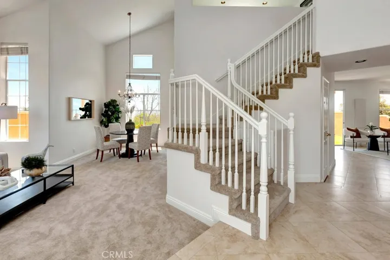
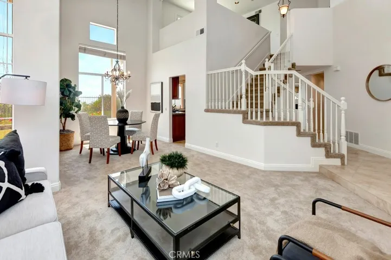
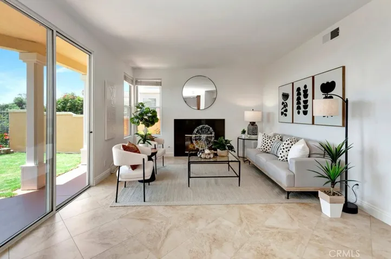
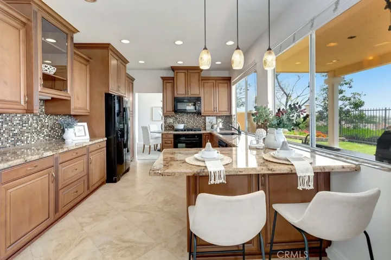
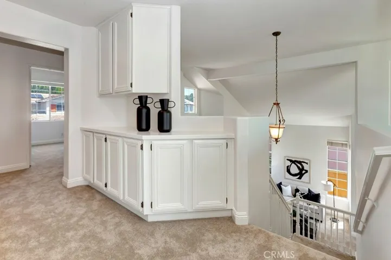
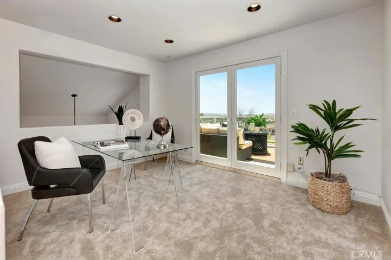
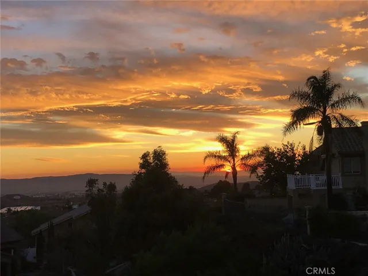
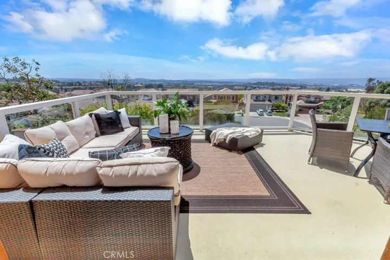
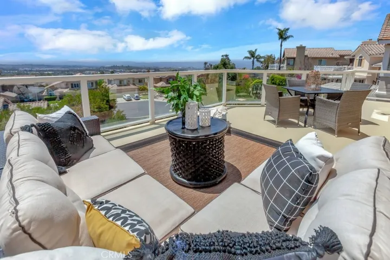
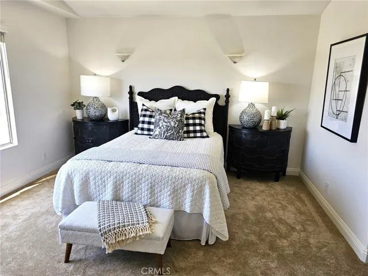
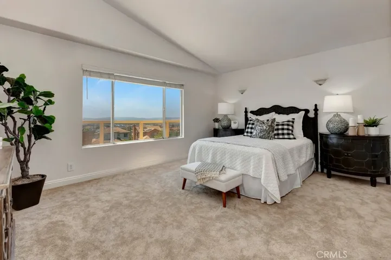
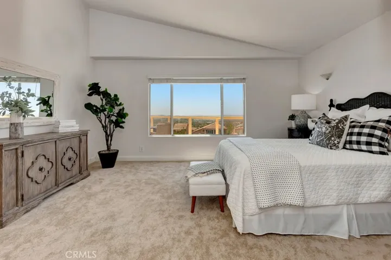
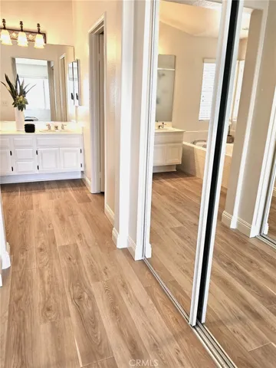
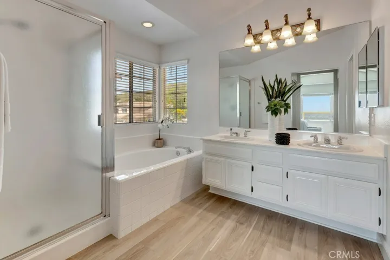
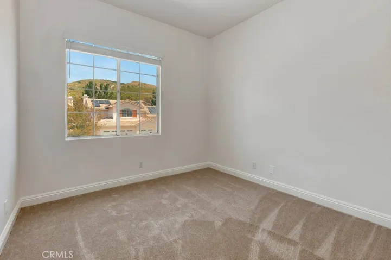
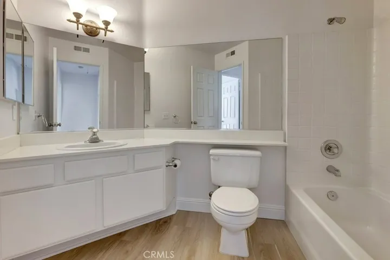
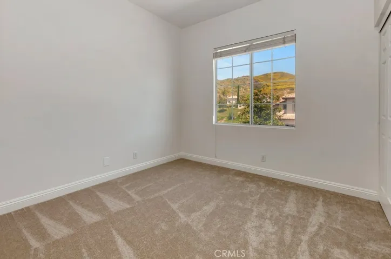
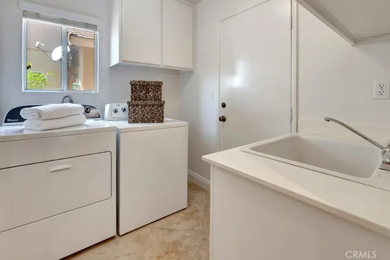
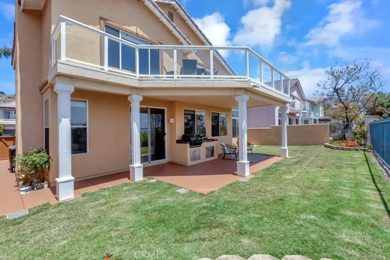
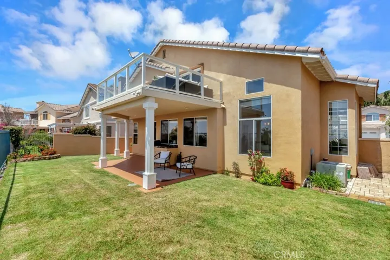
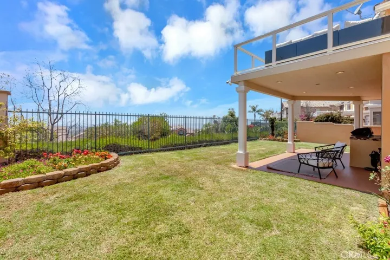
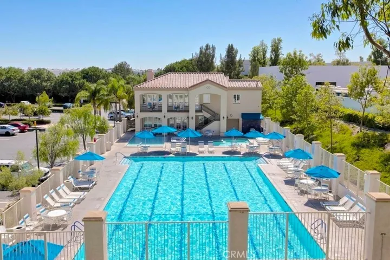
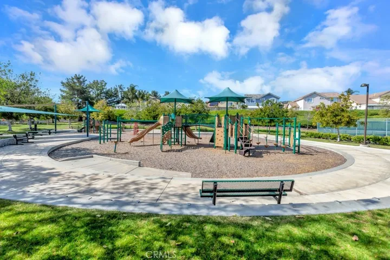
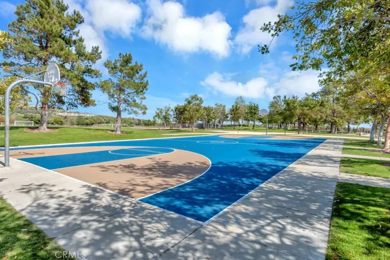
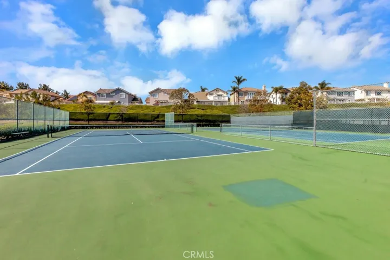
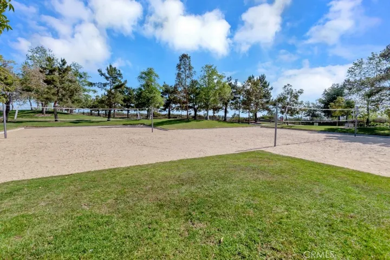
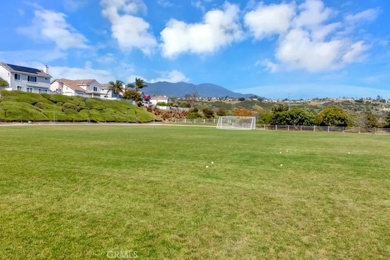
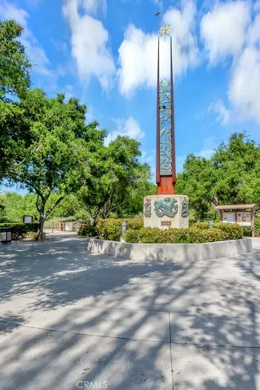
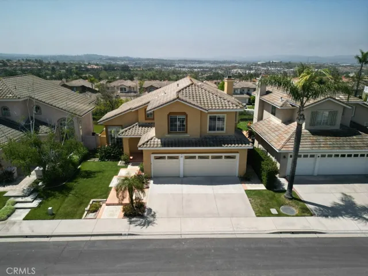
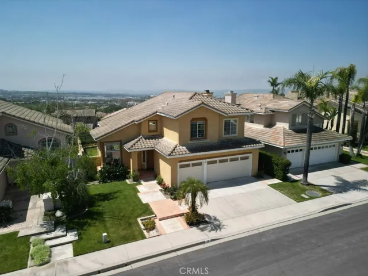
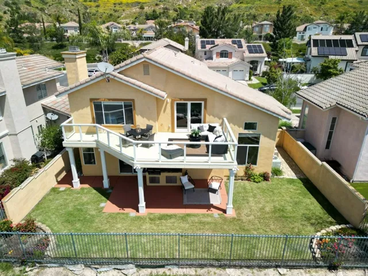
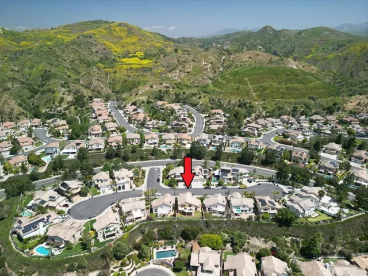
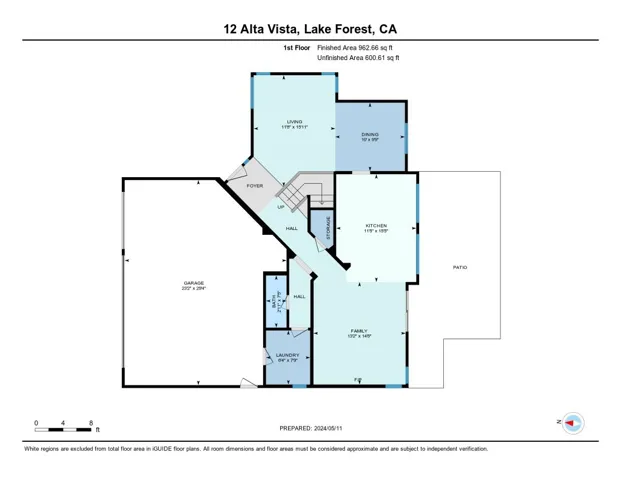
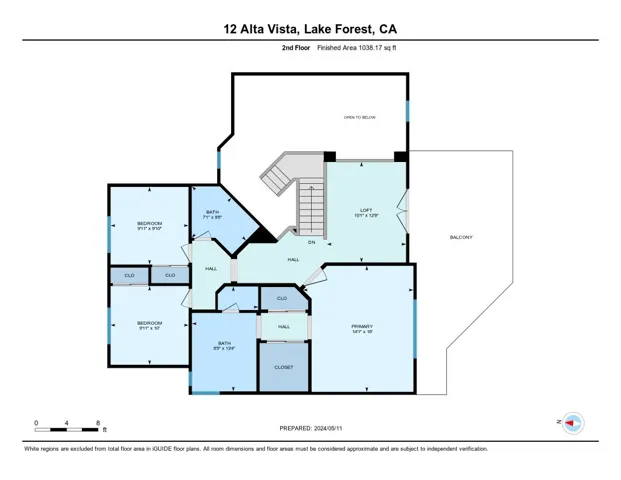
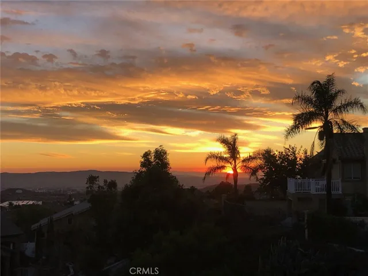
Incredible Panoramic Views from the Top of Foothill Ranch !!! This is a must see family home featuring a remodeled kitchen, new off-white interior paint, new plush nylon carpeting, ceramic tile flooring & new luxury vinyl flooring throughout the upstairs bathrooms. This home is light, bright & airy with 3 bedrooms plus a loft office/playroom that has new French doors opening onto a 350+ sq ft deck with views to Catalina on a clear day. Perfect for a executive or growing family looking for a great neighborhood with quiet privacy. This home has a covered backyard patio with built-in BBQ & sink, separate inside laundry room, 3 car attached garage and is located on a safe double-cul de sac street. There is a new completely remodeled recreation center with pool, spa and more (see photos) plus community parks with sports facilities and all backing to Whiting Ranch Open Space with hiking & biking trails. Additional benefits include the highly rated Foothill Ranch Elementary School, excellent shopping, theaters & easy toll-road access for the morning drive to wherever? There is a definite feel of being less crowded with less traffic than other nearby areas. Also note that the HOA dues are low ($104 monthly) & the Mello-Roos bonds are paid off resulting in property taxes that are just over 1.01% of the sales price.
Address
Open on Google Maps-
Address: 12 Altavista
-
City: Lake Forest
-
State/county: CA
-
Zip/Postal Code: 92610
-
Country: US
Details
Updated on August 22, 2024 at 2:05 am-
Property ID OC24095429
-
Price $1,425,000
-
Land Area 0.101 Acres
-
Bedrooms 3
-
Bathrooms 3
-
Garages 3.0
-
Year Built 1993
-
Property Type Single Family Residence, Residential
-
Property Status Closed
Additional details
-
Listing Terms Cash to New Loan, Conventional, FHA, Fannie Mae, Freddie Mac, VA Loan
-
Association Fee 104.0
-
Roof Concrete, Spanish Tile
-
Utilities Cable Connected, Electricity Connected, Natural Gas Connected
-
Sewer Public Sewer, Sewer Tap Paid, Unknown
-
Cooling Central Air
-
Heating Central, Forced Air, Fireplace(s), Natural Gas
-
Flooring Carpet, Tile, Vinyl
-
County Orange
-
Property Type Residential
-
Pool Community, Gunite, Heated, In Ground, Association
-
Parking Door-Multi, Direct Access, Driveway, Driveway Up Slope From Street, Garage Faces Front, Garage, On Street, Storage
-
Elementary School Foothill Ranch
-
High School Trabucco Hills
-
Community Features Biking, Curbs, Foothills, Hiking, Horse Trails, Mountainous, Preserve/Public Land, Storm Drain(s), Street Lights, Suburban, Sidewalks, Pool
-
Architectural Style Mediterranean, Spanish
Features
- Barbecue
- Cable Connected,Electricity Connected,Natural Gas Connected
- Carpet, Tile, Vinyl
- Central Air
- Central,Forced Air,Fireplace(s),Natural Gas
- Community,Gunite,Heated,In Ground,Association
- Concrete,Spanish Tile
- Foothill Ranch
- Mediterranean, Spanish
- Orange
- Public Sewer,Sewer Tap Paid,Unknown
- Residential
- Trabucco Hills
Mortgage Calculator
-
Down Payment
-
Loan Amount
-
Monthly Mortgage Payment
-
Property Tax
-
Home Insurance
-
PMI
-
Monthly HOA Fees