11623 S Crescent Street, Desert Hot Springs, California 92240
- $428,000
- $428,000
Overview
- Single Family Residence, Residential
- 3
- 2
- 2.0
- 2023
Description
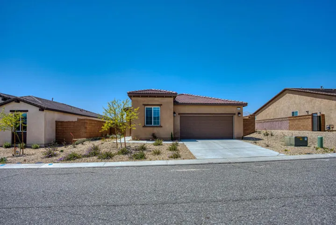
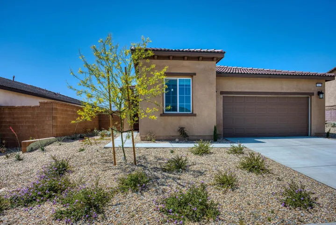
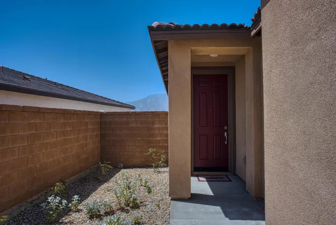
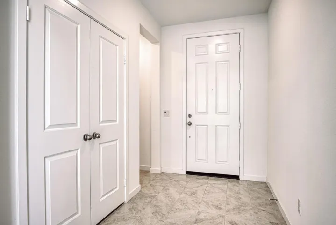
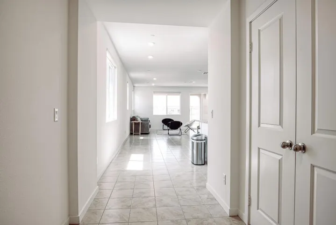
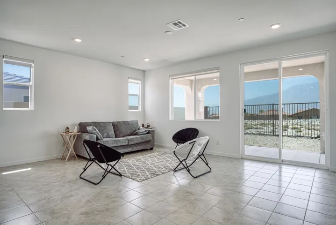
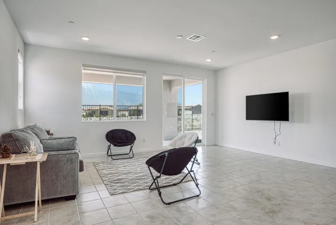
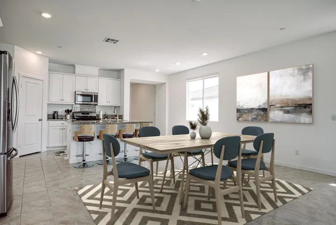
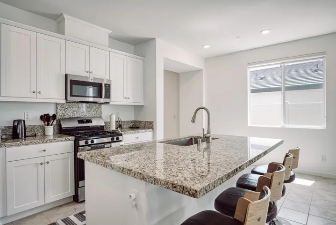
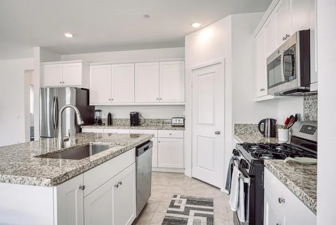
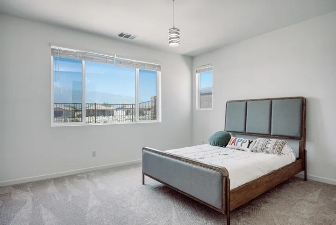
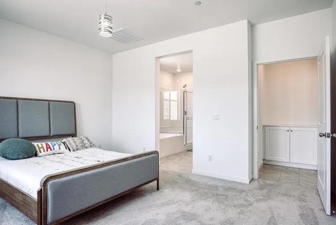
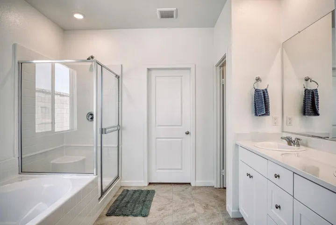
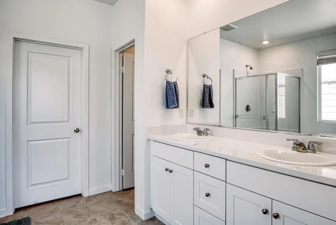
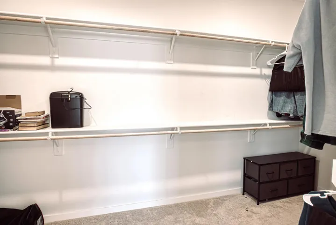
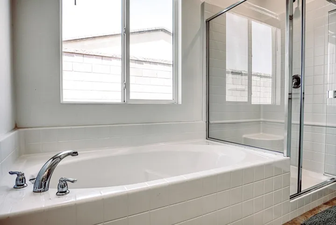
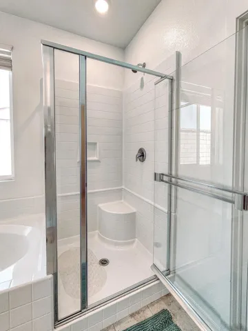
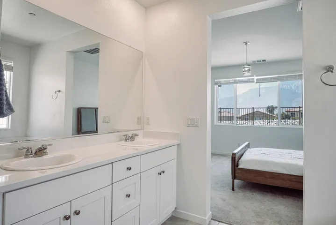
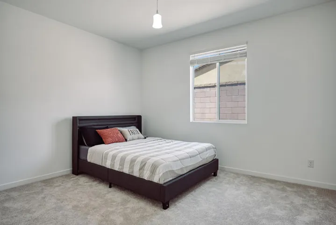
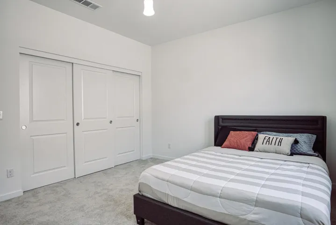
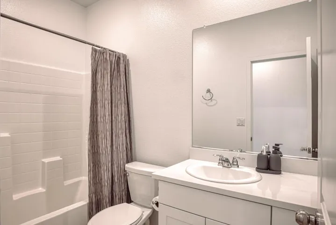
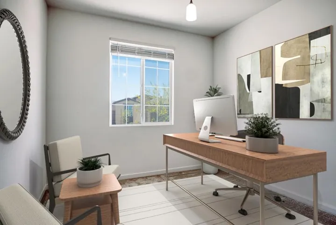
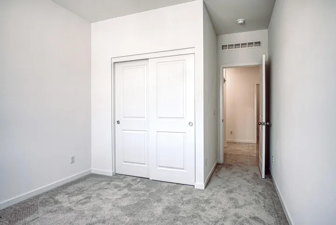
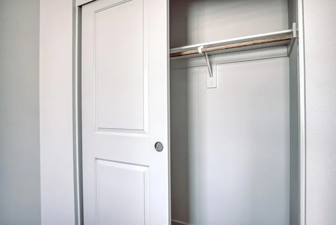
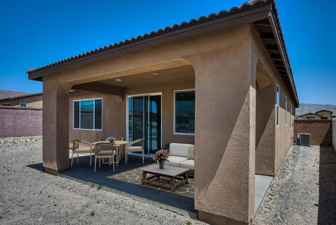
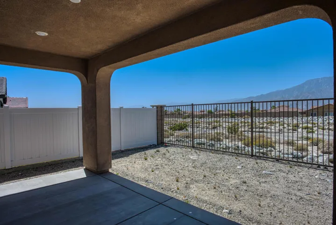
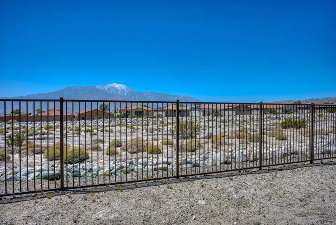
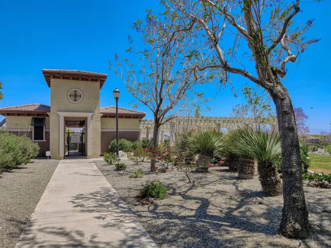
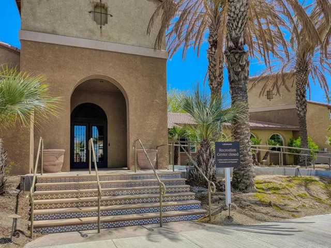
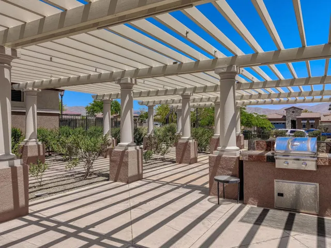
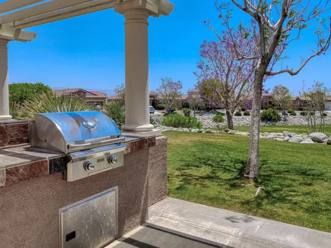
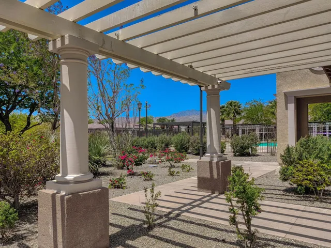
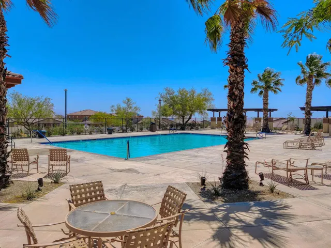
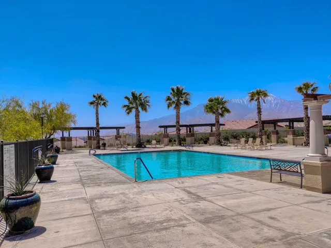
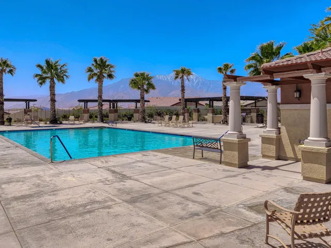
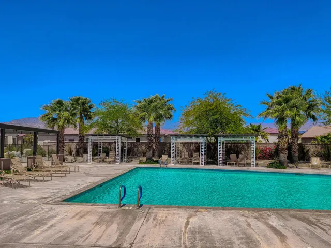
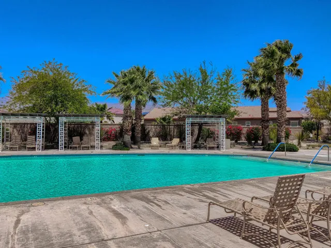
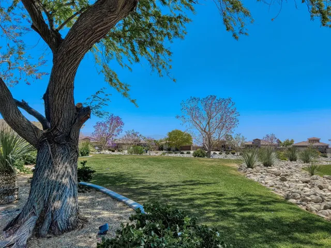
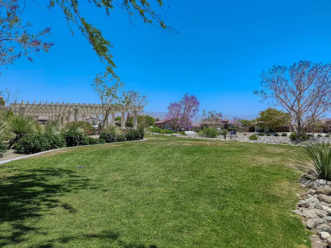
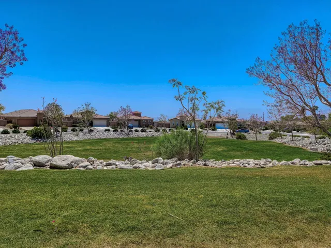
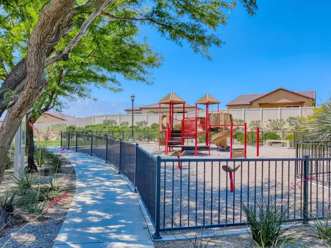
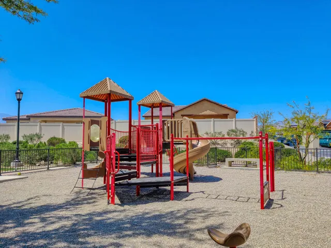
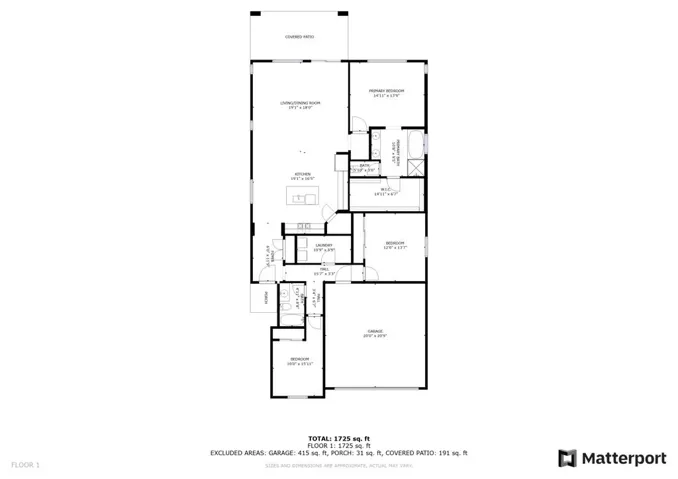
Prepare to be enchanted by breathtaking vistas of majestic mountains and the serene desert landscape from this exquisite abode. Boasting three bedrooms and two baths, the residence welcomes you with an open layout bathed in abundance of natural light, creating an atmosphere of warmth. The primary bedroom offers a sanctuary of comfort, featuring a generous walk-in closet and a luxurious ensuite bathroom complete with a rejuvenating soaking tub, a separate shower, and a stylish dual vanity sink.Indulge your culinary aspirations in the open concept kitchen, where modern sophistication meets practical convenience. Adorned with pristine white cabinets, an inviting island with bar seating, and gleaming stainless steel appliances, this culinary haven is a dream come true. Revel in the seamless transition between spaces, with tile flooring gracing the living areas and sumptuous carpeting adorning the bedrooms.Step outside to your private oasis and discover a covered outdoor patio, where ample space awaits for al fresco dining or leisurely lounging amidst the refreshing breeze. Beyond the confines of your home, an array of luxurious amenities awaits, including a sparkling community pool, a charming dog park, a delightful tot lot, and verdant green belts perfect for leisurely strolls. The Buyer is advised to independently verify all information through personal and professional inspection.
Address
Open on Google Maps-
Address: 11623 S Crescent Street
-
City: Desert Hot Springs
-
State/county: CA
-
Zip/Postal Code: 92240
Details
Updated on October 16, 2024 at 6:29 am-
Property ID 219111343DA
-
Price $428,000
-
Land Area 0.13 Acres
-
Bedrooms 3
-
Bathrooms 2
-
Garages 2.0
-
Year Built 2023
-
Property Type Single Family Residence, Residential
-
Property Status Closed
Additional details
-
Listing Terms Cash to New Loan
-
Association Fee 156.0
-
Sewer Unknown
-
Cooling Electric
-
Heating Central
-
Flooring Carpet, Tile
-
County Riverside
-
Property Type Residential
-
Pool Community, In Ground
-
Parking Attached Carport, Driveway, Garage, Garage Door Opener
-
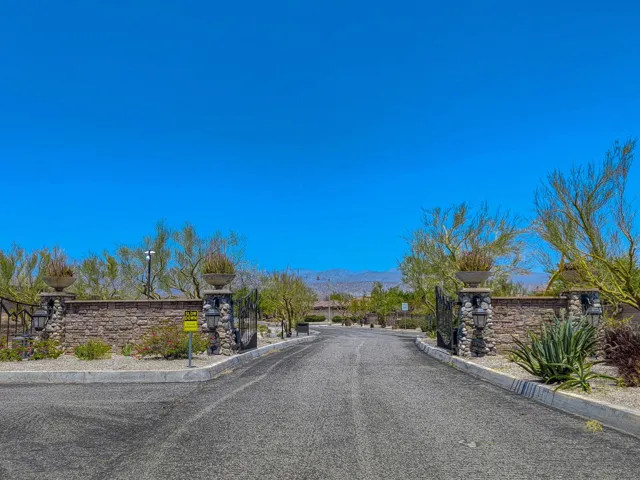
Community Features Gated, Pool
Mortgage Calculator
-
Down Payment
-
Loan Amount
-
Monthly Mortgage Payment
-
Property Tax
-
Home Insurance
-
PMI
-
Monthly HOA Fees