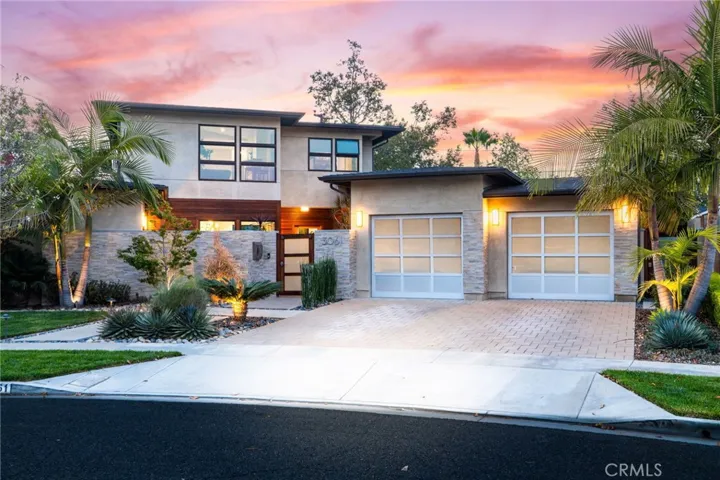
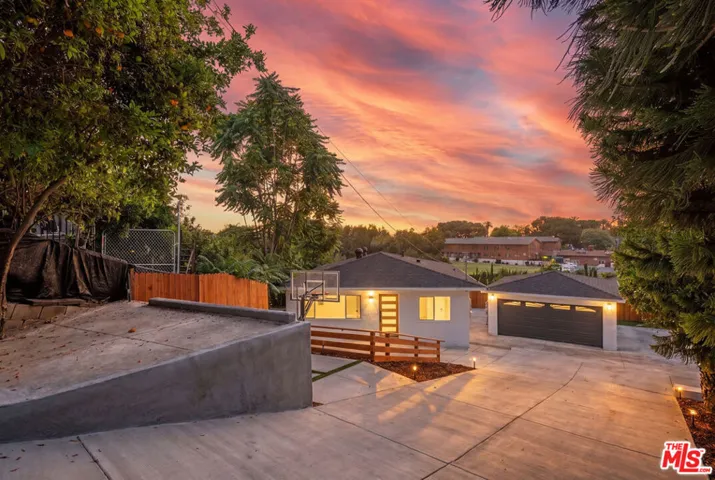
925 S Canyon Heights Drive, Anaheim Hills, California 92808
- $1,419,999
- $1,469,999
- $1,419,999
- $1,469,999
Overview
- Single Family Residence, Residential
- 6
- 4
- 2.0
- 1998
Description
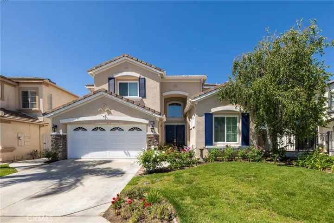
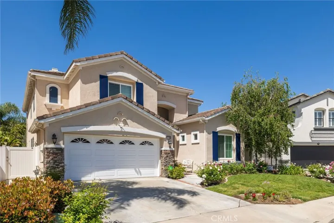
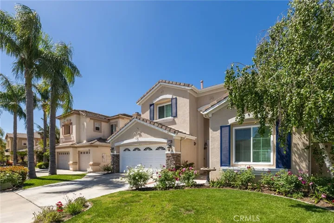
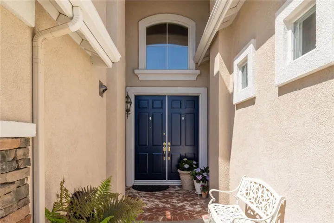
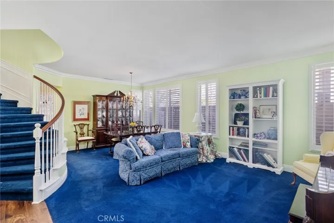
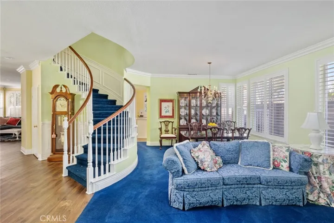
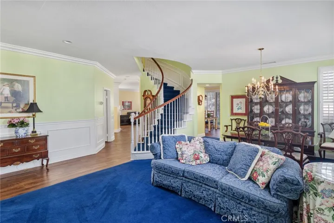
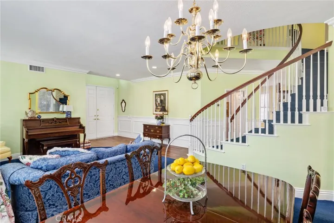
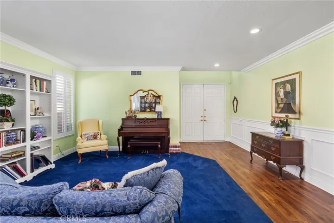
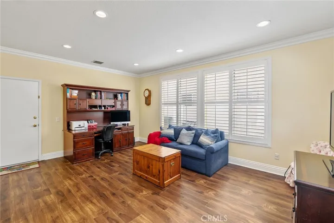
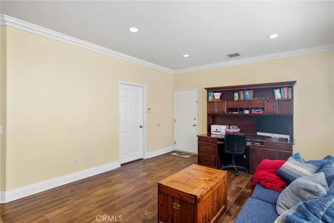
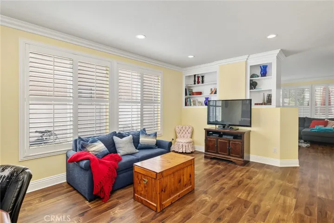
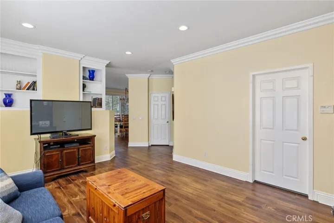
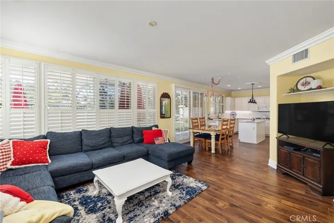
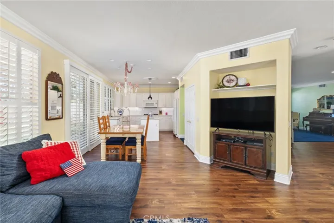
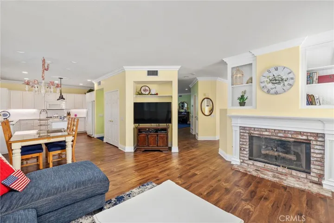
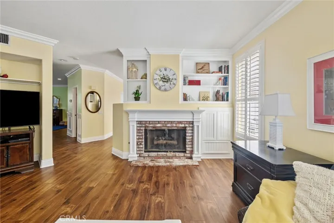
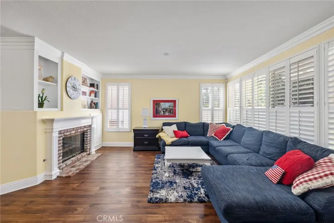
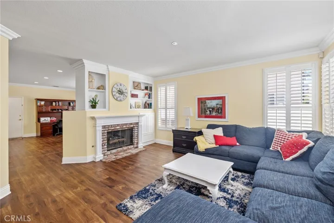
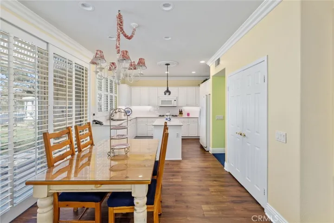
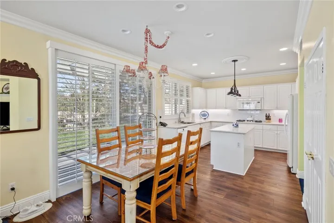
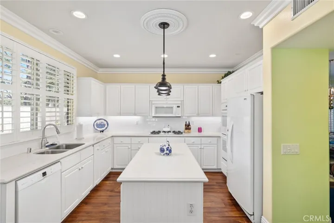
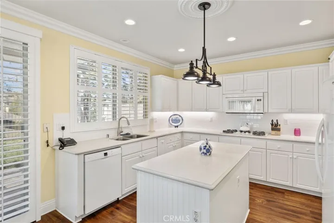
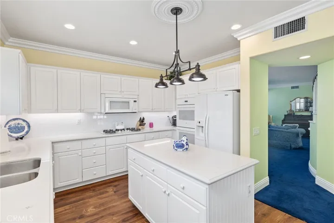
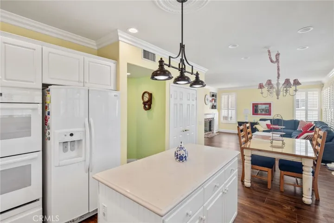
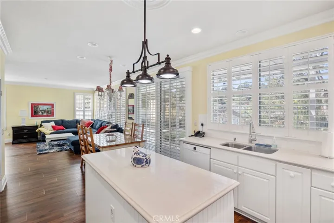
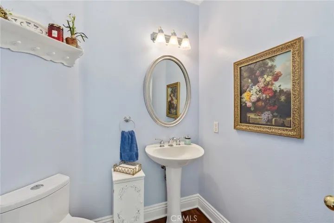
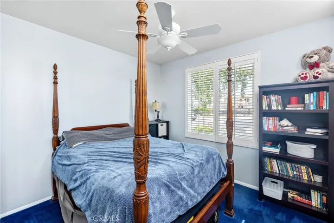
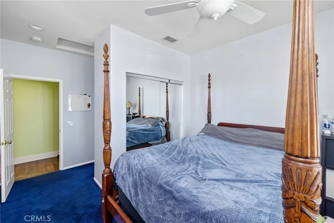
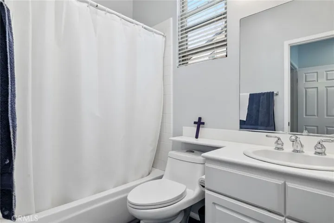
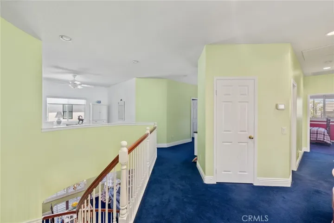
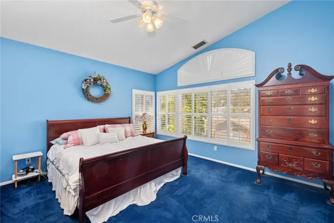
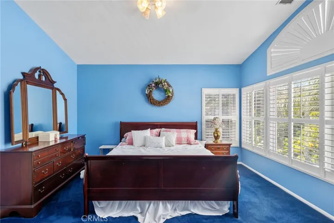
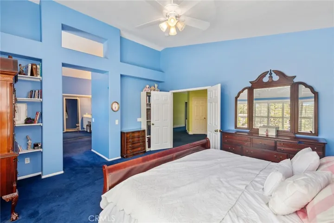
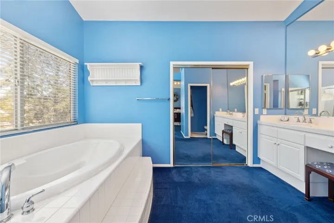
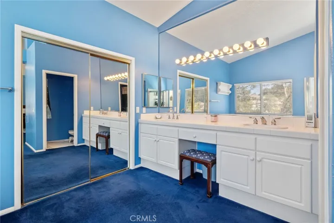
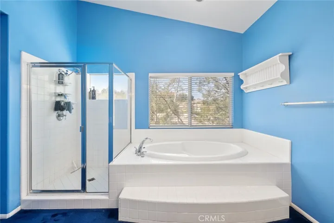
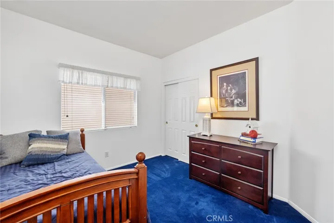
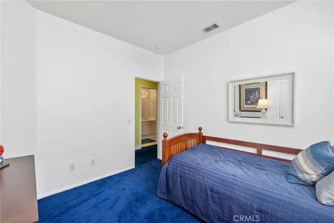
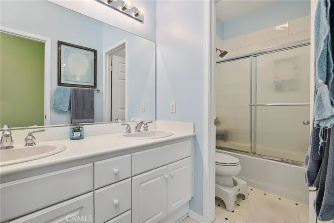
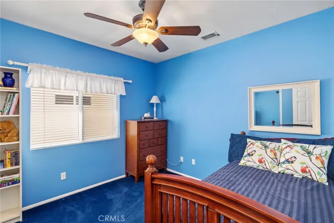
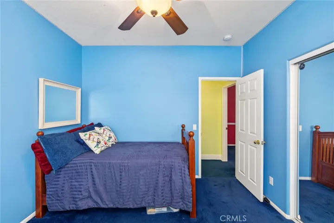
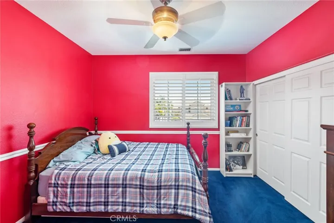
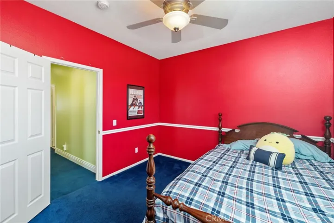
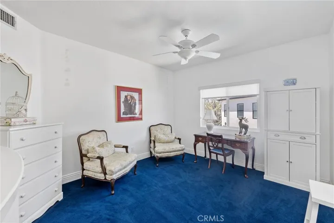
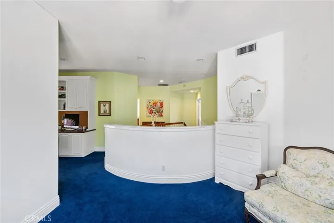
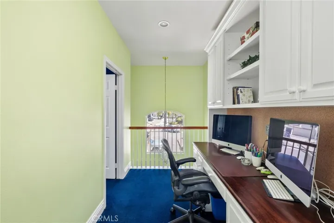
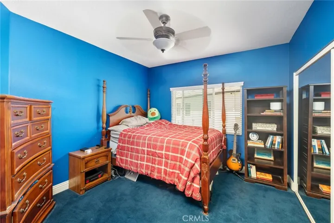
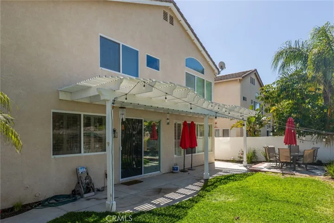
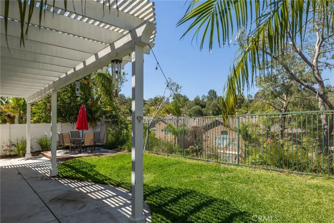
Welcome to this stunning 6-bedroom, 3.5-bathroom residence nestled on a tranquil cul-de-sac. This expansive 3230-square-foot home offers a wealth of features designed for comfort and modern living. As you step inside, you’ll be greeted by a beautifully crafted interior, highlighted by woodwork upgrades, upgraded baseboards and elegant shutters throughout. The upgraded kitchen, complete with stylish finishes and a central kitchen island, is perfect for culinary enthusiasts. Entertain guests in the formal living room and dining room, ideal for hosting gatherings and celebrations. Cozy up by the fireplace, a centerpiece of warmth and sophistication in the spacious family room. The downstairs bonus room serves as an entertainment hub for added convenience, while a quiet study area upstairs offers a peaceful retreat for work or relaxation. The upstairs loft/game room provides versatile space for recreation and leisure. Discover serenity in the primary suite, complemented by a large bathroom with a separate shower and tub, double sinks, and vanity. The curved staircase adds architectural charm and leads to the upstairs bedrooms and study area. The downstairs bedroom with a private bathroom is a standout feature, perfect for guests or multigenerational living arrangements. Additionally, the property boasts a water treatment system. Don’t miss the opportunity to make this exceptional property your own—a rare find in a desirable location that provides the ultimate in modern living and convenience.
Address
Open on Google Maps-
Address: 925 S Canyon Heights Drive
-
City: Anaheim Hills
-
State/county: CA
-
Zip/Postal Code: 92808
-
Country: US
Details
Updated on April 29, 2025 at 6:59 pm-
Property ID PW24093187
-
Price $1,419,999
-
Land Area 0.1148 Acres
-
Bedrooms 6
-
Bathrooms 4
-
Garages 2.0
-
Year Built 1998
-
Property Type Single Family Residence, Residential
-
Property Status Closed
Additional details
-
Listing Terms Cash, Cash to New Loan, Conventional, FHA, VA Loan
-
Association Fee 110.0
-
Roof Flat Tile
-
Utilities Cable Connected, Electricity Connected, Natural Gas Connected, Sewer Connected, Underground Utilities, Water Connected
-
Sewer Public Sewer
-
Cooling Central Air
-
Heating Central
-
Flooring Carpet, Laminate, Tile
-
County Orange
-
Property Type Residential
-
Pool None
-
Parking Direct Access, Driveway, Garage
-
Elementary School Running Springs
-
Middle School El Rancho
-
High School Canyon
-
Community Features Sidewalks
Features
- Cable Connected,Electricity Connected,Natural Gas Connected,Sewer Connected,Underground Utilities,Water Connected
- Canyon
- Carpet, Laminate, Tile
- Cash,Cash to New Loan,Conventional,FHA,VA Loan
- Central
- Central Air
- Direct Access,Driveway,Garage
- El Rancho
- Flat Tile
- None
- Orange
- Public Sewer
- Residential
- Running Springs
- Sidewalks
Mortgage Calculator
-
Down Payment
-
Loan Amount
-
Monthly Mortgage Payment
-
Property Tax
-
Home Insurance
-
PMI
-
Monthly HOA Fees