Overview
- Single Family Residence, Residential
- 5
- 4
- 2.0
- 2001
Description
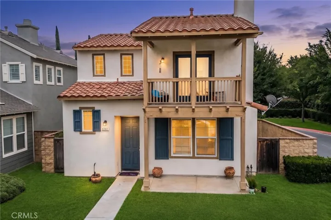
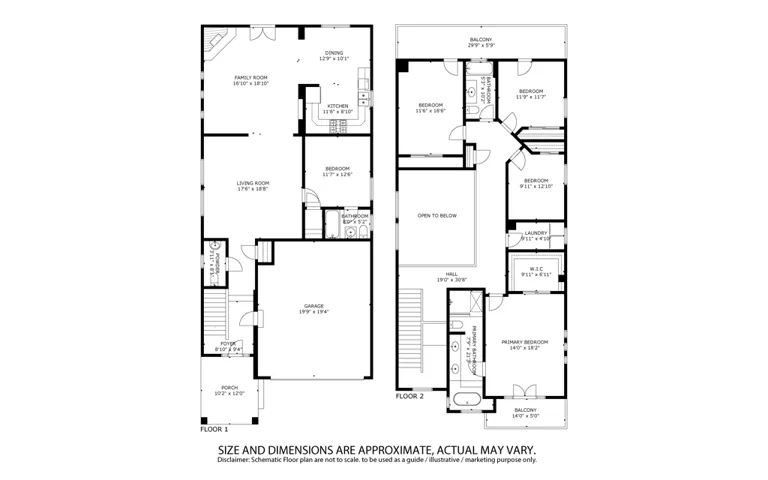
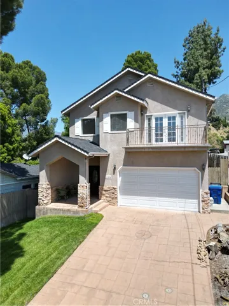
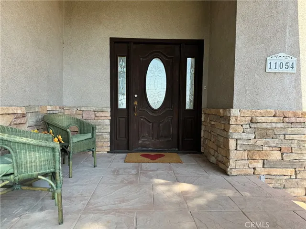
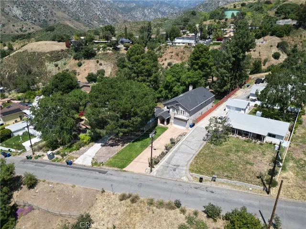
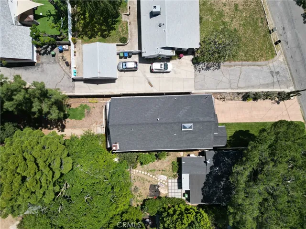
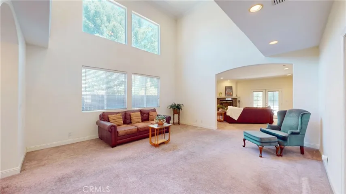
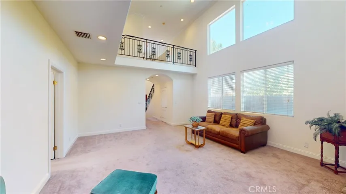
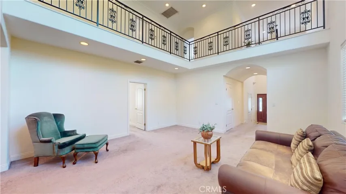
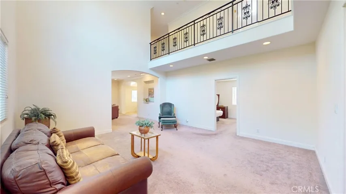
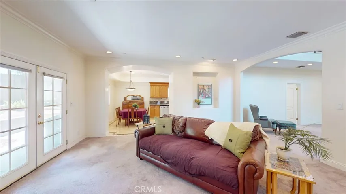
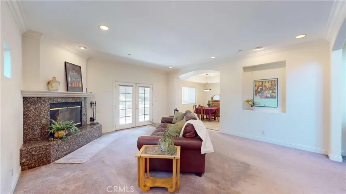
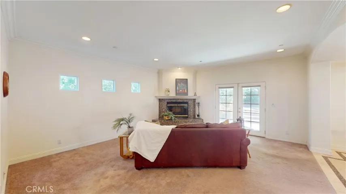
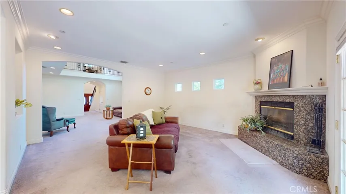
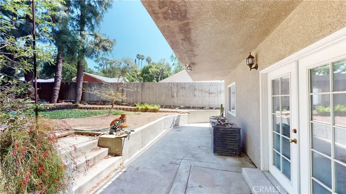
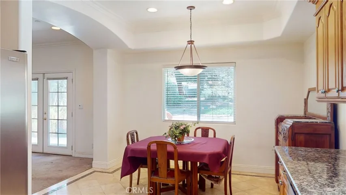
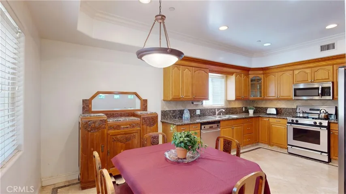
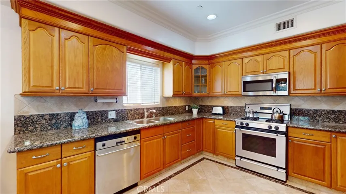
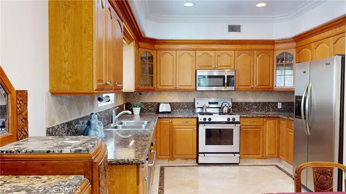
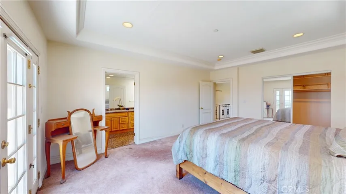
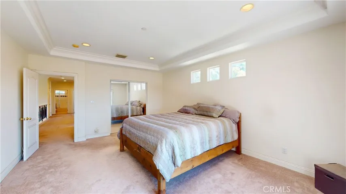
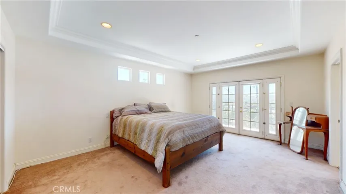
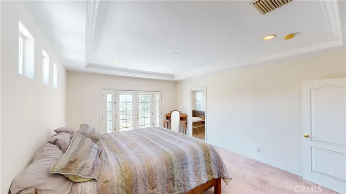
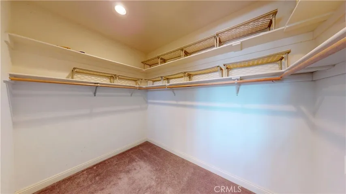
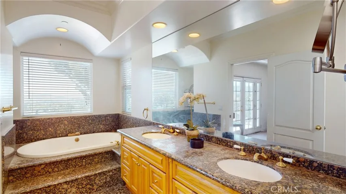
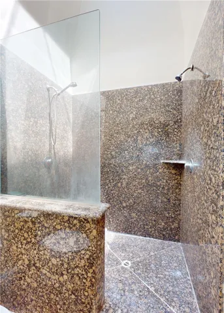
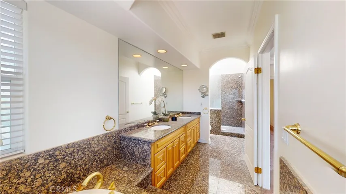
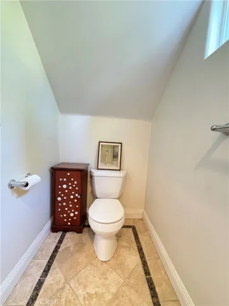
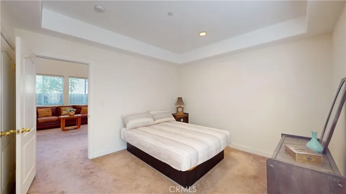
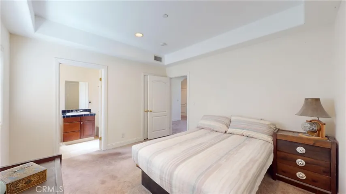
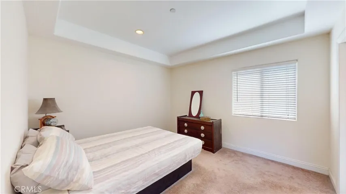
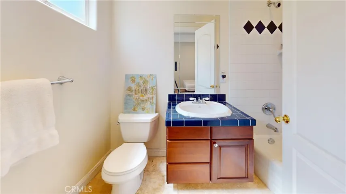
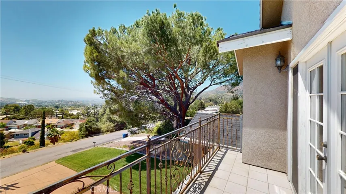
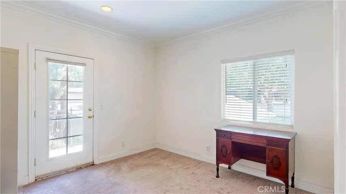
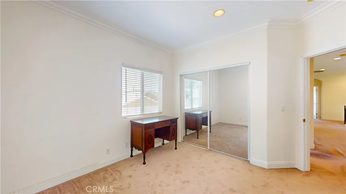
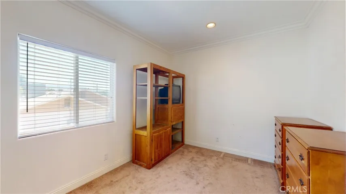
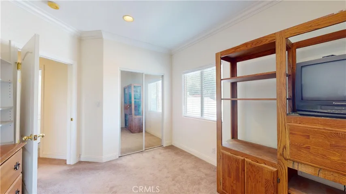
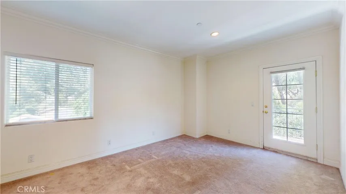
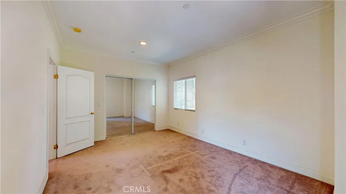
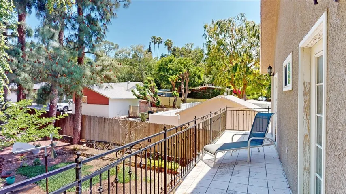
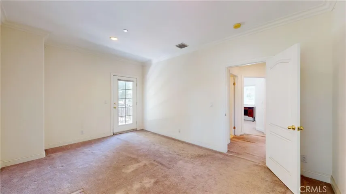
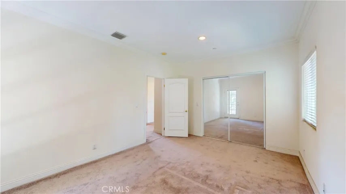
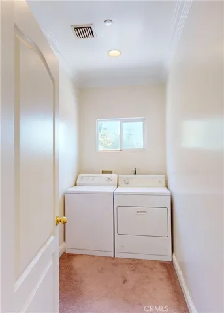
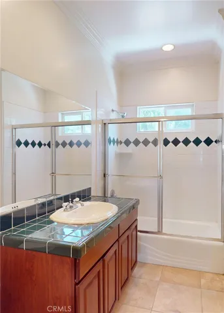
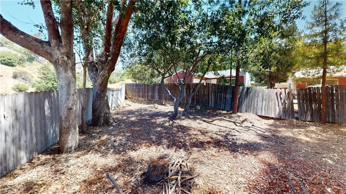
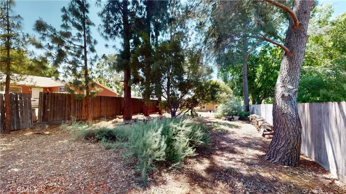
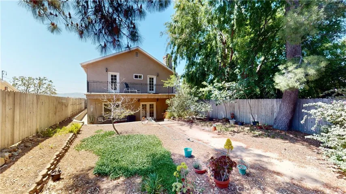
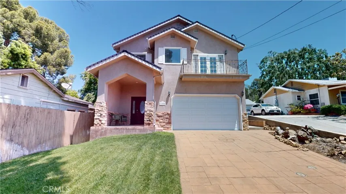
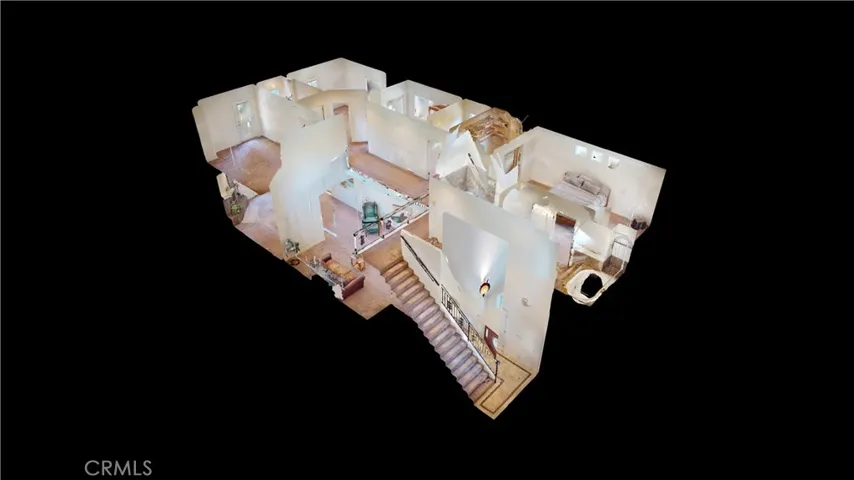
Welcome to this stunning two-story 5 bedroom beauty in the serene foothills of Tujunga built in 2001. It provides a tranquil escape from city life while still being conveniently located with easy access to hiking trails and outdoor activities. This custom home offers a unique blend of modern comfort and natural beauty, a peaceful environment and low maintenance. This one owner home has a formal entry with a 3-panel lead glass door that leads to an open floor plan – living room with 20’ vaulted ceilings, granite fireplace in the adjoining family room, and French doors to the spacious natural oasis and expansive 10, 597 sq ft backyard “au natural”. The tiled dining area adjoins the family room and a well-appointed kitchen with granite counters, lighted cabinets, and under-cabinet lighting. One large ensuite bedroom with a full bath is on the first level. Upstairs, the primary bedroom suite is a serene retreat with a spacious walk in closet, a spa tub, oversized walk-in shower with skylight and French doors opening to a serene balcony with valley views. There are 3 more bedrooms on the upper level, 2 of which have balconies overlooking the fenced rear yard with pine, sugarbush, and guava trees. Also on this level is the laundry room, including the washer and dryer. There is direct entry into the double-car high-ceiling garage. The plumbing is copper, there is an internal fire suppression system throughout, a newer water heater (2023), gutter guards, and recessed lighting. This is a great opportunity to live amidst natural beauty without sacrificing convenience and luxury.
Address
Open on Google Maps-
Address: 11054 Plainview Avenue
-
State/county: CA
-
Zip/Postal Code: 91042
-
Country: US
Details
Updated on June 13, 2024 at 5:02 am-
Property ID PF24057478
-
Price $1,225,000
-
Land Area 0.2433 Acres
-
Bedrooms 5
-
Bathrooms 4
-
Garages 2.0
-
Year Built 2001
-
Property Type Single Family Residence, Residential
-
Property Status Closed
Additional details
-
Listing Terms Cash, Cash to New Loan
-
Roof Composition
-
Utilities Electricity Connected, Sewer Not Available, Water Available, Water Connected, Overhead Utilities
-
Sewer Septic Tank
-
Cooling Central Air, Gas
-
Heating Central
-
Flooring Carpet, Tile, Vinyl
-
County Los Angeles
-
Property Type Residential
-
Pool None
-
Parking Direct Access, Door-Single, Driveway, Garage Faces Front, Garage, Garage Door Opener
-
High School Verdugo Hills
-
Community Features Curbs
-
Architectural Style Custom
Mortgage Calculator
-
Down Payment
-
Loan Amount
-
Monthly Mortgage Payment
-
Property Tax
-
Home Insurance
-
PMI
-
Monthly HOA Fees