Overview
- Single Family Residence, Residential
- 3
- 2
- 2.0
- 2004
Description
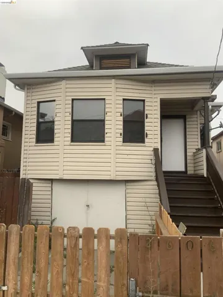
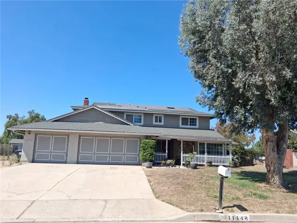
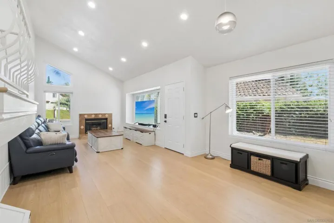
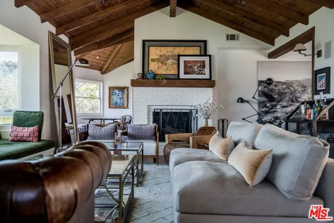
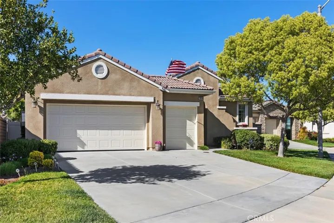
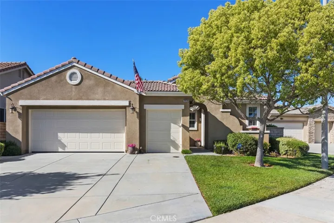
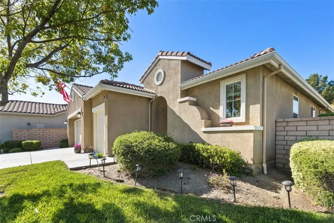
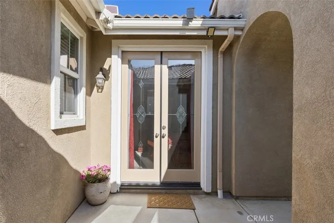
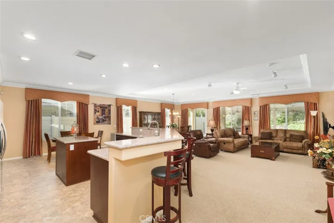
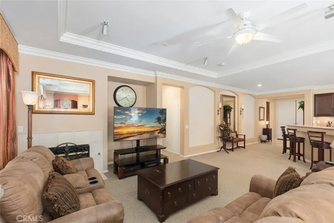
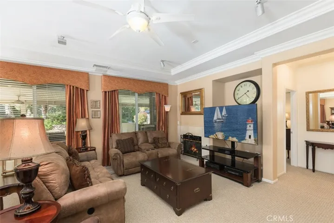
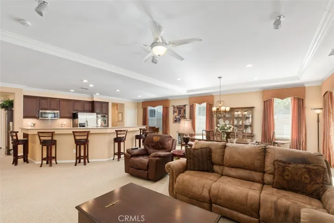
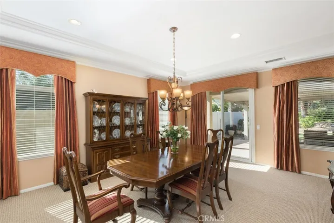
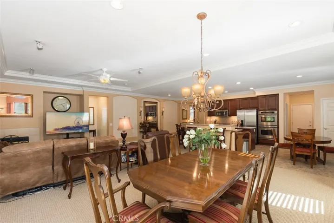
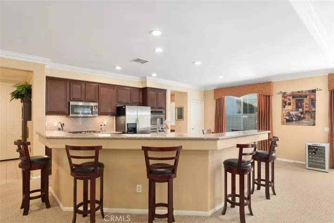
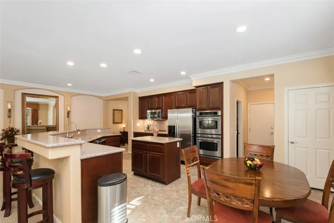
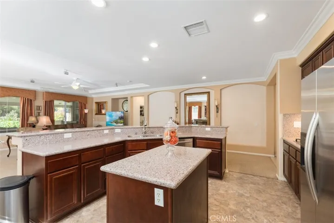
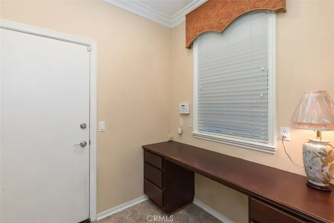
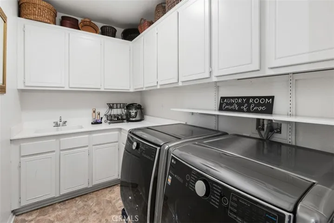
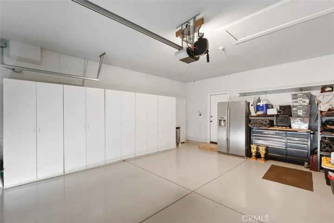
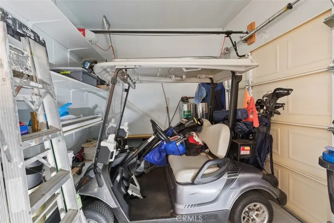
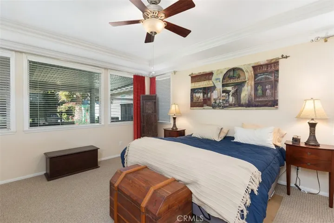
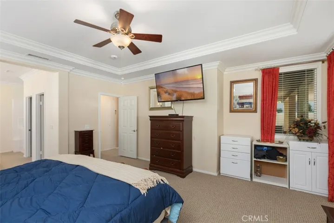
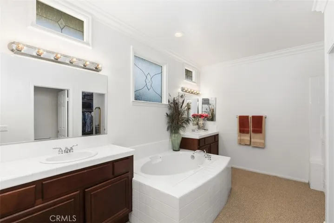
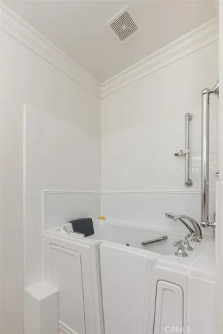
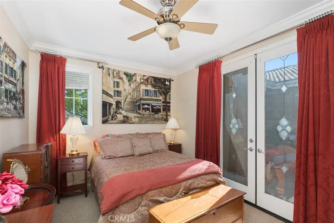
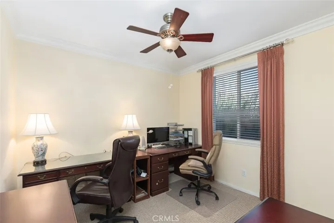
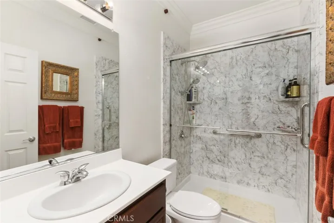
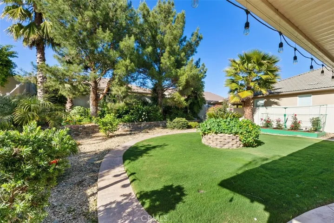
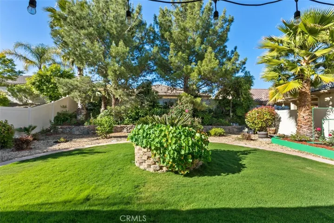
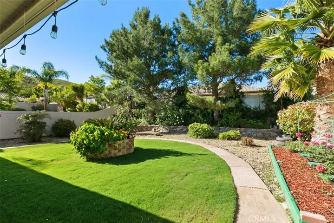
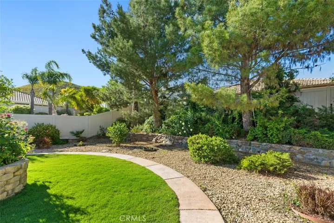
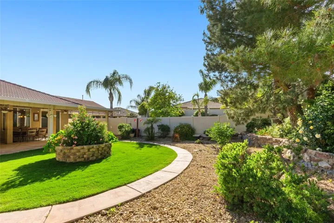
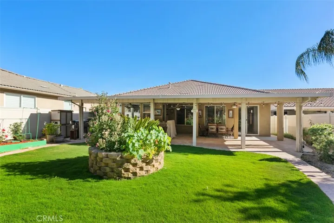
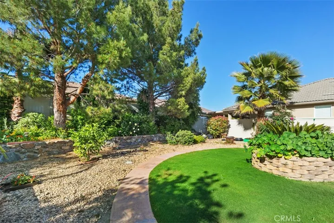
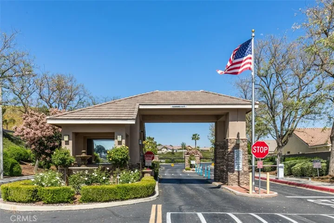
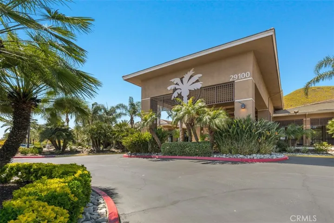
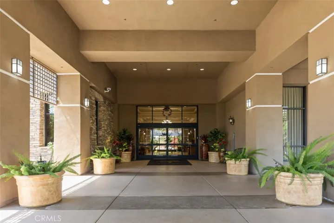
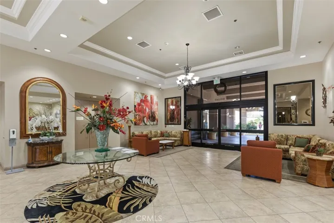
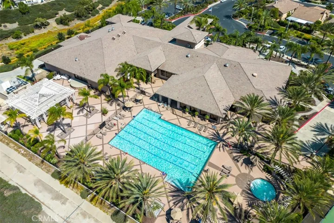
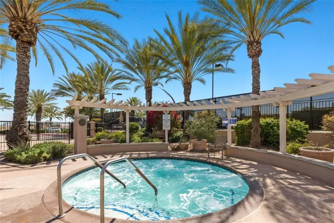
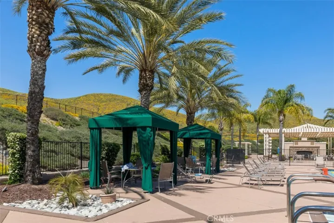
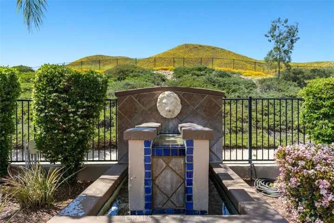
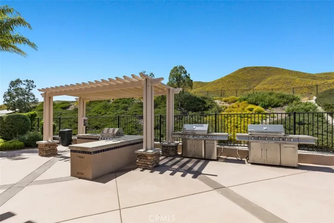
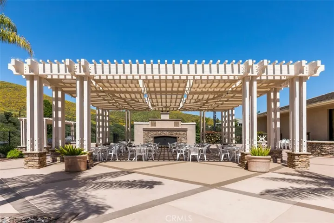
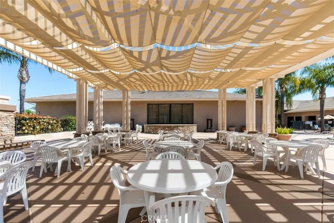
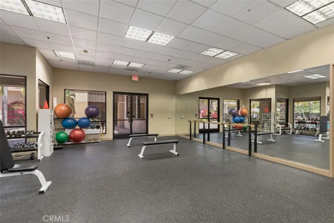
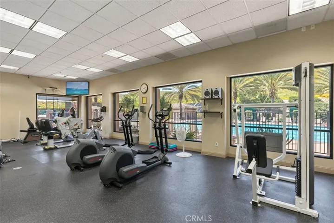
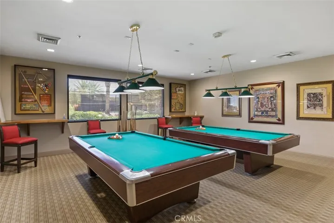
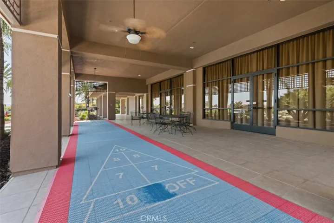
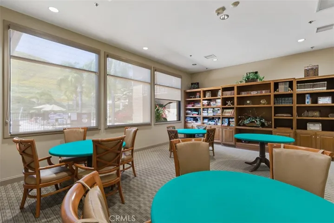
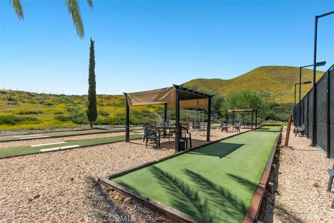
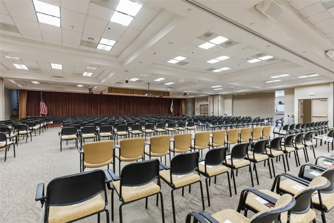
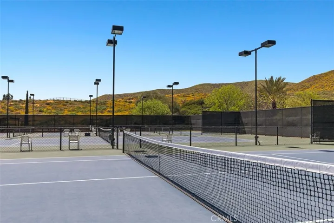
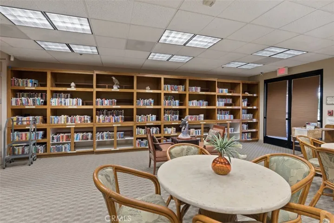
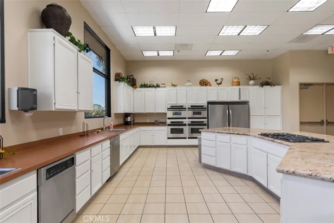
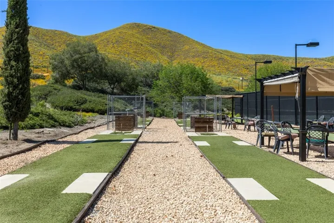
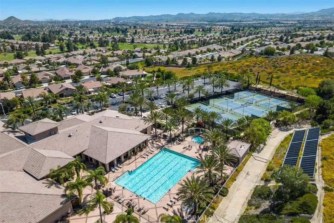
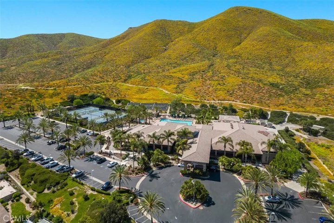
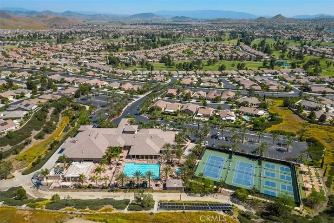
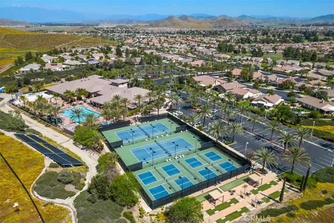
Ever Popular and Coveted NAPOLI Floor Plan in the 55+ Gate Guarded Community of the OASIS! Located on a small elevated cul de sac . Fabulous Open Great Room concept with coffered ceilings. COMPLETELY PAID FOR SOLAR SYSTEM! ( 32, 000 ! ) ( Not a Lease) through Solucius LLC. NEW HVAC (2019- 15 Seer rating). Gormet Kitchen with all Stainless Appliances ( double ovens) fridge included, Granite Counters/back splash and service island. Wrap around raised bar seating for 6-8! Crown Molding through out ( 8″), new Berber Carpet & kitchen tile (2021) and Custom window coverings.. Master Suite with walk in bath/shower combo ( 16 massage jets) Plus additional soaking tub! . Two Guest bedrooms one has private leaded glass double doors to exterior . adjoining second full bath has fully remodeled shower! Super size laundry with 14 cabinets & large soaking sink ! NEW LG washer/dryer included . Incredible rear yard OASIS! fully covered alumawood patio with 3 fans and gorgeous stamped concrete design. Fully landscaped with beautiful flowers, trees, roses and raised garden box. Center planter with sego palms ! all new Vinyl fencing! Amazing garage with over head storage/ epoxy floors/5 storage cabinets and a separate GOLF Cart Garage! Check supplements for recent upgrade improvements. Fantastic Opportunity ! View the Virtual tour fora Preview of the Amenities! HOA covers the front yard landscape care & water as well as the trash service. Fantastic location approx and hour from So Cal Beaches/Desert and Mountains! Minutes from shopping & medical..easy freeway access. Short drive to the Famous Temecula Valley Wine Country!
Address
Open on Google Maps-
Address: 28130 Highwood Court
-
City: Menifee
-
State/county: CA
-
Zip/Postal Code: 92584
-
Country: US
Details
Updated on July 13, 2024 at 12:06 am-
Property ID SW24091465
-
Price $629,000
-
Land Area 0.2 Acres
-
Bedrooms 3
-
Bathrooms 2
-
Garages 2.0
-
Year Built 2004
-
Property Type Single Family Residence, Residential
-
Property Status Closed
Additional details
-
Listing Terms Submit
-
Association Fee 310.0
-
Roof Tile
-
Utilities Electricity Connected, Natural Gas Connected, Phone Available, Sewer Connected, Water Connected
-
Sewer Public Sewer
-
Cooling Central Air, Electric, ENERGY STAR Qualified Equipment, High Efficiency
-
Heating Central, ENERGY STAR Qualified Equipment, Forced Air, High Efficiency, Natural Gas
-
Flooring Carpet, Tile
-
County Riverside
-
Property Type Residential
-
Pool None, Association
-
Parking Direct Access, Door-Single, Garage Faces Front, Garage, Golf Cart Garage, Garage Door Opener, Guest, Oversized, Paved, Storage
-
Community Features Curbs, Gutter(s), Storm Drain(s), Street Lights, Suburban, Sidewalks, Gated, Park
-
Architectural Style Contemporary
Features
- Carpet, Tile
- Central Air,Electric,ENERGY STAR Qualified Equipment,High Efficiency
- Central,ENERGY STAR Qualified Equipment,Forced Air,High Efficiency,Natural Gas
- Contemporary
- Electricity Connected,Natural Gas Connected,Phone Available,Sewer Connected,Water Connected
- Lighting,Rain Gutters
- None, Association
- Public Sewer
- Residential
- Riverside
- Submit
- Tile
Mortgage Calculator
-
Down Payment
-
Loan Amount
-
Monthly Mortgage Payment
-
Property Tax
-
Home Insurance
-
PMI
-
Monthly HOA Fees