Overview
- Single Family Residence, Residential
- 3
- 3
- 2.0
- 1985
Description
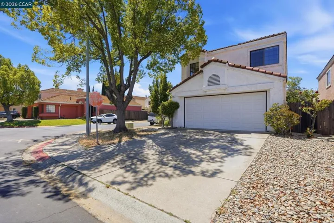
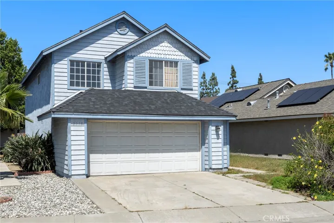
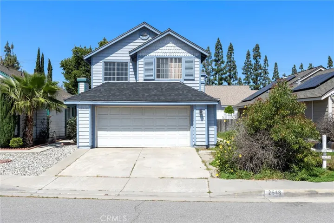
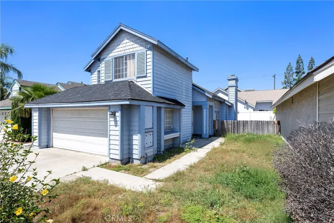
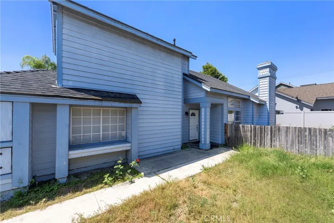
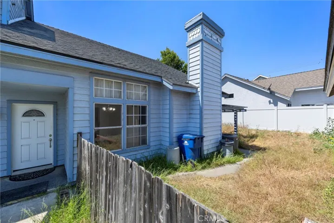
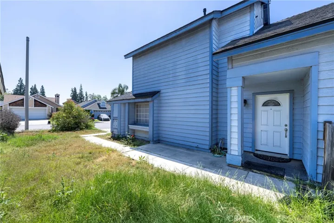
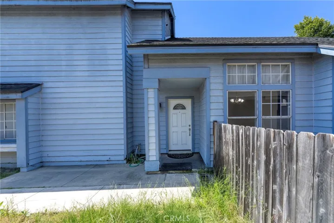
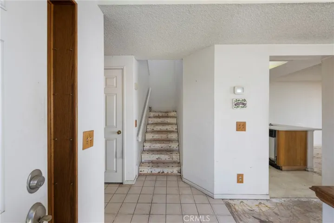
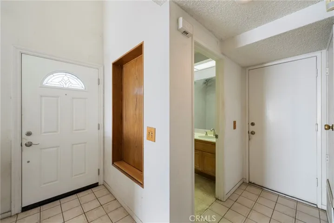
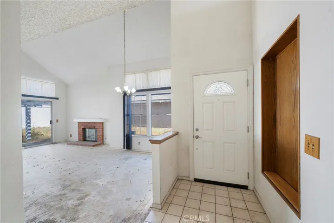
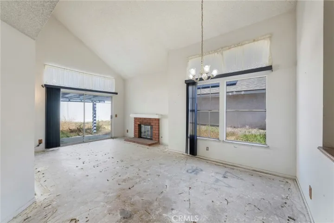
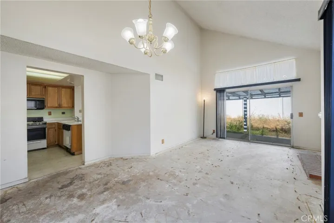
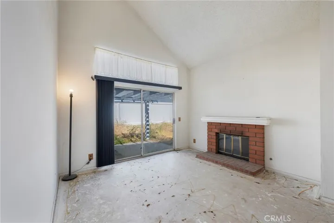
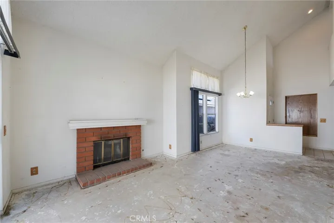
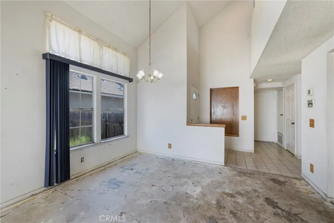
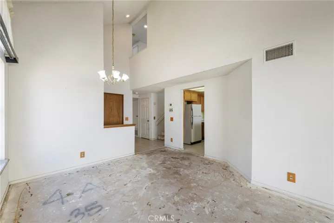
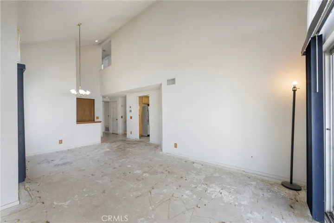
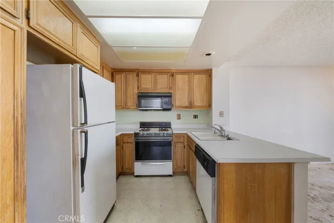
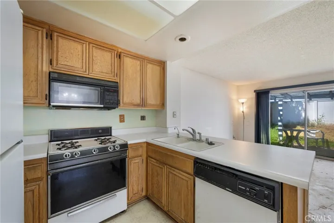
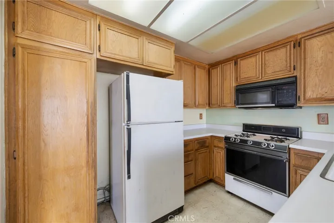
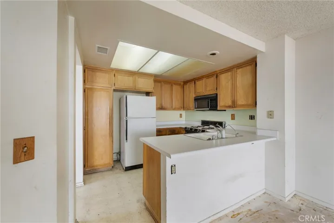
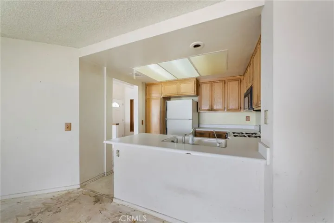
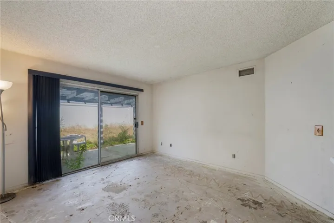
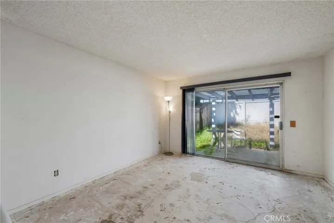
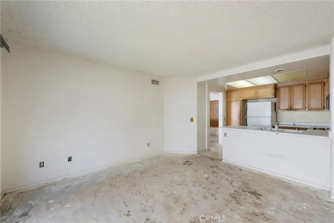
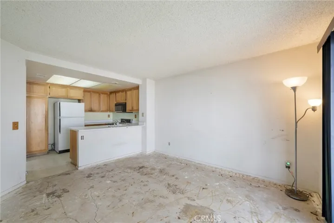
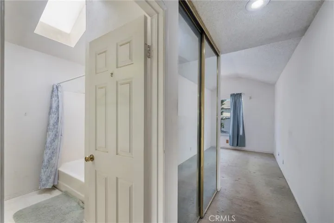
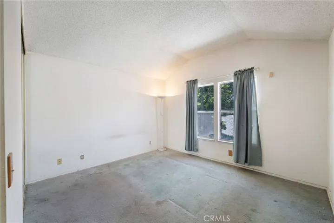
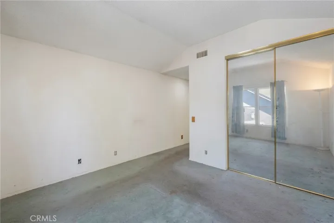
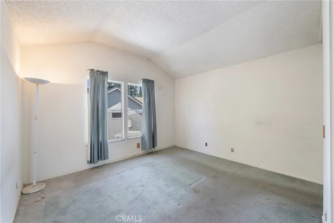
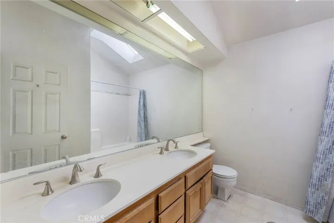
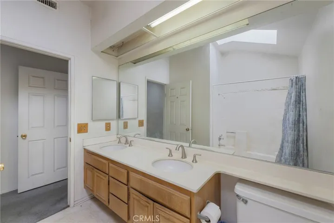
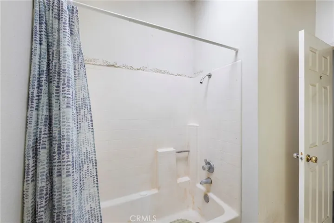
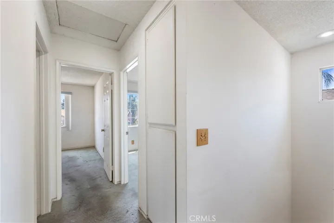
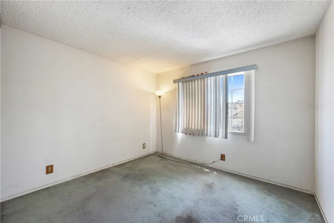
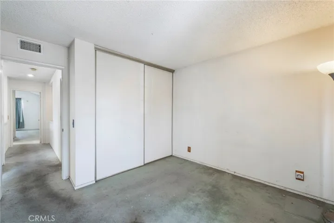
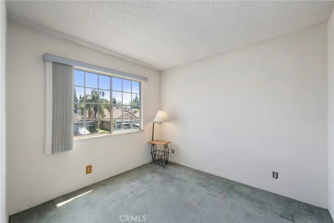
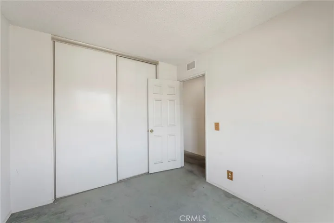
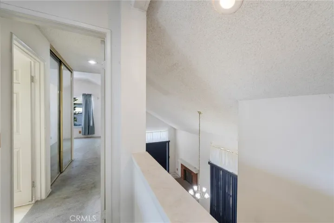
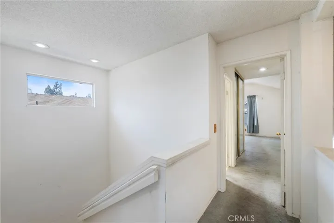
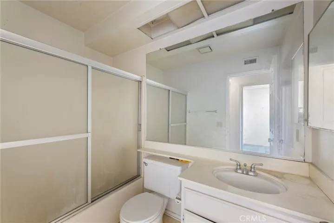
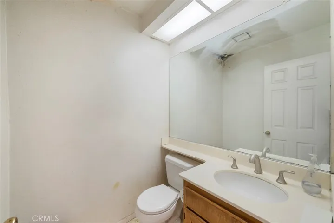
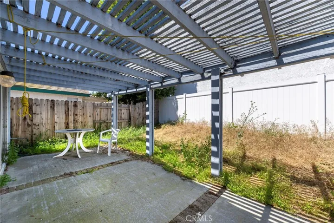
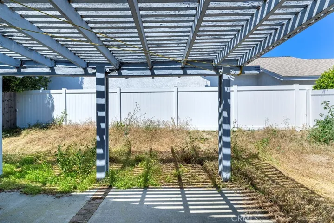
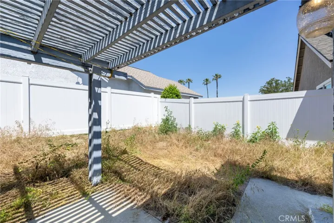
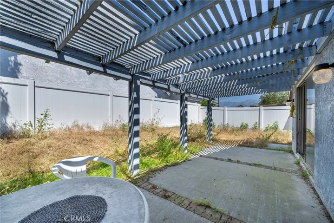
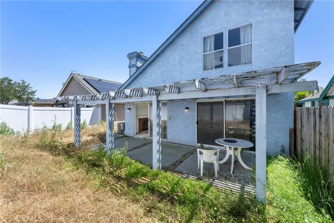
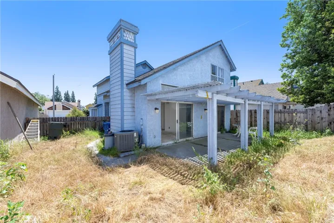
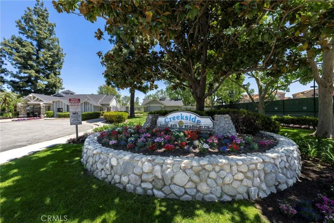
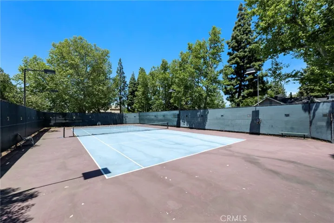
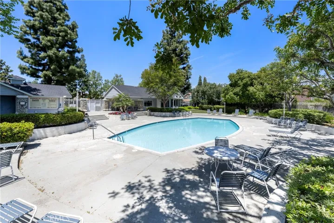
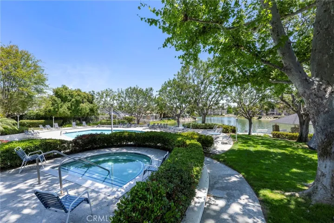
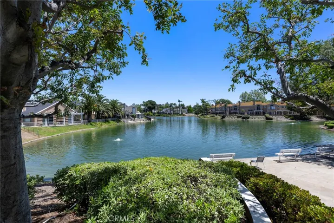
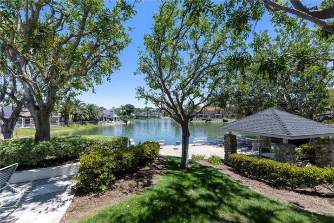
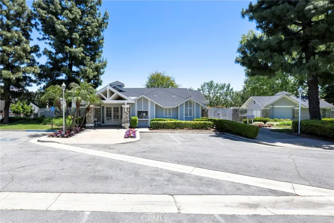
Welcome to 2518 Caribou Place! Bring your contractor and interior designer…with your attention to detail this home can be turned into the pride of the neighborhood and a place to call home! This 3 bedroom, 2.5 bathroom single family two story home sits on a quiet cul-de-sac and consists of 1398 square feet of living space. Stepping into the home you are greeted by a small foyer and quickly enter the living and dining rooms with two story vaulted ceilings. There is a gas fireplace with brick surround and hearth in the living room and a sliding glass door that opens to the back patio and yard. The kitchen and family room are an open concept floor plan. There is also a sliding glass door off the family room that goes out to the back patio and yard. Finishing off the downstairs, there is a powder room and direct access to the 2 car garage with laundry hook-ups and ample storage space. Upstairs you will find a primary suite with vaulted ceilings, two large closets, and an attached en suite complete with dual sinks, tub/shower combo, and vaulted ceilings. There are two additional bedrooms each with spacious closets. The upstairs hallway bathroom has a tub/shower combo and vanity. The backyard is private and a perfect place to enjoy the amazing Southern California weather, with a little love and attention this backyard could be your own private oasis! The Creekside West Village HOA community has 2 swimming pools, 2 hot tubs, tennis courts, a fishable lake, parks, walking and biking trails, playground, picnic areas, and much more! Centrally located near shopping, restaurants, 60FWY, and so much more.
Address
Open on Google Maps-
Address: 2518 Caribou Place
-
City: Ontario
-
State/county: CA
-
Zip/Postal Code: 91761
-
Country: US
Details
Updated on May 23, 2024 at 3:38 am-
Property ID PW24091601
-
Price $507,000
-
Land Area 0.09 Acres
-
Bedrooms 3
-
Bathrooms 3
-
Garages 2.0
-
Year Built 1985
-
Property Type Single Family Residence, Residential
-
Property Status Closed
Additional details
-
Listing Terms Cash
-
Association Fee 100.0
-
Roof Composition, Shingle
-
Utilities Electricity Available, Natural Gas Connected, Sewer Connected, Water Connected
-
Sewer Public Sewer
-
Cooling Central Air
-
Heating Central
-
County San Bernardino
-
Property Type Residential
-
Pool Fenced, In Ground, Association
-
Parking Concrete, Direct Access, Driveway Level, Driveway, Garage Faces Front, Garage, Off Street
-
Elementary School Creekview
-
Middle School Grace Yokley
-
High School Colony
-
Community Features Curbs, Fishing, Gutter(s), Lake, Park, Storm Drain(s), Street Lights, Suburban, Sidewalks
Mortgage Calculator
-
Down Payment
-
Loan Amount
-
Monthly Mortgage Payment
-
Property Tax
-
Home Insurance
-
PMI
-
Monthly HOA Fees