1160 Niblick Road, Paso Robles, California 93446
- $715,000
- $729,000
- $715,000
- $729,000
Overview
- Single Family Residence, Residential
- 3
- 2
- 2.0
- 1975
Description
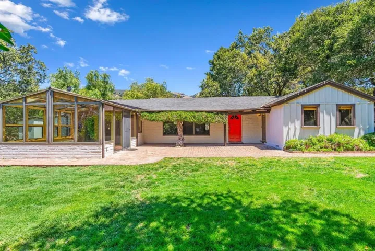
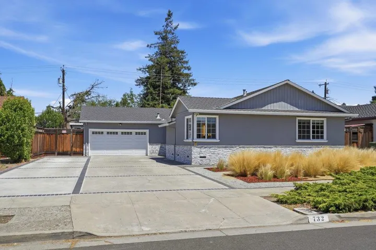
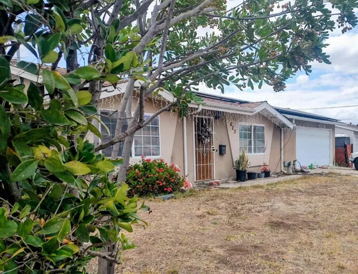
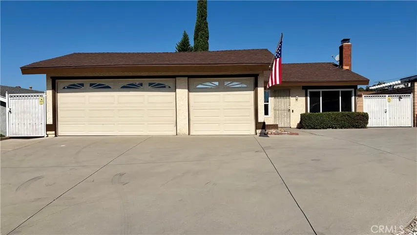
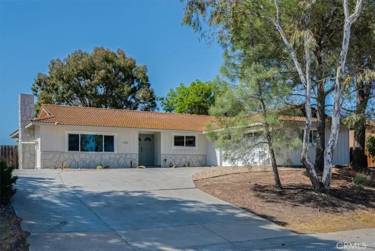
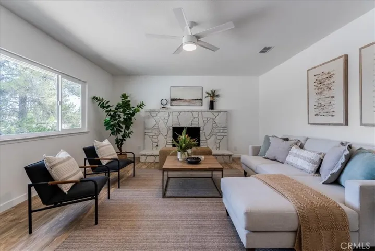
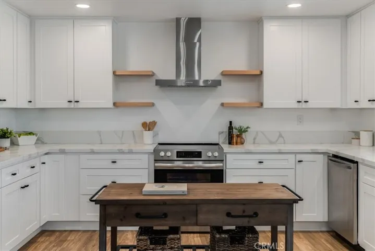
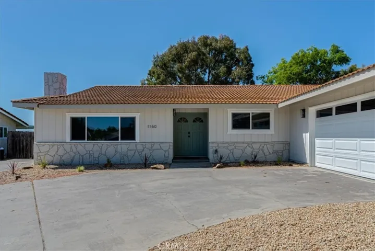
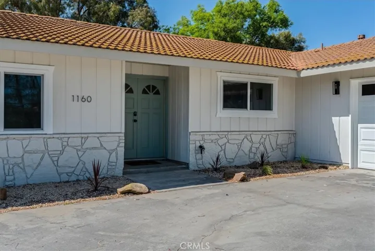
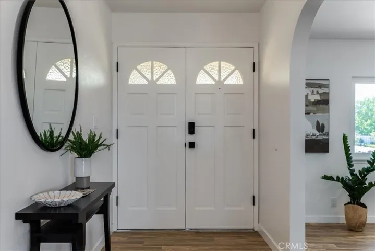
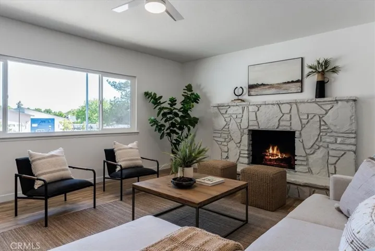
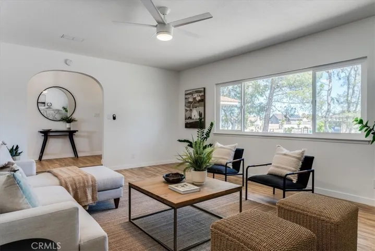
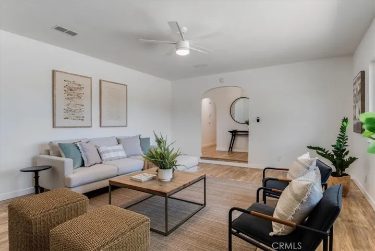
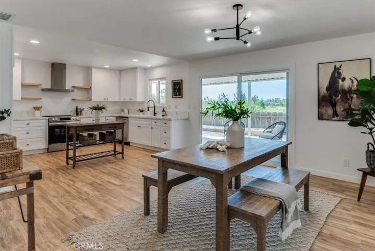
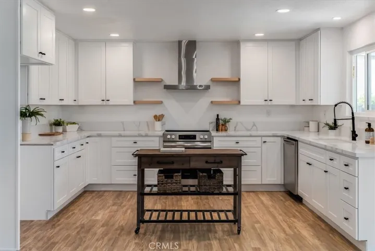
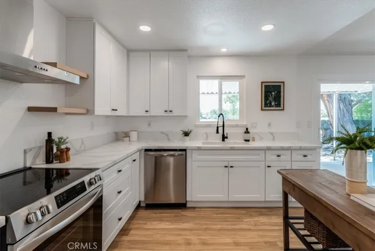
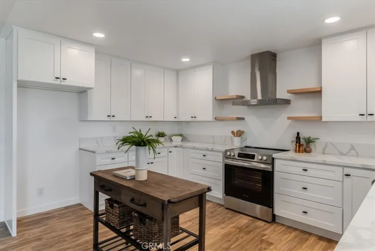
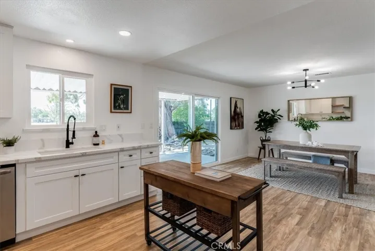
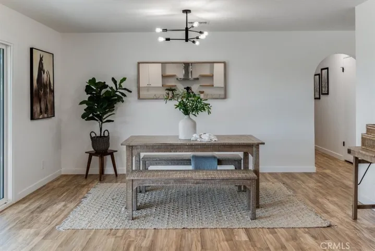
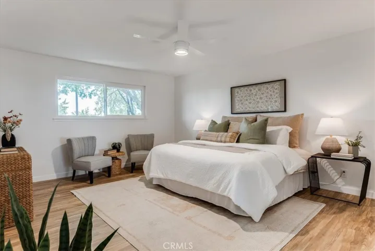
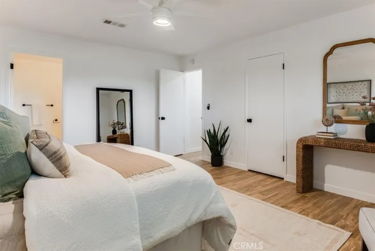
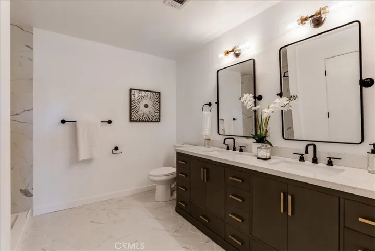
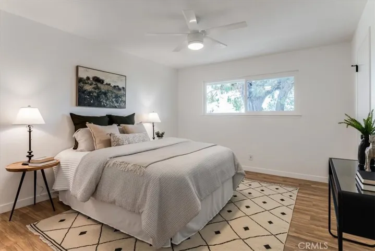
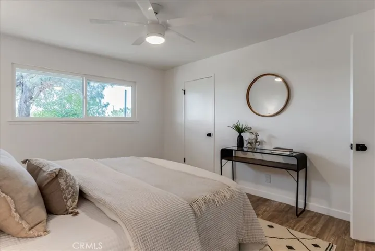
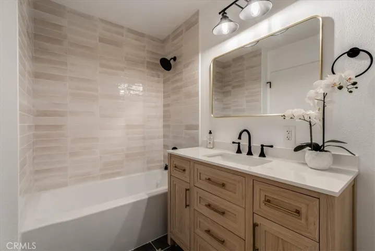
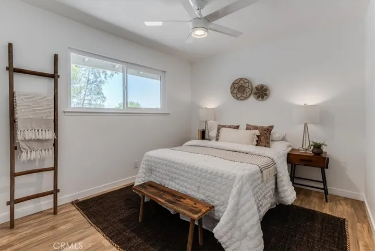
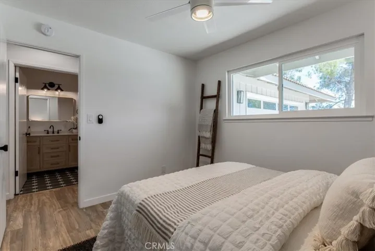
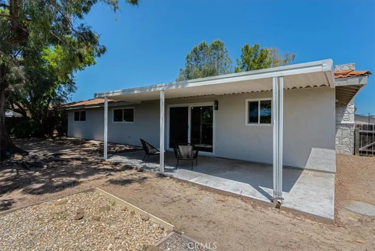
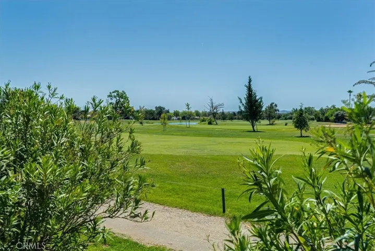
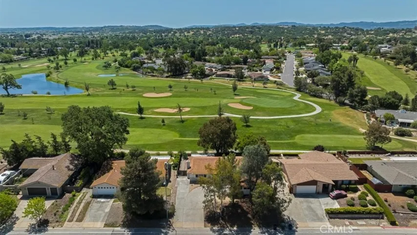
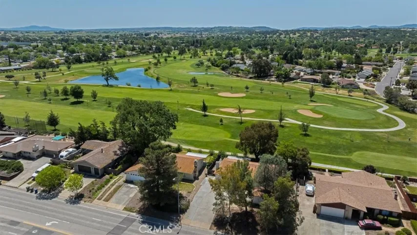
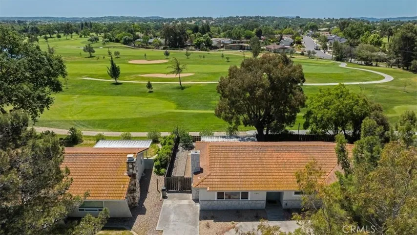
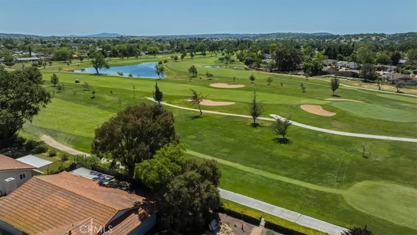
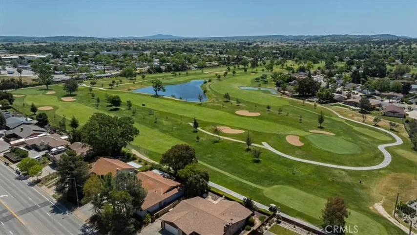
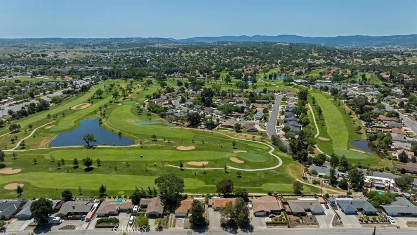
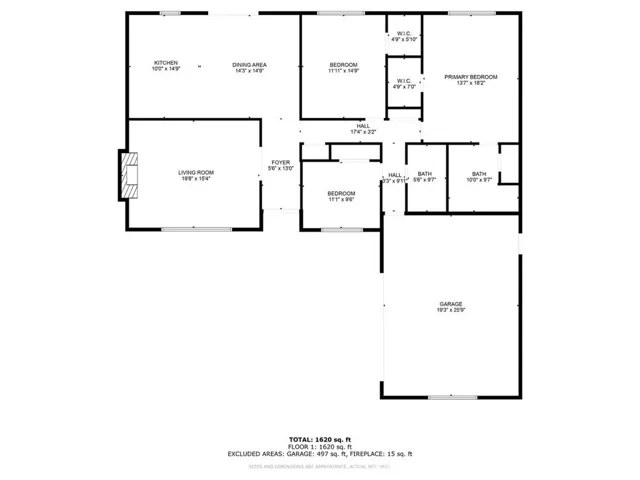
PRICE IMPROVEMENT! Introducing 1160 Niblick Rd, a turnkey home offering stunning views of the Paso Robles Golf Club! This residence features 3 spacious bedrooms, 2 baths, 1, 718 sqft, and a 2-car garage. Step inside to discover new luxury vinyl flooring, fresh paint, and an impeccably designed interior that exudes attention to detail. As you enter, you’re greeted by the inviting ambiance of the sunken living room, where a cozy fireplace beckons you to unwind and relax. The spacious open kitchen and dining area provide the perfect space for hosting and gatherings, boasting stainless steel appliances, quartz countertops, and generous counter space. Venture further into the home to find the primary suite, complete with a walk-in closet, and primary bathroom featuring endless amenities including dual sinks, a spacious walk-in shower, and a special feature of a second closet/storage space in the bathroom! The additional 2 large-sized bedrooms offer ample storage space and feature ceiling fans to keep you cool during the warmer summer months. Outside, the expansive backyard offers breathtaking views of the golf course, while lush greenery provides a sense of privacy. In the front yard, there are 4 newly planted olive trees, offering future privacy. Conveniently situated just minutes away from shopping centers, parks, and downtown Paso Robles, this home offers both tranquility and accessibility. *Landscaping updated, not shown in photos.*
Address
Open on Google Maps-
Address: 1160 Niblick Road
-
City: Paso Robles
-
State/county: CA
-
Zip/Postal Code: 93446
-
Area: PR City Limits East(110)
-
Country: US
Details
Updated on August 23, 2024 at 5:58 pm-
Property ID PI24080096
-
Price $715,000
-
Land Area 0.1837 Acres
-
Bedrooms 3
-
Bathrooms 2
-
Garages 2.0
-
Year Built 1975
-
Property Type Single Family Residence, Residential
-
Property Status Closed
Additional details
-
Listing Terms Cash, Conventional
-
Roof Tile
-
Utilities Electricity Connected, Natural Gas Connected, Sewer Connected, Water Connected
-
Sewer Public Sewer
-
Cooling Central Air, Gas
-
Heating Central, Forced Air, Fireplace(s), Natural Gas
-
Flooring Tile, Vinyl
-
County San Luis Obispo
-
Property Type Residential
-
Pool None
-
Parking Concrete, Direct Access, Door-Single, Driveway, Driveway Up Slope From Street, Garage, Oversized, Private, Garage Faces Side
-
Community Features Biking, Golf, Street Lights
-
Architectural Style Traditional
Mortgage Calculator
-
Down Payment
-
Loan Amount
-
Monthly Mortgage Payment
-
Property Tax
-
Home Insurance
-
PMI
-
Monthly HOA Fees