Overview
- Single Family Residence, Residential
- 5
- 6
- 4.0
- 2021
Description
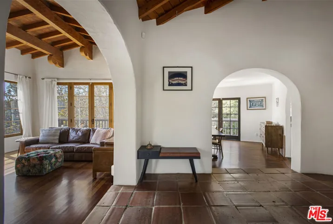
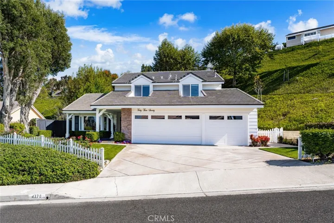
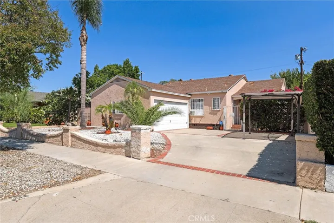
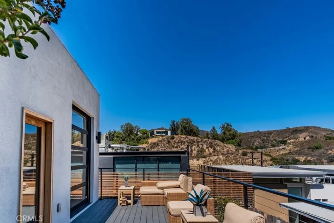
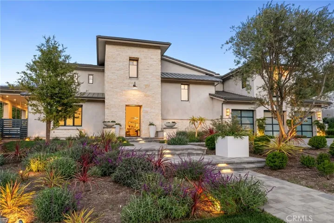
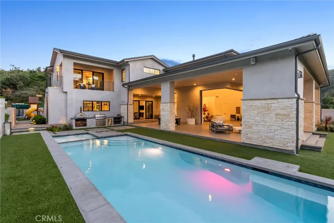
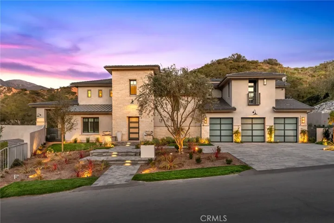
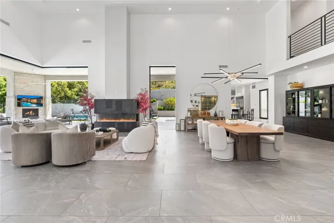
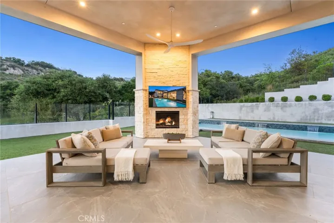
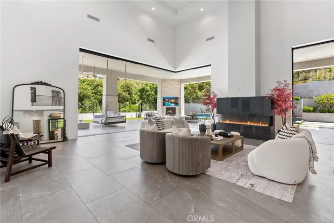
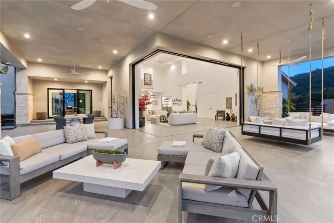
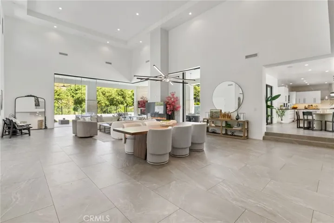
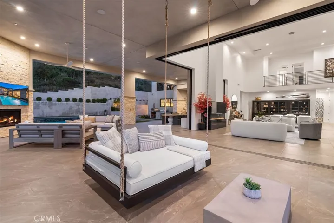
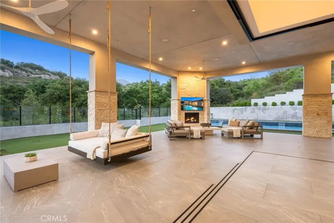
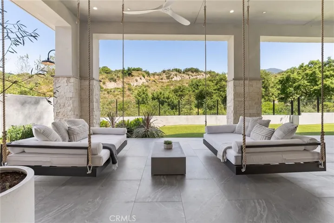
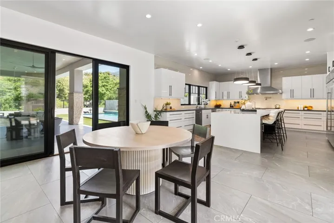
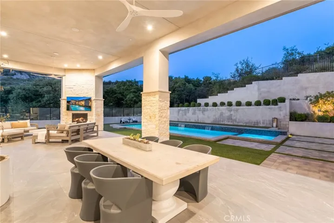
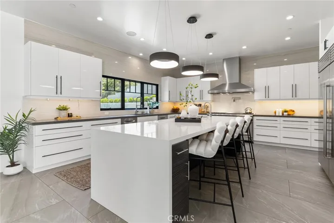
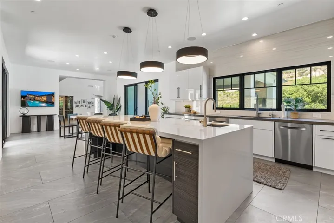
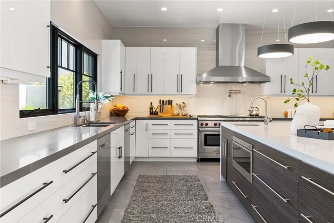
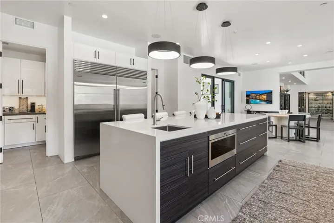
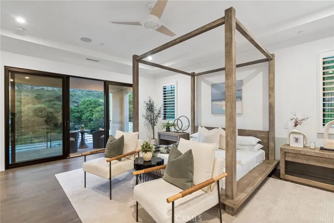
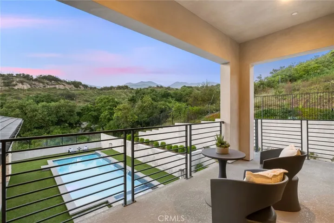
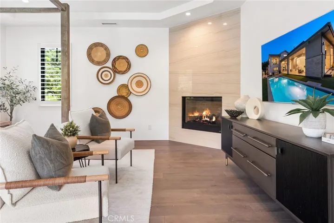
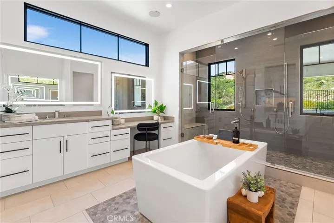
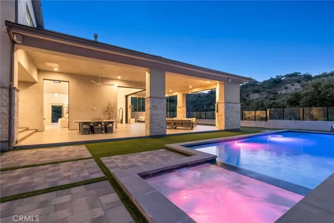
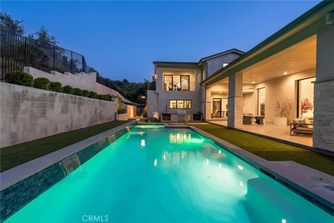
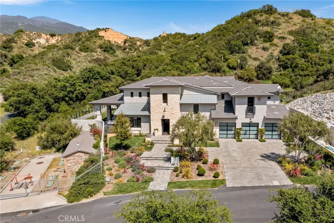
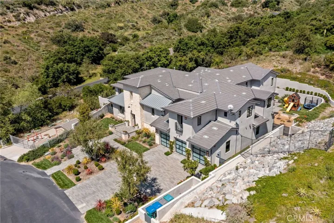
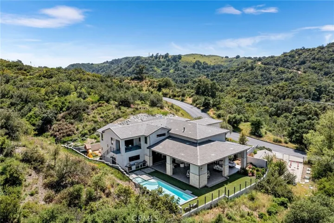
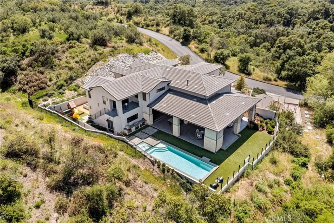
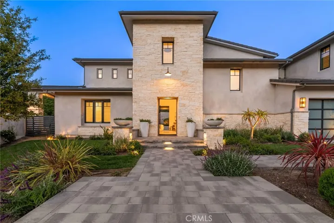
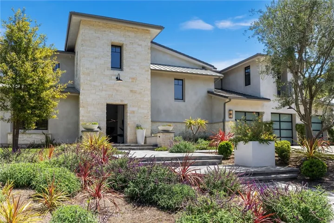
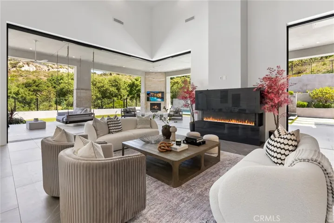
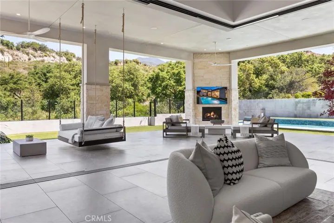
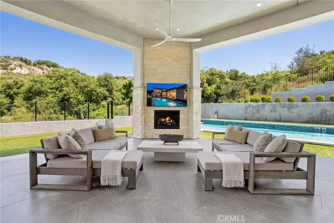
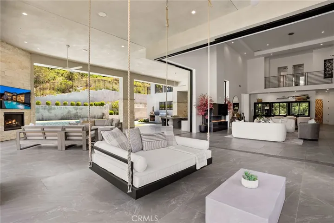
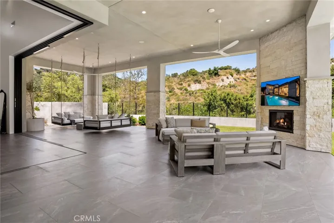
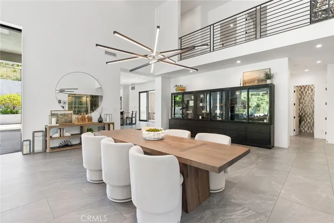
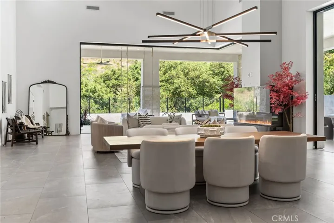
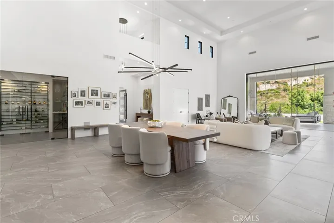
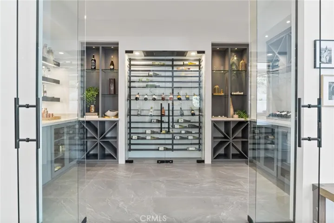
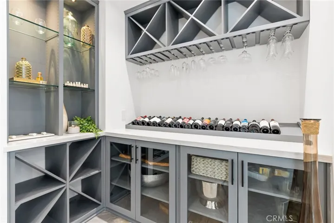
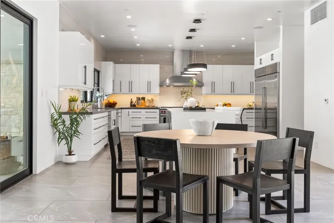
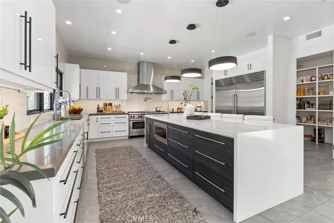
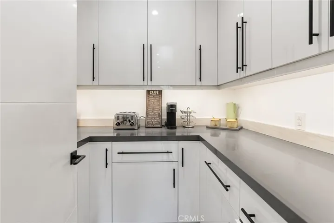
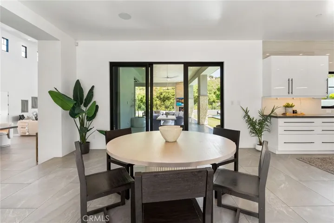
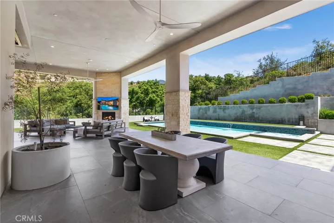
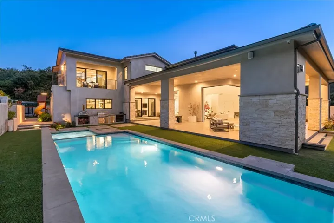
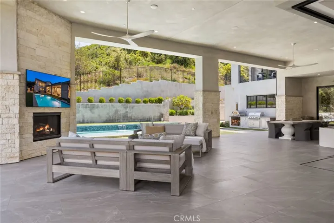
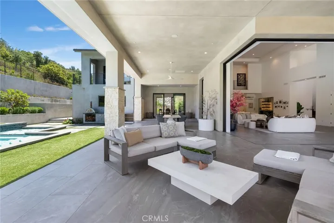
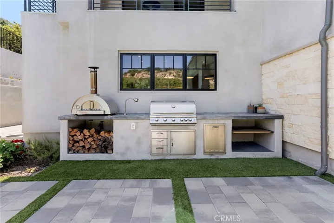
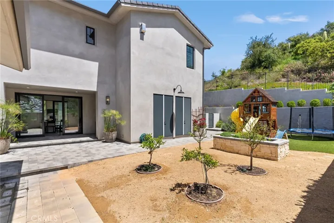
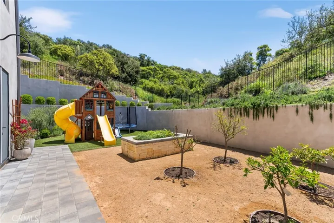
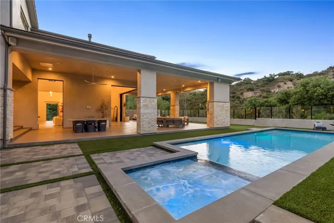
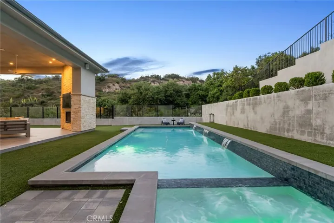
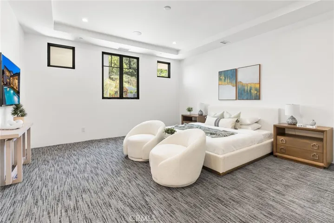
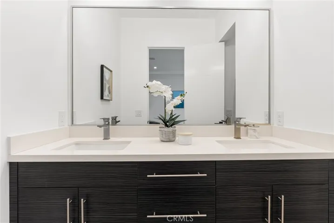
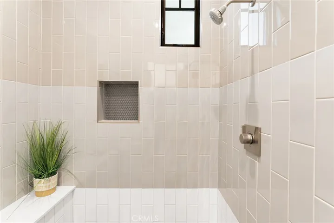
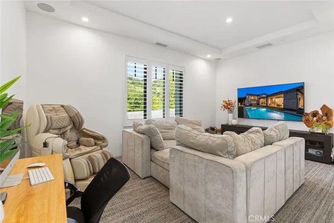
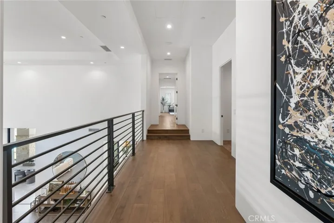
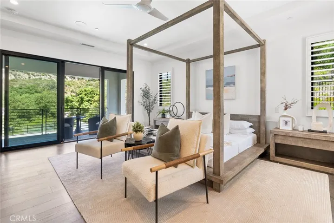
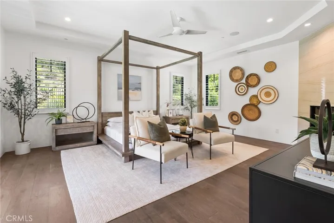
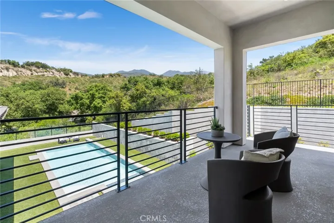
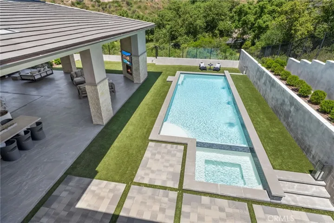
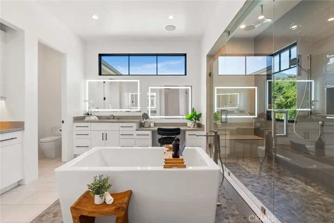
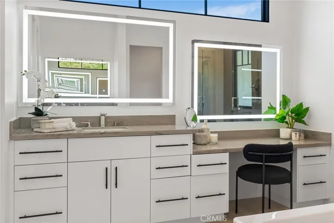
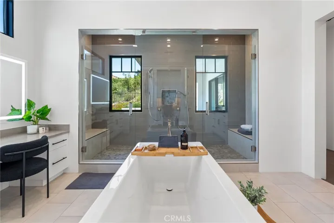
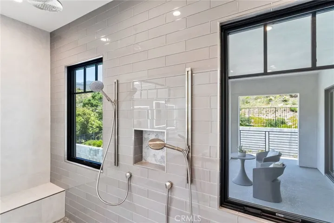
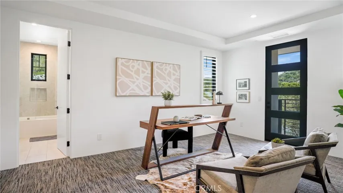
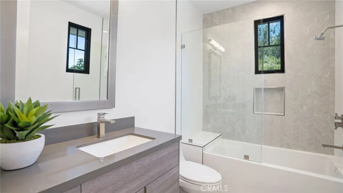
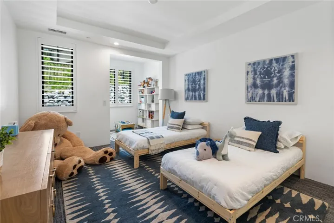
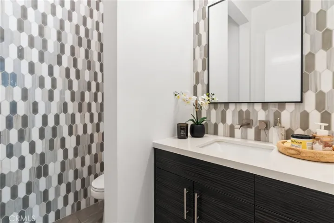
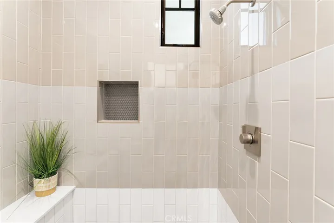
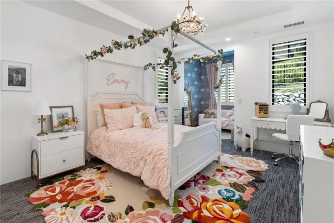
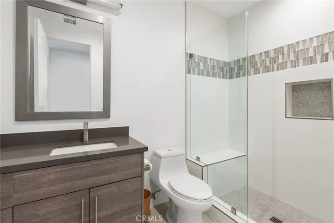
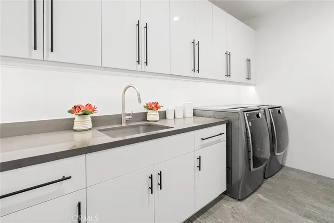
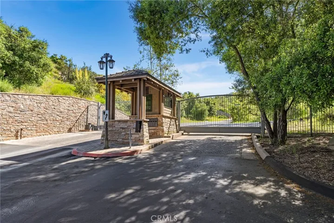
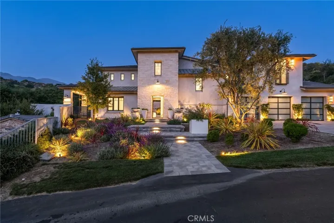
Magnificent NEWER custom pool estate on more than 3 private acres in a gated canyon of natural beauty offers stunning modern Transitional architecture combined with the highest quality construction and materials to create a timeless masterpiece. Simply stunning as you enter through the towering entry, this “magazine” quality home will take your breath away with 20’ soaring ceilings in a massive 1200 sf Great Room with towering fireplace and elegant stone flooring that opens through multiple disappearing doors to a 1750 sf covered loggia w/ outdoor fireplace. Offering 7700 sf of covered indoor/outdoor living space creates the ultimate entertaining venue with resort style pool and spa, outdoor kitchen, BBQ grill, pizza oven, playground for children, fruit trees/garden and a dog run. Unrivaled, panoramic views of unspoiled open space, native plants, majestic oaks and hillsides reminiscent of the southwestern landscape surrounding Sedona. The main level also includes a media room, climate controlled wine room w/bar, guest suite w/ bathroom, and powder room. The gourmet kitchen offers a commercial Wolf range, double Sub Zero refrigerator/freezer, breakfast nook, covered loggia, center island breakfast bar, dual walk-in pantries, quartz counter tops and slab backsplash that extends to the ceiling. Ascend to the second level with wide plank wood flooring, open hallway overlooking the Great Room and 4 en-suite bedrooms. The elegant master suite offers spectacular mountain views from a covered terrace, cozy fireplace, private stairs to the pool/spa and an opulent bathroom with soaking tub, heated floors, dual toilets and closets. 3 additional bedrooms w/ en-suite bathrooms plus a laundry room completes the upper level. Other features include Vantage home automation system, fully fenced yard, abundant storage, 4 car garage and paver-stone driveway. The Oaks at Trabuco consists of 9 custom equestrian home sites behind a private gate on 34+ acres of land. Only 5 miles from the 241 Toll Road w/ easy access to shopping, restaurants, work centers and airport. Rare and unique opportunity to embrace luxury living, quality lifestyle and inspiring surroundings rarely found anywhere in Southern CA.
Address
Open on Google Maps-
Address: 19892 Summit Trail Road
-
State/county: CA
-
Zip/Postal Code: 92679
-
Country: US
Details
Updated on July 1, 2024 at 8:49 pm-
Property ID OC24087926
-
Price $4,295,000
-
Land Area 3.0214 Acres
-
Bedrooms 5
-
Bathrooms 6
-
Garages 4.0
-
Year Built 2021
-
Property Type Single Family Residence, Residential
-
Property Status Closed
Additional details
-
Listing Terms Cash, Cash to New Loan
-
Association Fee 408.0
-
Roof Concrete, Tile
-
Utilities Cable Connected, Electricity Connected, Natural Gas Not Available, Propane, Phone Available, Sewer Connected, Water Connected
-
Sewer Private Sewer, Sewer Assessment(s)
-
Cooling Central Air, Dual, ENERGY STAR Qualified Equipment, Zoned
-
Heating Central, Forced Air, Zoned
-
Flooring Carpet, Tile, Wood
-
County Orange
-
Property Type Residential
-
Pool Heated, In Ground, Private
-
Parking Direct Access, Driveway, Garage Faces Front, Garage, Tandem
-
Community Features Curbs, Foothills, Gutter(s), Mountainous, Preserve/Public Land, Rural, Storm Drain(s), Gated, Park
-
Architectural Style Contemporary, Custom, Modern
Mortgage Calculator
-
Down Payment
-
Loan Amount
-
Monthly Mortgage Payment
-
Property Tax
-
Home Insurance
-
PMI
-
Monthly HOA Fees