29271 Gandolf Court, Murrieta, California 92563
- $780,000
- $780,000
Overview
- Single Family Residence, Residential
- 4
- 3
- 3.0
- 2004
Description
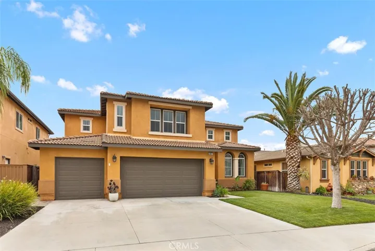
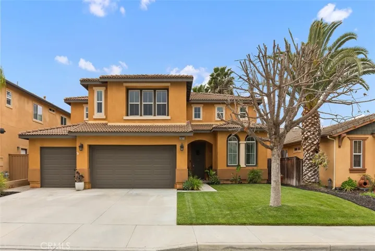
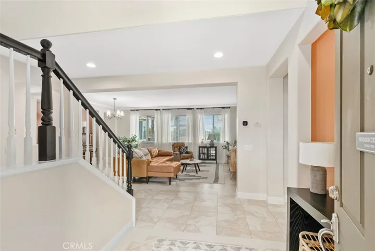
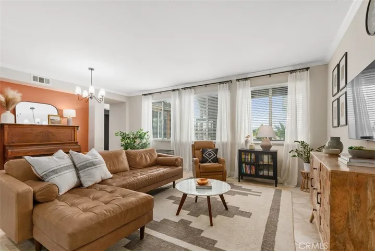
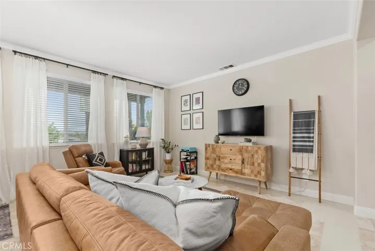
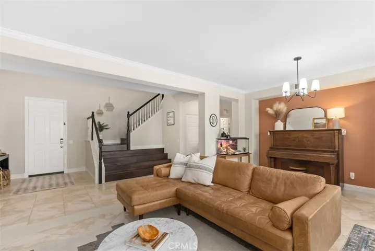
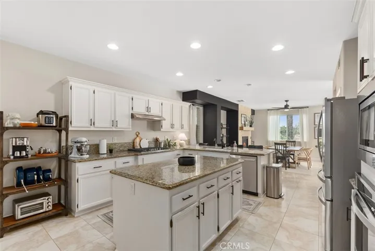
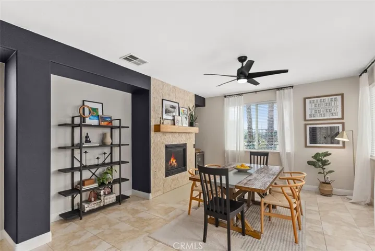
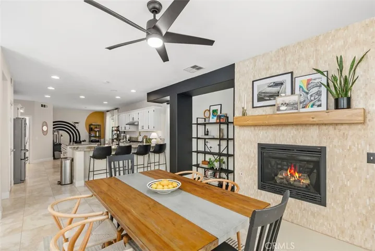
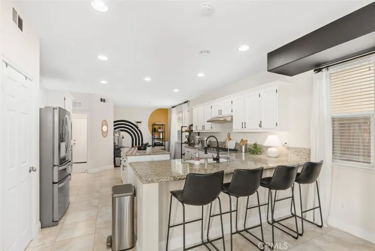
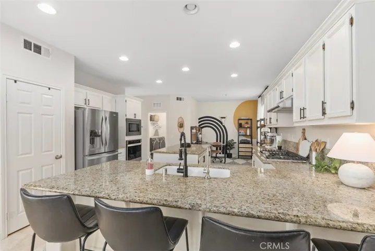
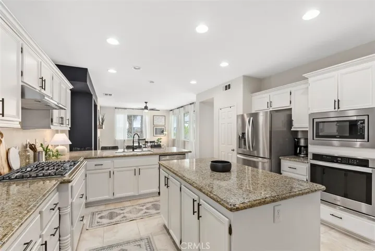
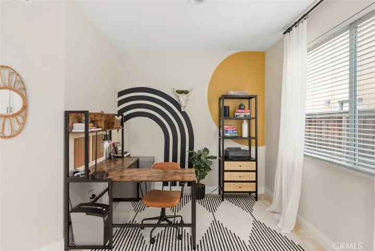
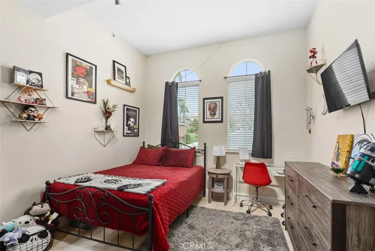
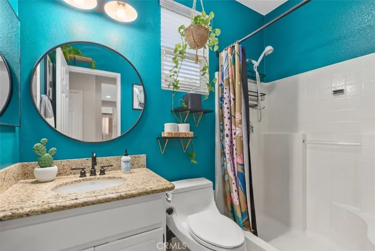
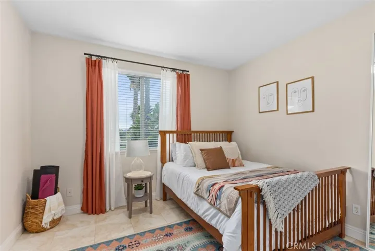
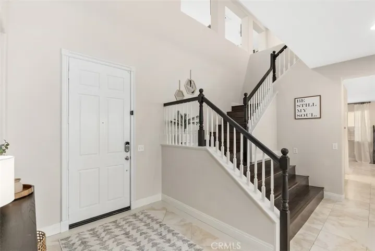
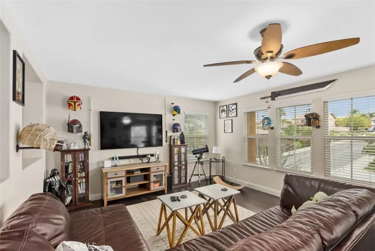
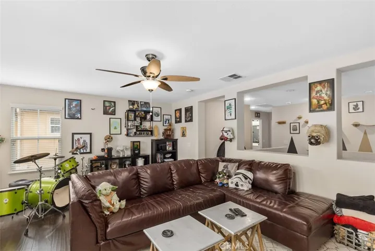
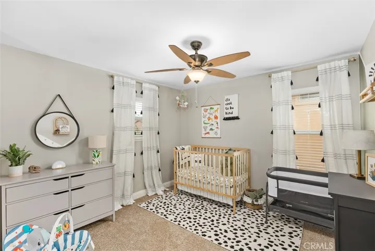
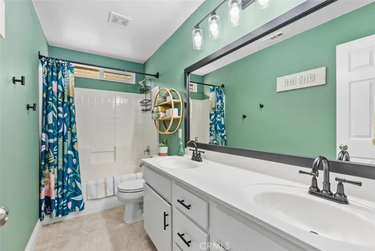
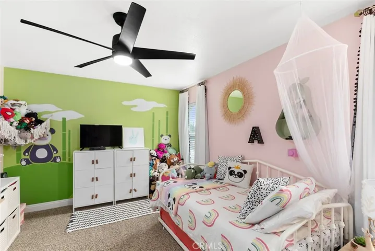
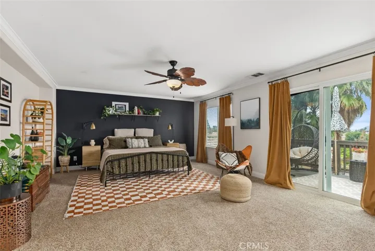
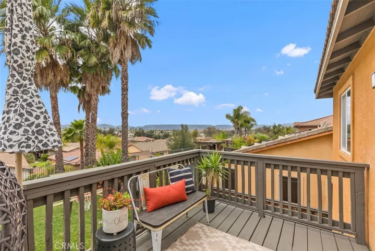
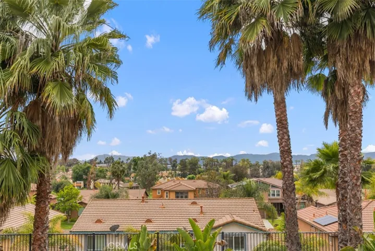
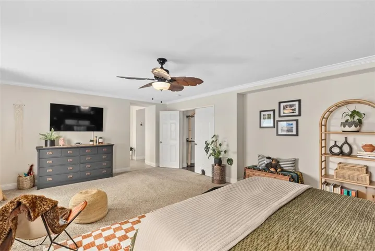
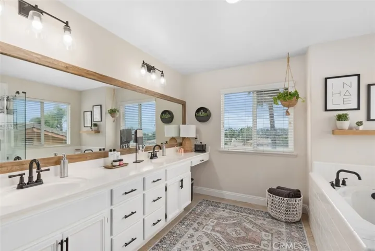
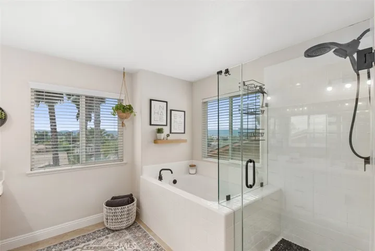
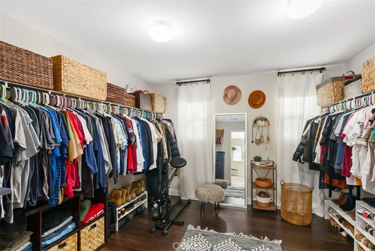
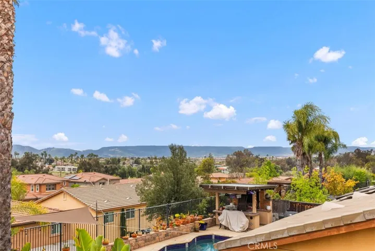
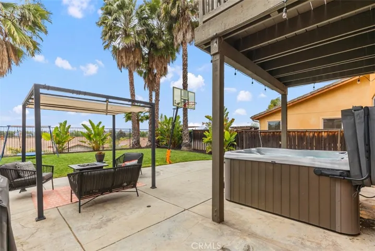
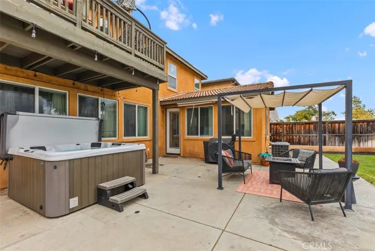
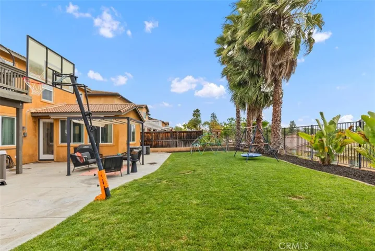
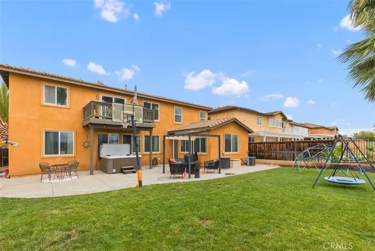
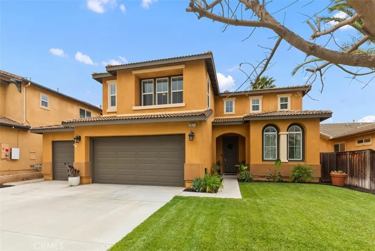
SPECTACULAR VIEWS! This stately Murrieta home sits on an elevated lot in a highly desired community surrounded by golf course. This is one of the prettiest and most versatile floor plans around. Entry opens to two story ceiling and living and dining area with crown molding. The interior is warm & inviting with plenty of natural light and has several ceiling fans and upgraded light fixtures. There are two rooms downstairs, one a bedroom and the other an office/bonus, (could be made a 5th), as well as a full bath. The spacious kitchen would delight any cook with it’s island, expansive counter area, pantry, built-in cook top, oven and microwave, dishwasher and included refrigerator – all in stainless. There is casual dining at the breakfast counter and eating nook/desk area. The family room has an attractive stone wall that provides a unique fireplace surround. Upstairs offers a generous loft w/open wall cut outs and laminate flooring. There are two additional bedrooms, both nicely sized, that share a full bath w/dual sinks. The private & very spacious primary bedroom, has a deck which allows for incredible views of the plateau and sunsets. The primary bathroom suite features dual vanity, upgraded fixtures and lighting, custom mirror, separate soaking tub and beautifully upgraded shower enclosure with frameless, and HUGE walk-in closet. The backyard has a concrete patio, above-ground spa, lawn area, planter with mature palms and shrubs and play equipment is included. There is a traditional, side by side 3-car garage and No HOA. Convenient location to schools, shopping, restaurants, and access to highways.
Address
Open on Google Maps-
Address: 29271 Gandolf Court
-
City: Murrieta
-
State/county: CA
-
Zip/Postal Code: 92563
-
Country: US
Details
Updated on June 26, 2024 at 2:34 pm-
Property ID SW24084706
-
Price $780,000
-
Land Area 0.16 Acres
-
Bedrooms 4
-
Bathrooms 3
-
Garages 3.0
-
Year Built 2004
-
Property Type Single Family Residence, Residential
-
Property Status Closed
Additional details
-
Listing Terms Cash, Cash to New Loan, Conventional, FHA, VA Loan
-
Roof Tile
-
Utilities Electricity Connected, Natural Gas Connected, Sewer Connected, Water Connected
-
Sewer Public Sewer
-
Cooling Central Air, Dual, Electric
-
Heating Central, Forced Air, Fireplace(s), Natural Gas
-
Flooring Carpet, Laminate, See Remarks, Tile
-
County Riverside
-
Property Type Residential
-
Pool None
-
Parking Concrete, Door-Multi, Direct Access, Driveway, Garage Faces Front, Garage, Garage Door Opener, Paved
-
Community Features Curbs, Gutter(s), Street Lights, Suburban, Sidewalks
-
Architectural Style Mediterranean
Features
- Carpet,Laminate,See Remarks,Tile
- Cash,Cash to New Loan,Conventional,FHA,VA Loan
- Central Air,Dual,Electric
- Central,Forced Air,Fireplace(s),Natural Gas
- Curbs,Gutter(s),Street Lights,Suburban,Sidewalks
- Electricity Connected,Natural Gas Connected,Sewer Connected,Water Connected
- Mediterranean
- None
- Public Sewer
- Residential
- Riverside
- Tile
Mortgage Calculator
-
Down Payment
-
Loan Amount
-
Monthly Mortgage Payment
-
Property Tax
-
Home Insurance
-
PMI
-
Monthly HOA Fees