Overview
- Single Family Residence, Residential
- 5
- 3
- 3.0
- 1989
Description
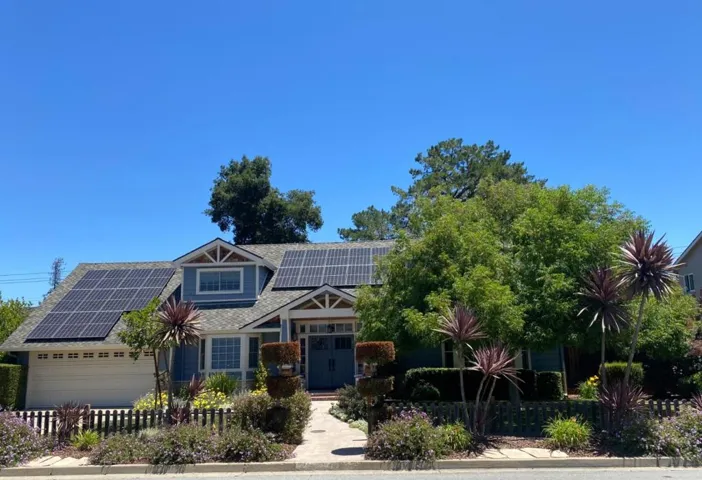
Welcome home to this beautifully updated and meticulously maintained gem in the heart of Mission Grove! The home sits elevated on it’s oversized lot with a brick stairs/walkway leading you to the impressive double door entry. Complementing the front yard are automated dusk lighting along the home front. As you enter inside, onto an elevated entry way you are greet by 2 story ceilings in the formal space. As you continue past the split staircase, you will discover freshly painted kitchen cabinets that breathe new life into the heart of the home. The kitchen also boasts newer stainless steel appliances, perfect for whipping up culinary delights. The adjoining family room includes a fireplace, media nook and sliding glass door to the entertainer’s dream backyard. The luxury master bedroom with double door entry beckons you with a cozy fireplace and picturesque mountain views, offering a serene retreat after a long day. The master bath features a separate tub and shower, dual sinks, and an oversized closet for ample storage. Need extra space? Utilize the large bonus room, which can double as a fifth bedroom (closet included). The garage includes insulated garage doors and a large workshop area with upgraded electrical, including 2 GFCI circuits—perfect for DIY project. Cool and eco-conscious with the oversized whole house fan and Renewal by Anderson dual pane windows, ensuring comfort and energy efficiency year-round. This home is equipped with a newer HVAC and super-efficient ductwork, along with a tankless water heater for ultimate convenience and savings. Outdoor enthusiasts will appreciate the 30 amp RV electrical hook-up and sewer dump station, ideal for adventurers on the go. The rear landscaping showcase Tom Cord seedless grapevines, red globe black princess grapevines, and a mission fig tree yielding two crops annually. Relax or entertain in style under the large patio cover with a cedar ceiling, wired for electrical, and soak in the breathtaking mountain views from the landscaped backyard. Hand-laid brickwork in the backyard adds a touch of elegance. Additionally, a Tuff Shed studio provides extra storage or creative space. This home truly offers the best of indoor-outdoor living with upgrades galore and a location that combines convenience with natural beauty.
Address
Open on Google Maps-
Address: 6751 Laurelbrook Drive
-
City: Riverside
-
State/county: CA
-
Zip/Postal Code: 92506
-
Country: US
Details
Updated on June 25, 2024 at 2:25 pm-
Property ID IG24087744
-
Price $810,000
-
Land Area 0.27 Acres
-
Bedrooms 5
-
Bathrooms 3
-
Garages 3.0
-
Year Built 1989
-
Property Type Single Family Residence, Residential
-
Property Status Closed
Additional details
-
Listing Terms Submit
-
Roof Tile
-
Utilities Natural Gas Connected
-
Sewer Public Sewer
-
Cooling Central Air, Whole House Fan
-
Heating Central
-
Flooring Carpet, Wood
-
County Riverside
-
Property Type Residential
-
Pool None
-
Parking Driveway, Garage Faces Front, Garage
-
High School King
-
Community Features Curbs, Park, Storm Drain(s), Street Lights, Suburban, Sidewalks
-
Architectural Style Patio Home
Mortgage Calculator
-
Down Payment
-
Loan Amount
-
Monthly Mortgage Payment
-
Property Tax
-
Home Insurance
-
PMI
-
Monthly HOA Fees